

Surface
Rooms number
Price range
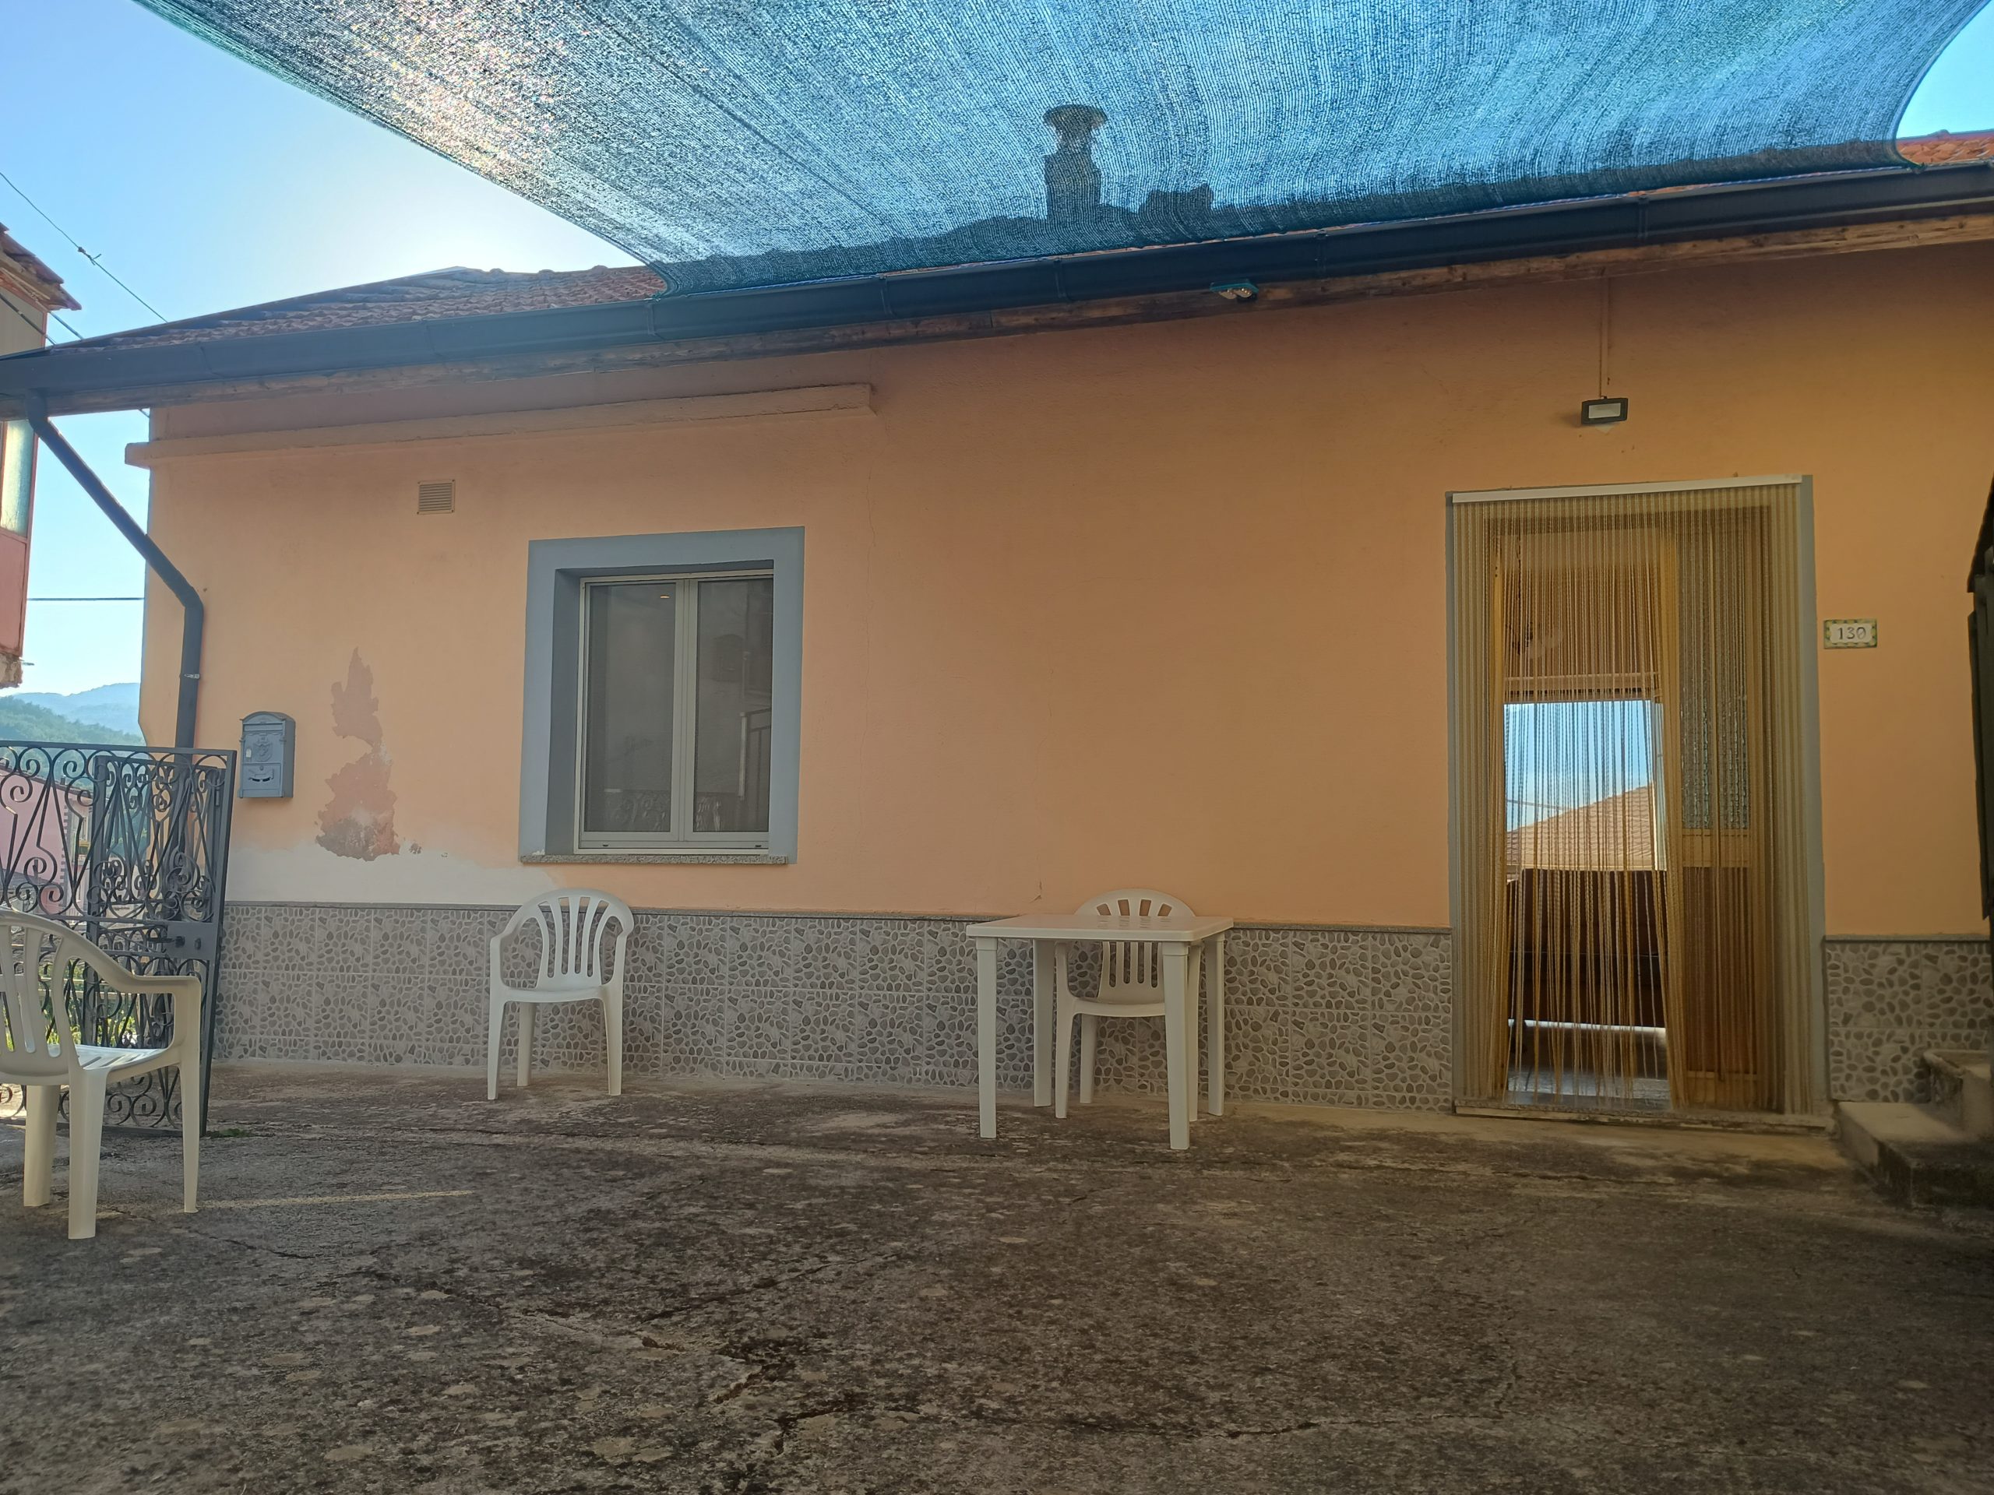
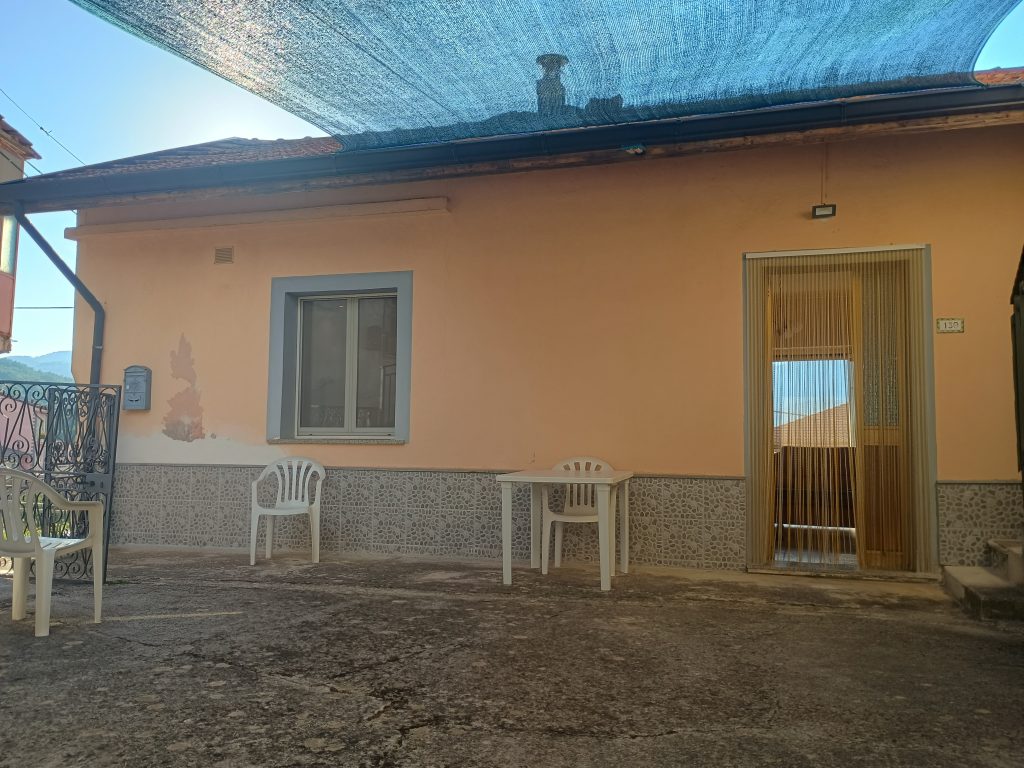
Located in the hamlet of Agromonte Magnano, this approximately 115 sqm home is arranged over two separate levels that are not internally connected, allowing the different areas of the house to remain clearly distinct.
The ground floor includes a garage, a laundry room, and a bedroom with a small adjoining bathroom. The upper floor contains the main living space, with a bright living room featuring a fireplace and a ventilation system that helps distribute the heat throughout the other rooms. The living room also opens directly onto a balcony.
The kitchen is connected to the dining area and has its own access to the balcony. The upper floor also includes a bathroom with shower, a double bedroom, and a useful storage room.
In addition to the fireplace, the house is equipped with gas heaters for additional heating. The windows have aluminum frames. Built in 1970, the property has undergone several improvements over the years: the interior spaces were reorganized in 2005, while in 2010 the bathroom was completely renovated and external thermal insulation was added.
The existing furniture is included. Overall, the house has a simple and practical layout, with the main living spaces on the upper floor and the garage, service areas, and additional bedroom on the ground floor.
Data sheet
House conditions
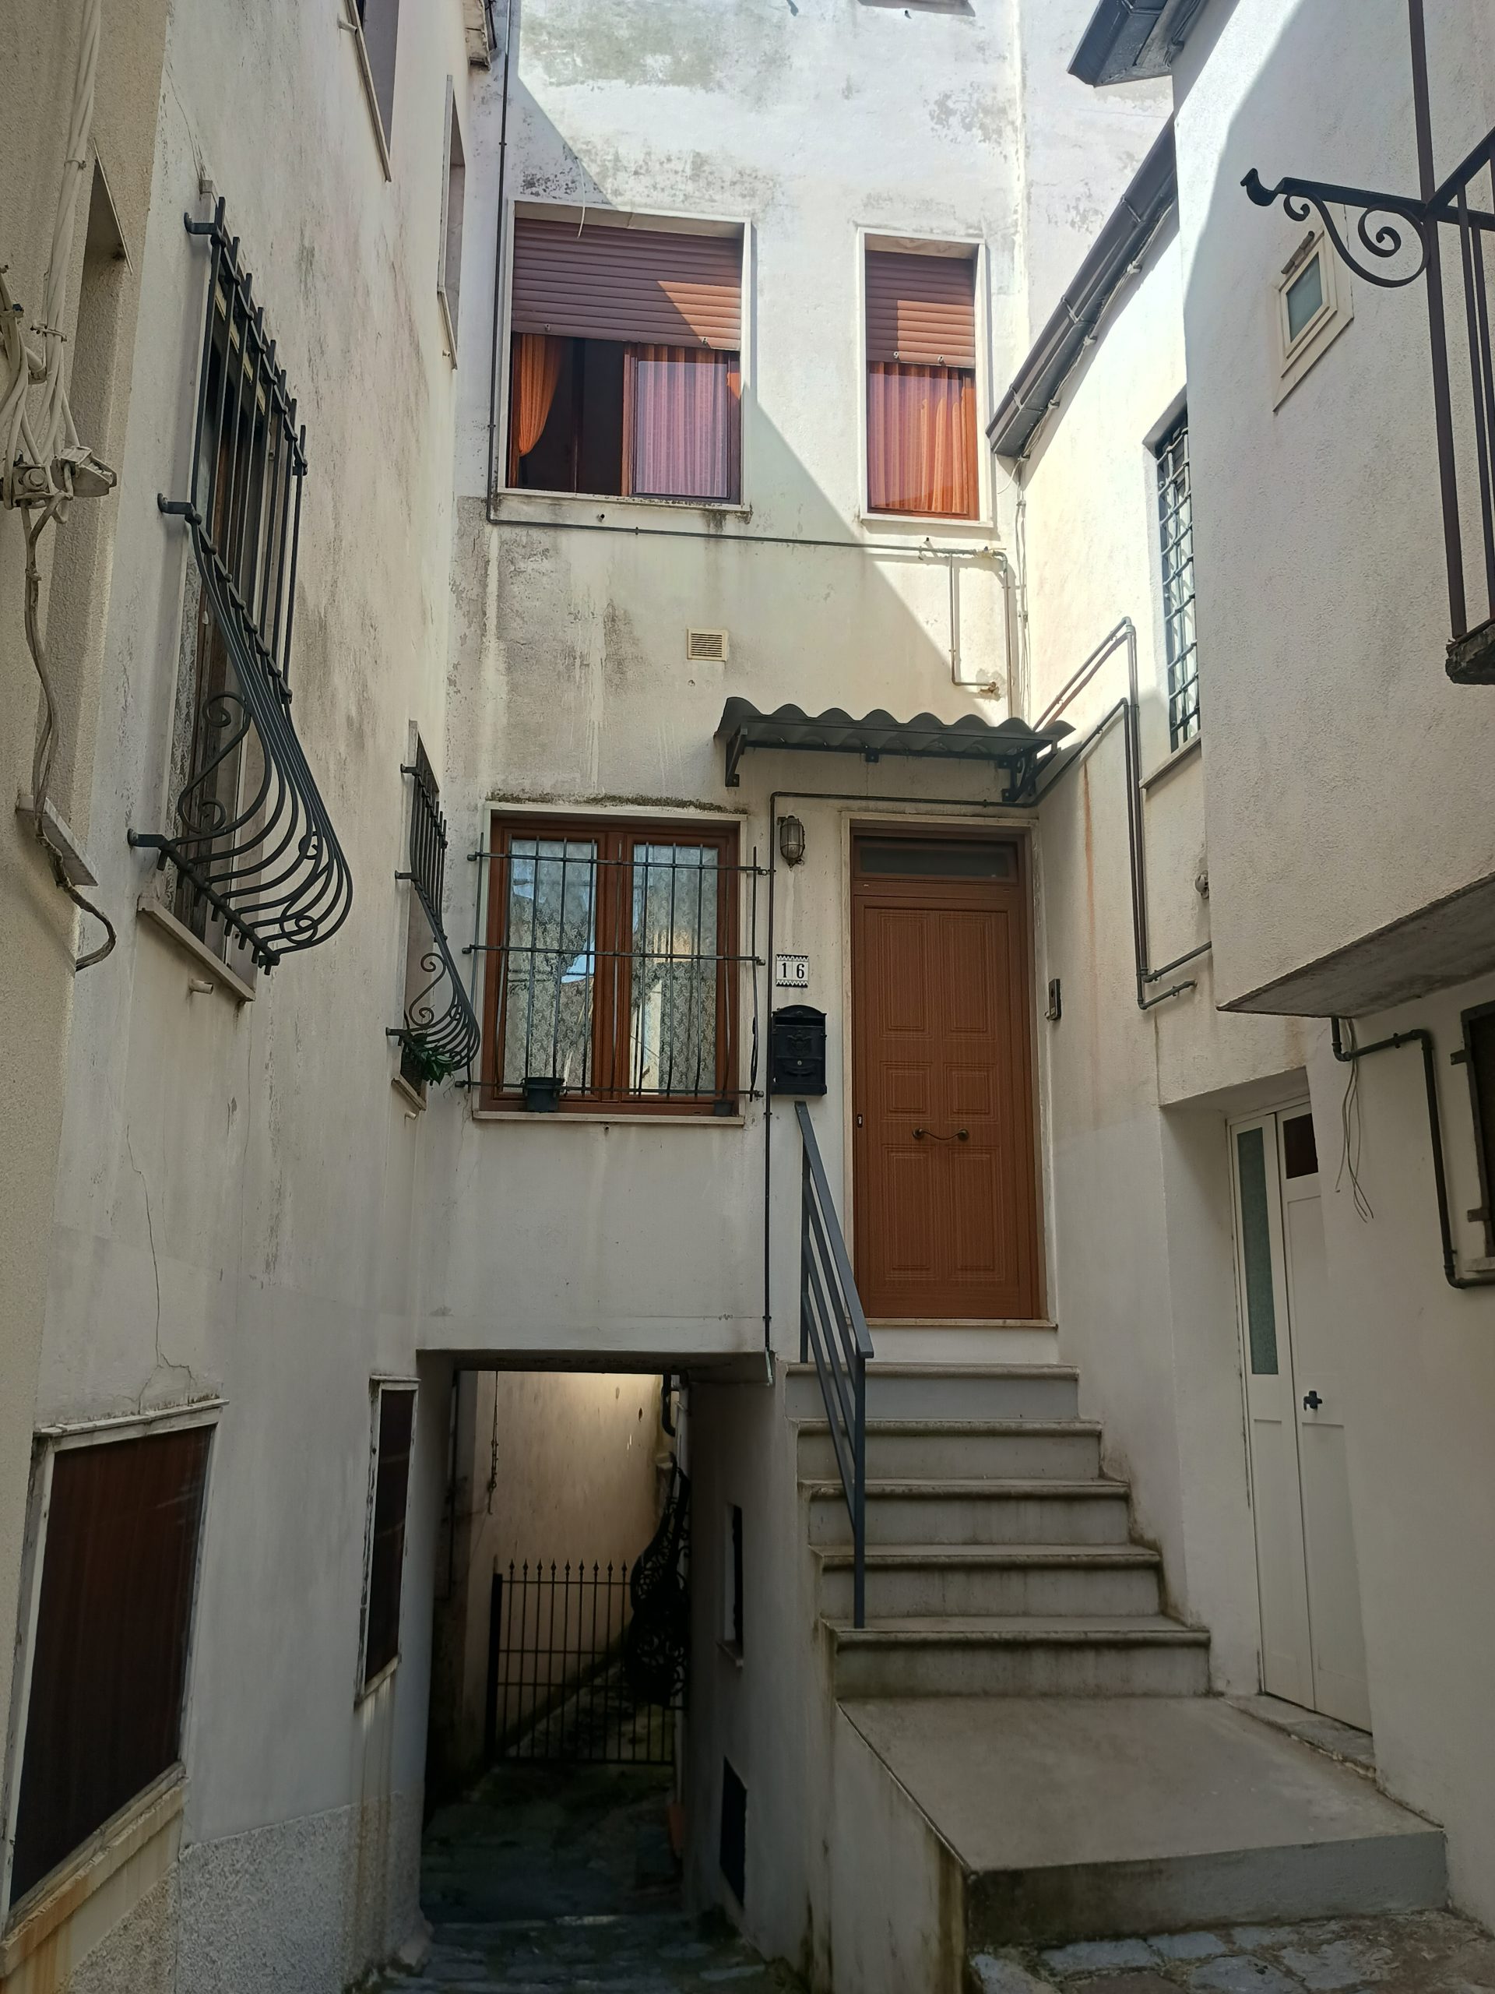
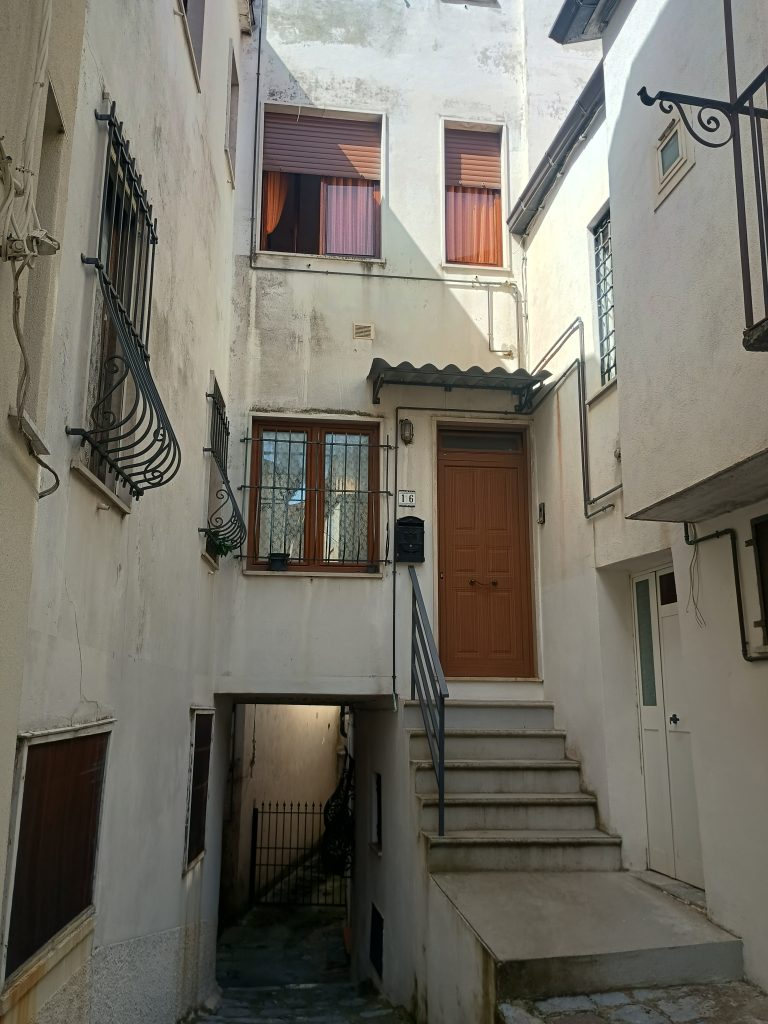
Located in the town center, just a short walk from the main shops and everyday services, this approximately 70 sqm apartment is situated on the first floor and is arranged entirely on one level.
The property consists of a living room with kitchenette and direct access to a balcony, two double bedrooms, and a full bathroom with shower. The apartment is already prepared for the installation of a natural gas heating system with radiators.
The entire property was completely renovated in 2010, with work carried out on both the interiors and the systems. The windows are made of PVC and provide good thermal insulation.
The existing furniture is included, so the house is already furnished and ready to be used without the need for further work.
Its central location allows you to easily reach shops, local businesses, and the main services of the town on foot, while offering the practicality and convenience of a well-organized home.
Data sheet
House conditions
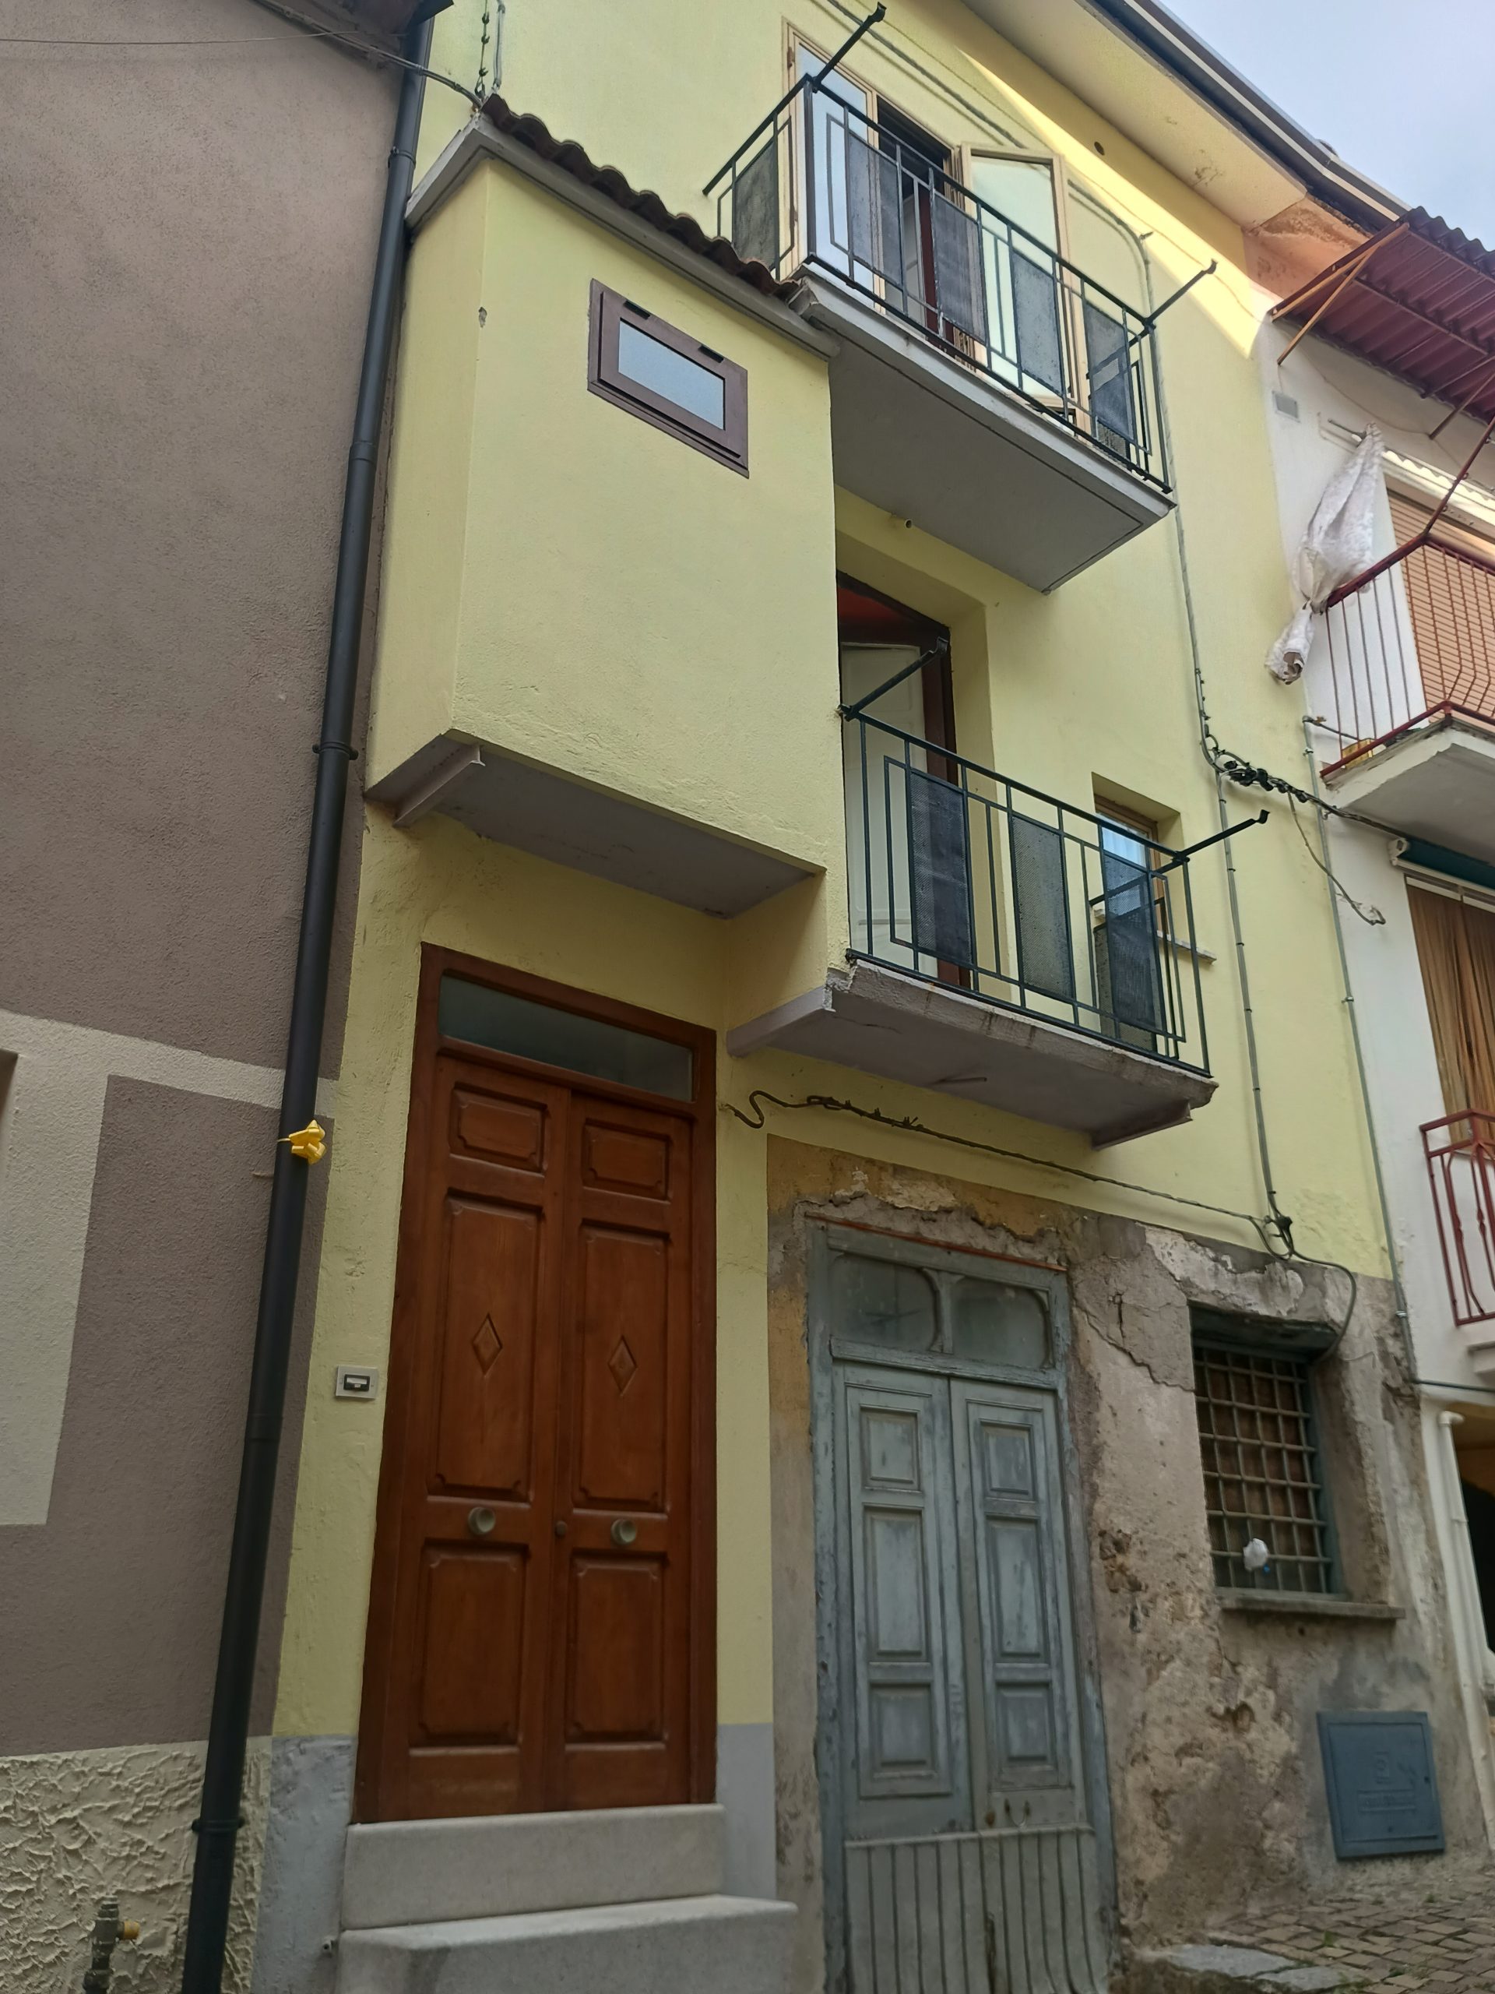
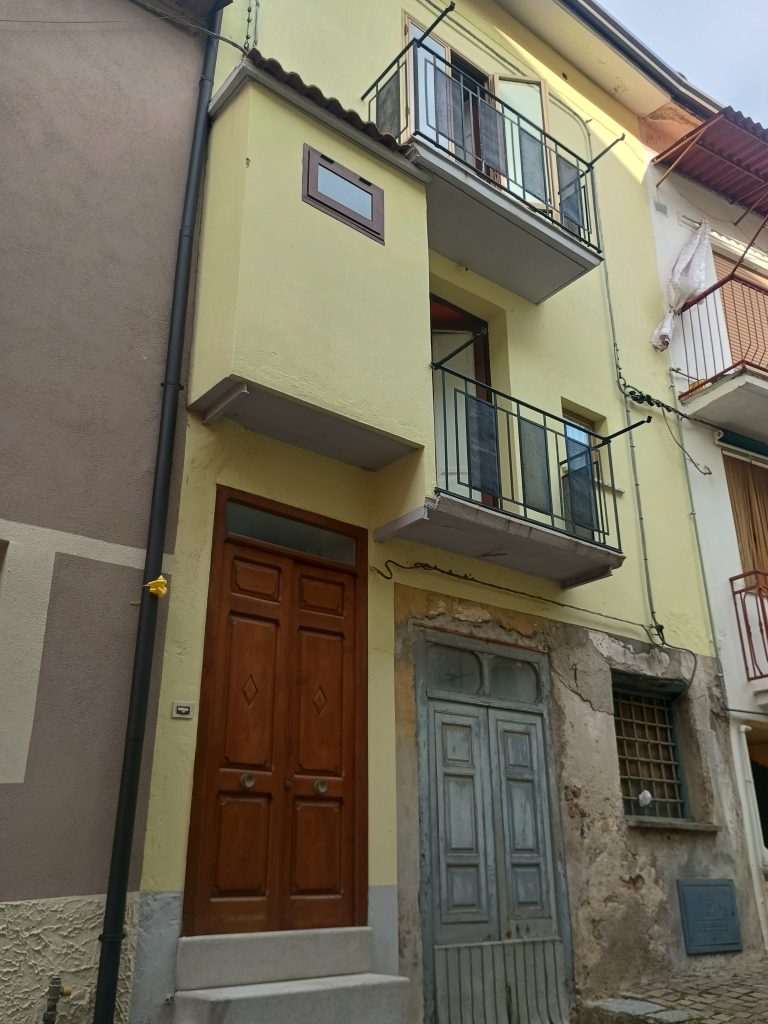
Just a few steps from the main square of Latronico, this approximately 72 sqm house is arranged over two floors and offers the opportunity to experience village life in a convenient and authentic way, with shops, cafés, restaurants and everyday services all within easy walking distance.
The first floor contains the living area, with a sitting room and kitchen corner featuring a fireplace made from local Latronico stone. This traditional element adds character to the room and reflects the local heritage. The same floor also includes a small bathroom with shower and washbasin, as well as a separate room with a toilet.
The upper floor has two double bedrooms, both with direct access to the balconies. Being on the higher level, the bedrooms enjoy views over the surrounding landscape and the opportunity to take in the panoramic scenery, especially on bright, clear days.
The roof was renewed in 2018, and the interior was also repainted that year. The balconies are fitted with double aluminium-framed windows.
Built in 1986, the house is compact and easy to maintain, with simple and practical spaces arranged over two floors. Its central location and the views from the balconies make it a good fit for those looking for a home in the heart of Latronico, whether for year-round living or as a base for longer stays in Southern Italy.
Data sheet
House conditions
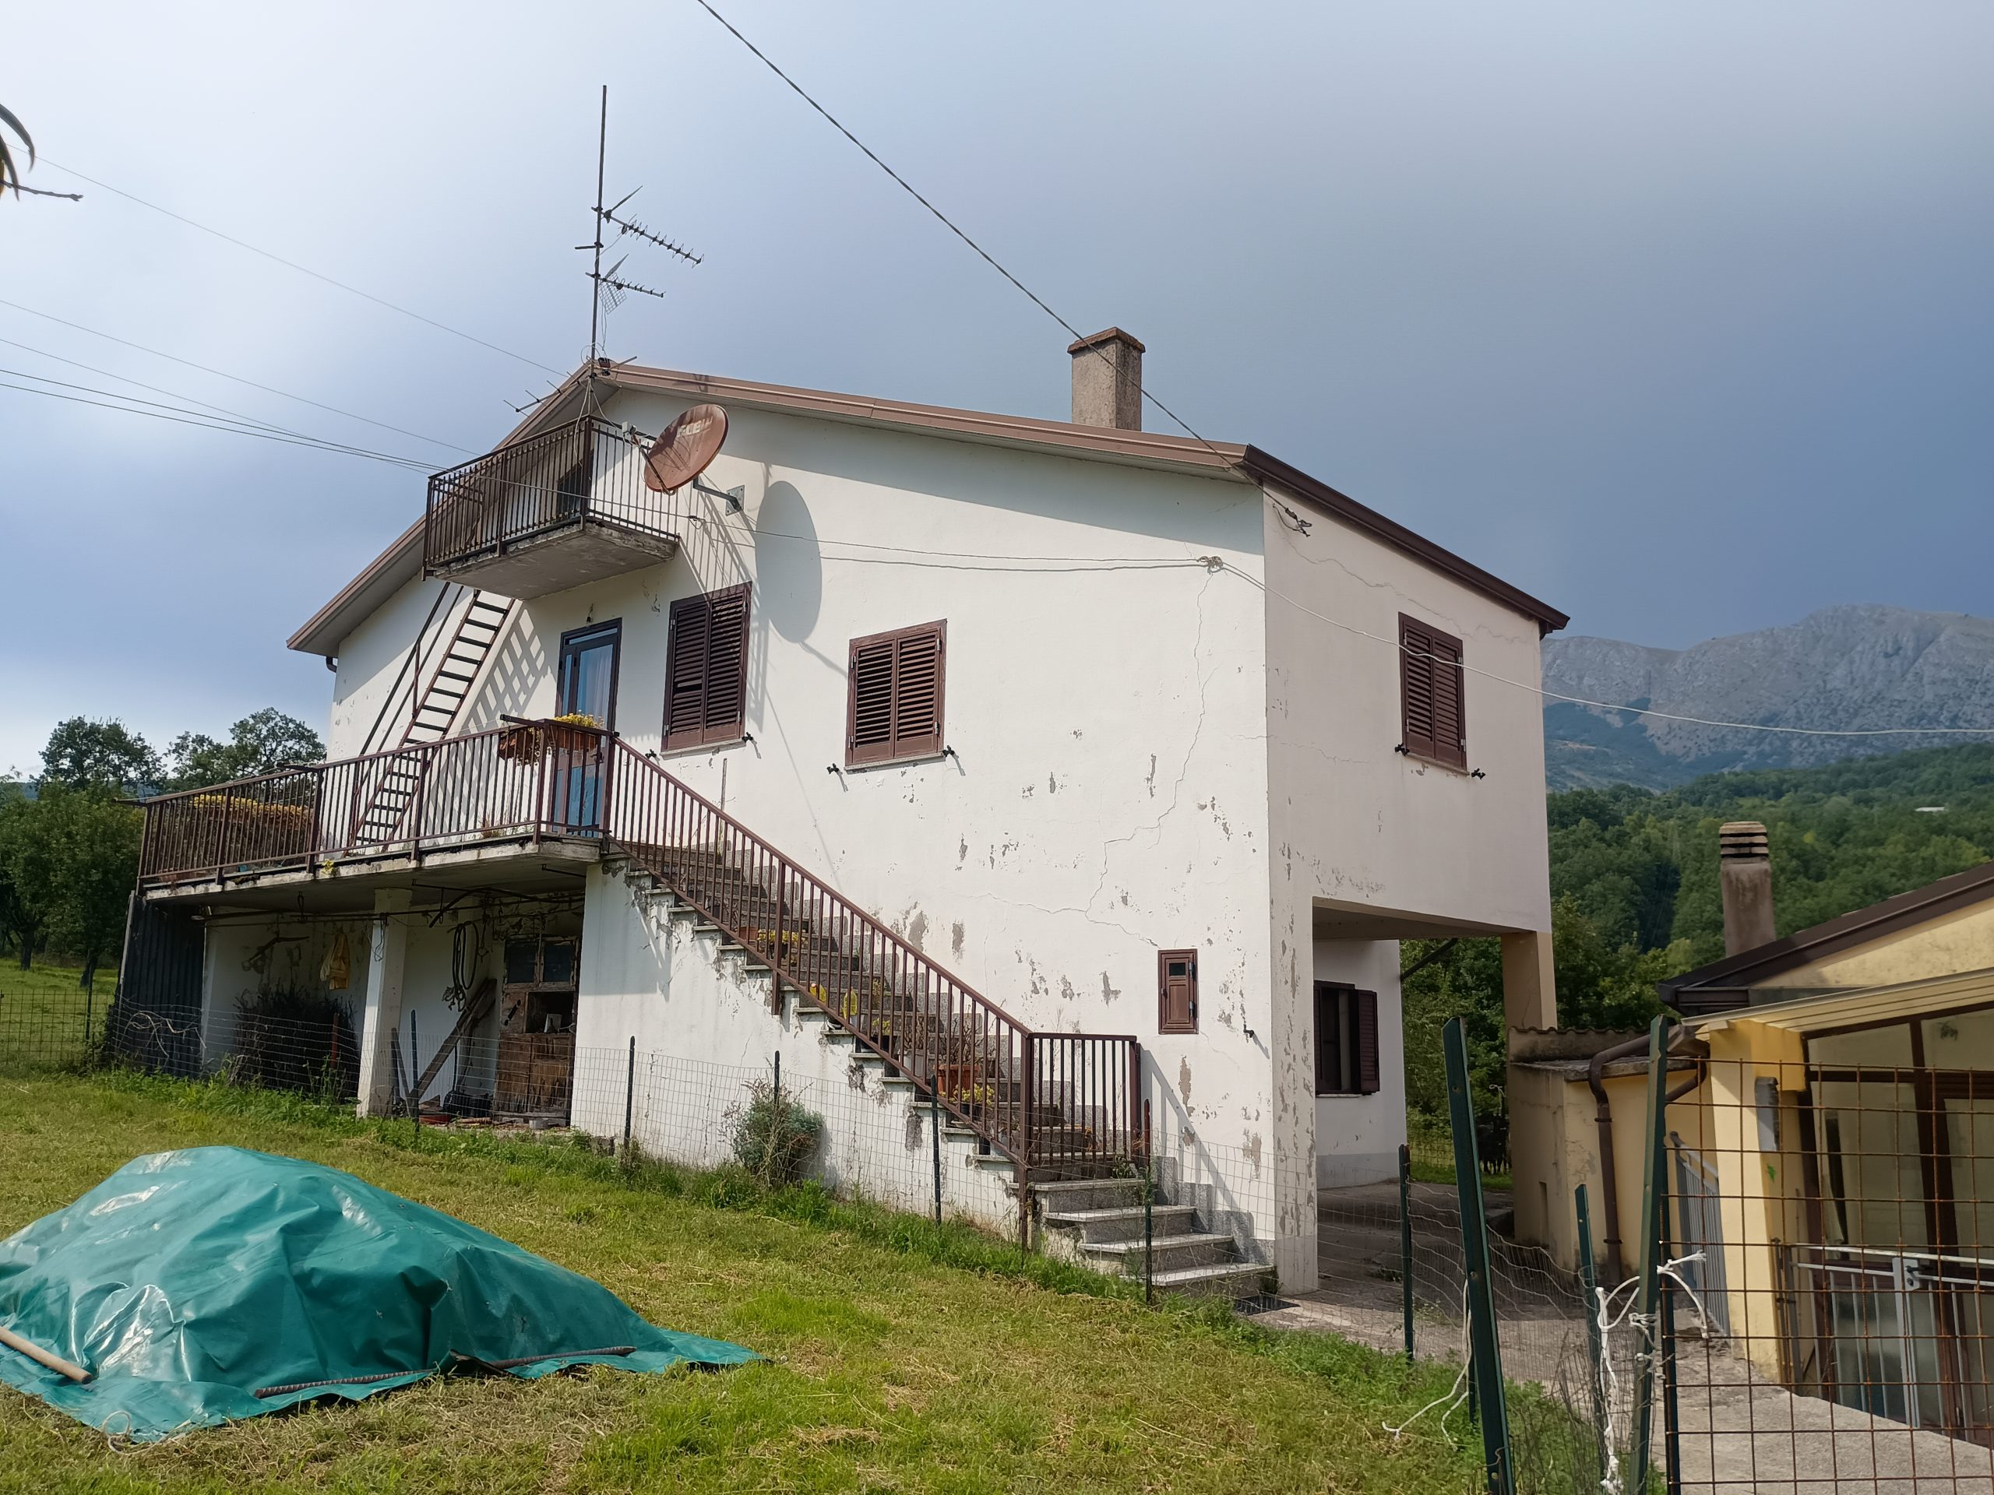
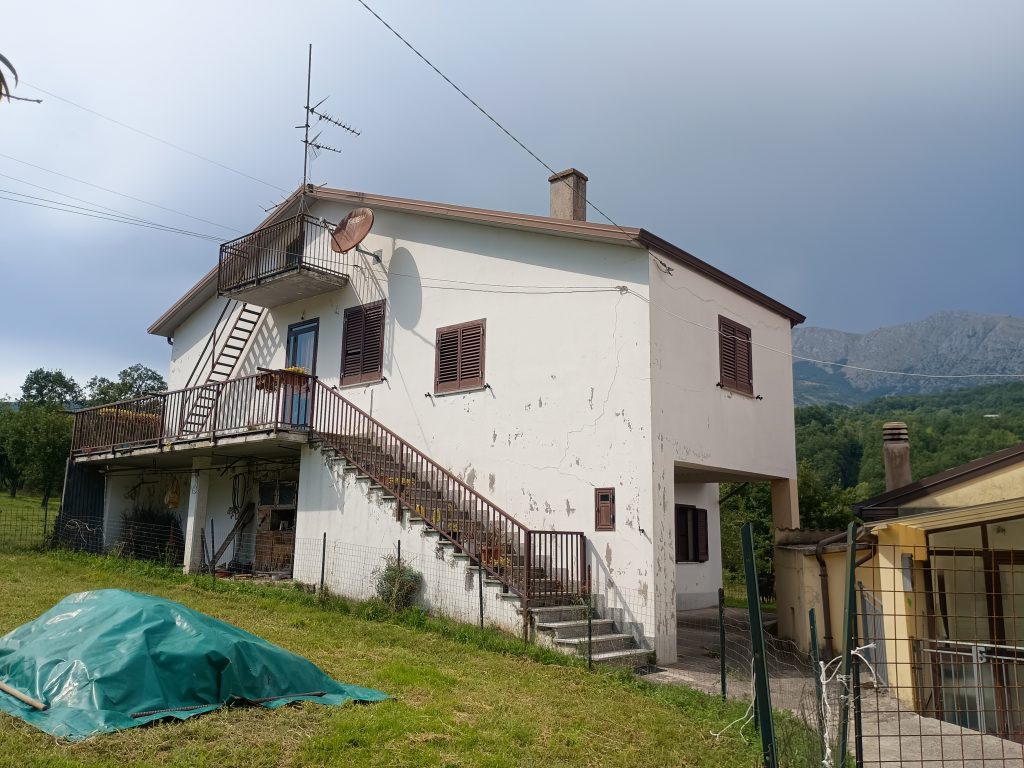
In Contrada Varrazzo, in a peaceful and green area of Latronico, this independent house offers around 137 square metres of living space surrounded by nature, with open panoramic views over the valley and mountains.
The house is arranged over two main floors, with an additional semi-basement level. The ground floor includes a storage room and a tavern-style room, while the first floor contains the main living areas: a living room with a wood-burning heating fireplace, a kitchen with a traditional fireplace, a bathroom with shower, one single bedroom and two double bedrooms. One of the double bedrooms also has a balcony overlooking the surrounding landscape.
The semi-basement provides additional storage space, together with former stables that can be used to keep tools, equipment, materials or other belongings.
Heating is provided by radiators connected to the wood-burning fireplace. The house was completely renovated in 1995 and is already arranged for use as a comfortable home.
The existing furniture is included in the sale.
Set in a quiet rural setting surrounded by greenery and away from traffic, the house offers a simple connection with nature while remaining within easy reach of the centre of Latronico.
Data sheet
House conditions
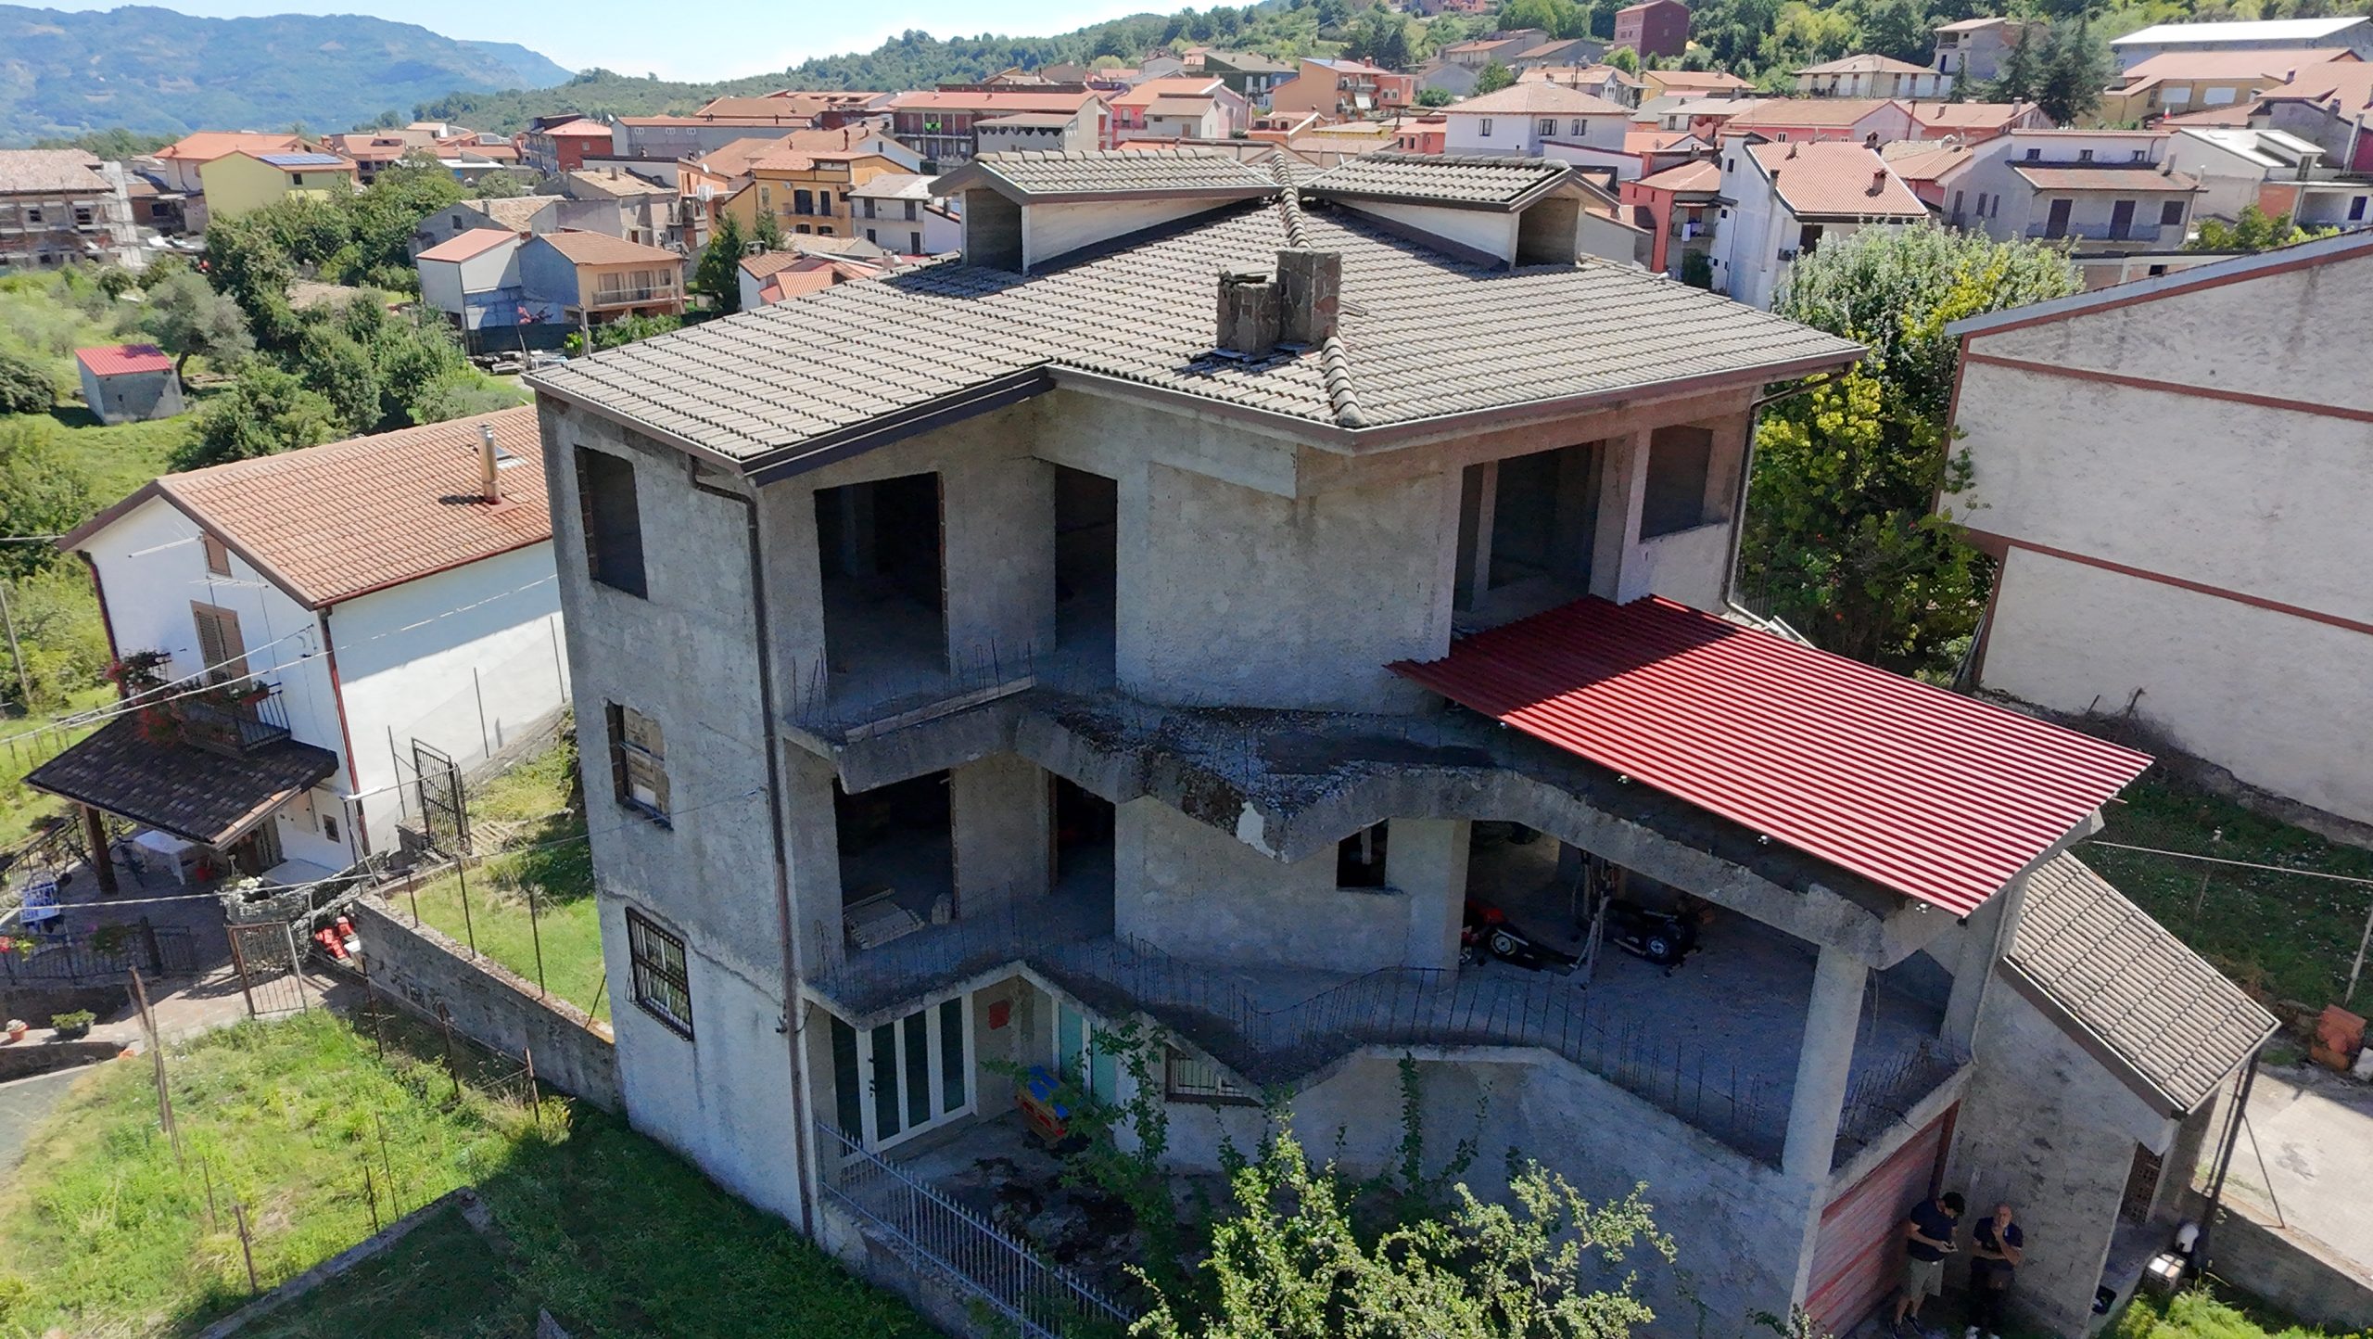
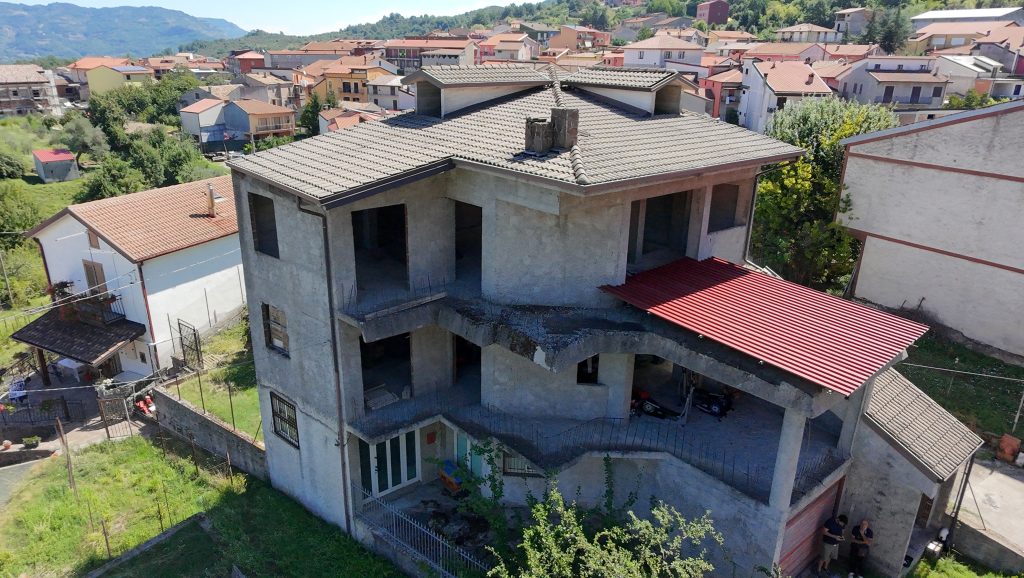
In the hamlet of Agromonte Magnano, this large house was built in 1986 in accordance with the earthquake-resistant building regulations. It is arranged over three floors plus an attic, with a total surface area of approximately 422 square metres.
Most of the property is currently unfinished, with the exception of the ground floor, which already has flooring and installed systems. This level includes two bedrooms, a bathroom, a garage and a cellar, providing a completed base while the remaining floors can be arranged and finished according to individual needs.
The first and second floors, as well as the attic, consist of various spaces that are still unfinished and whose final layout has not yet been defined. The internal distribution can therefore be designed freely, creating rooms of different sizes and functions depending on the project.
The house has excellent exposure to sunlight and enjoys open panoramic views over the surrounding countryside. Its overall size and multi-level layout make it possible to create a large and versatile home, which could also be organised to accommodate more than one family, dedicated work spaces or areas for guests and hospitality.
This is a house for someone looking for a large property to complete while having the freedom to design the interior spaces according to their own needs and preferences.
Data sheet
House conditions
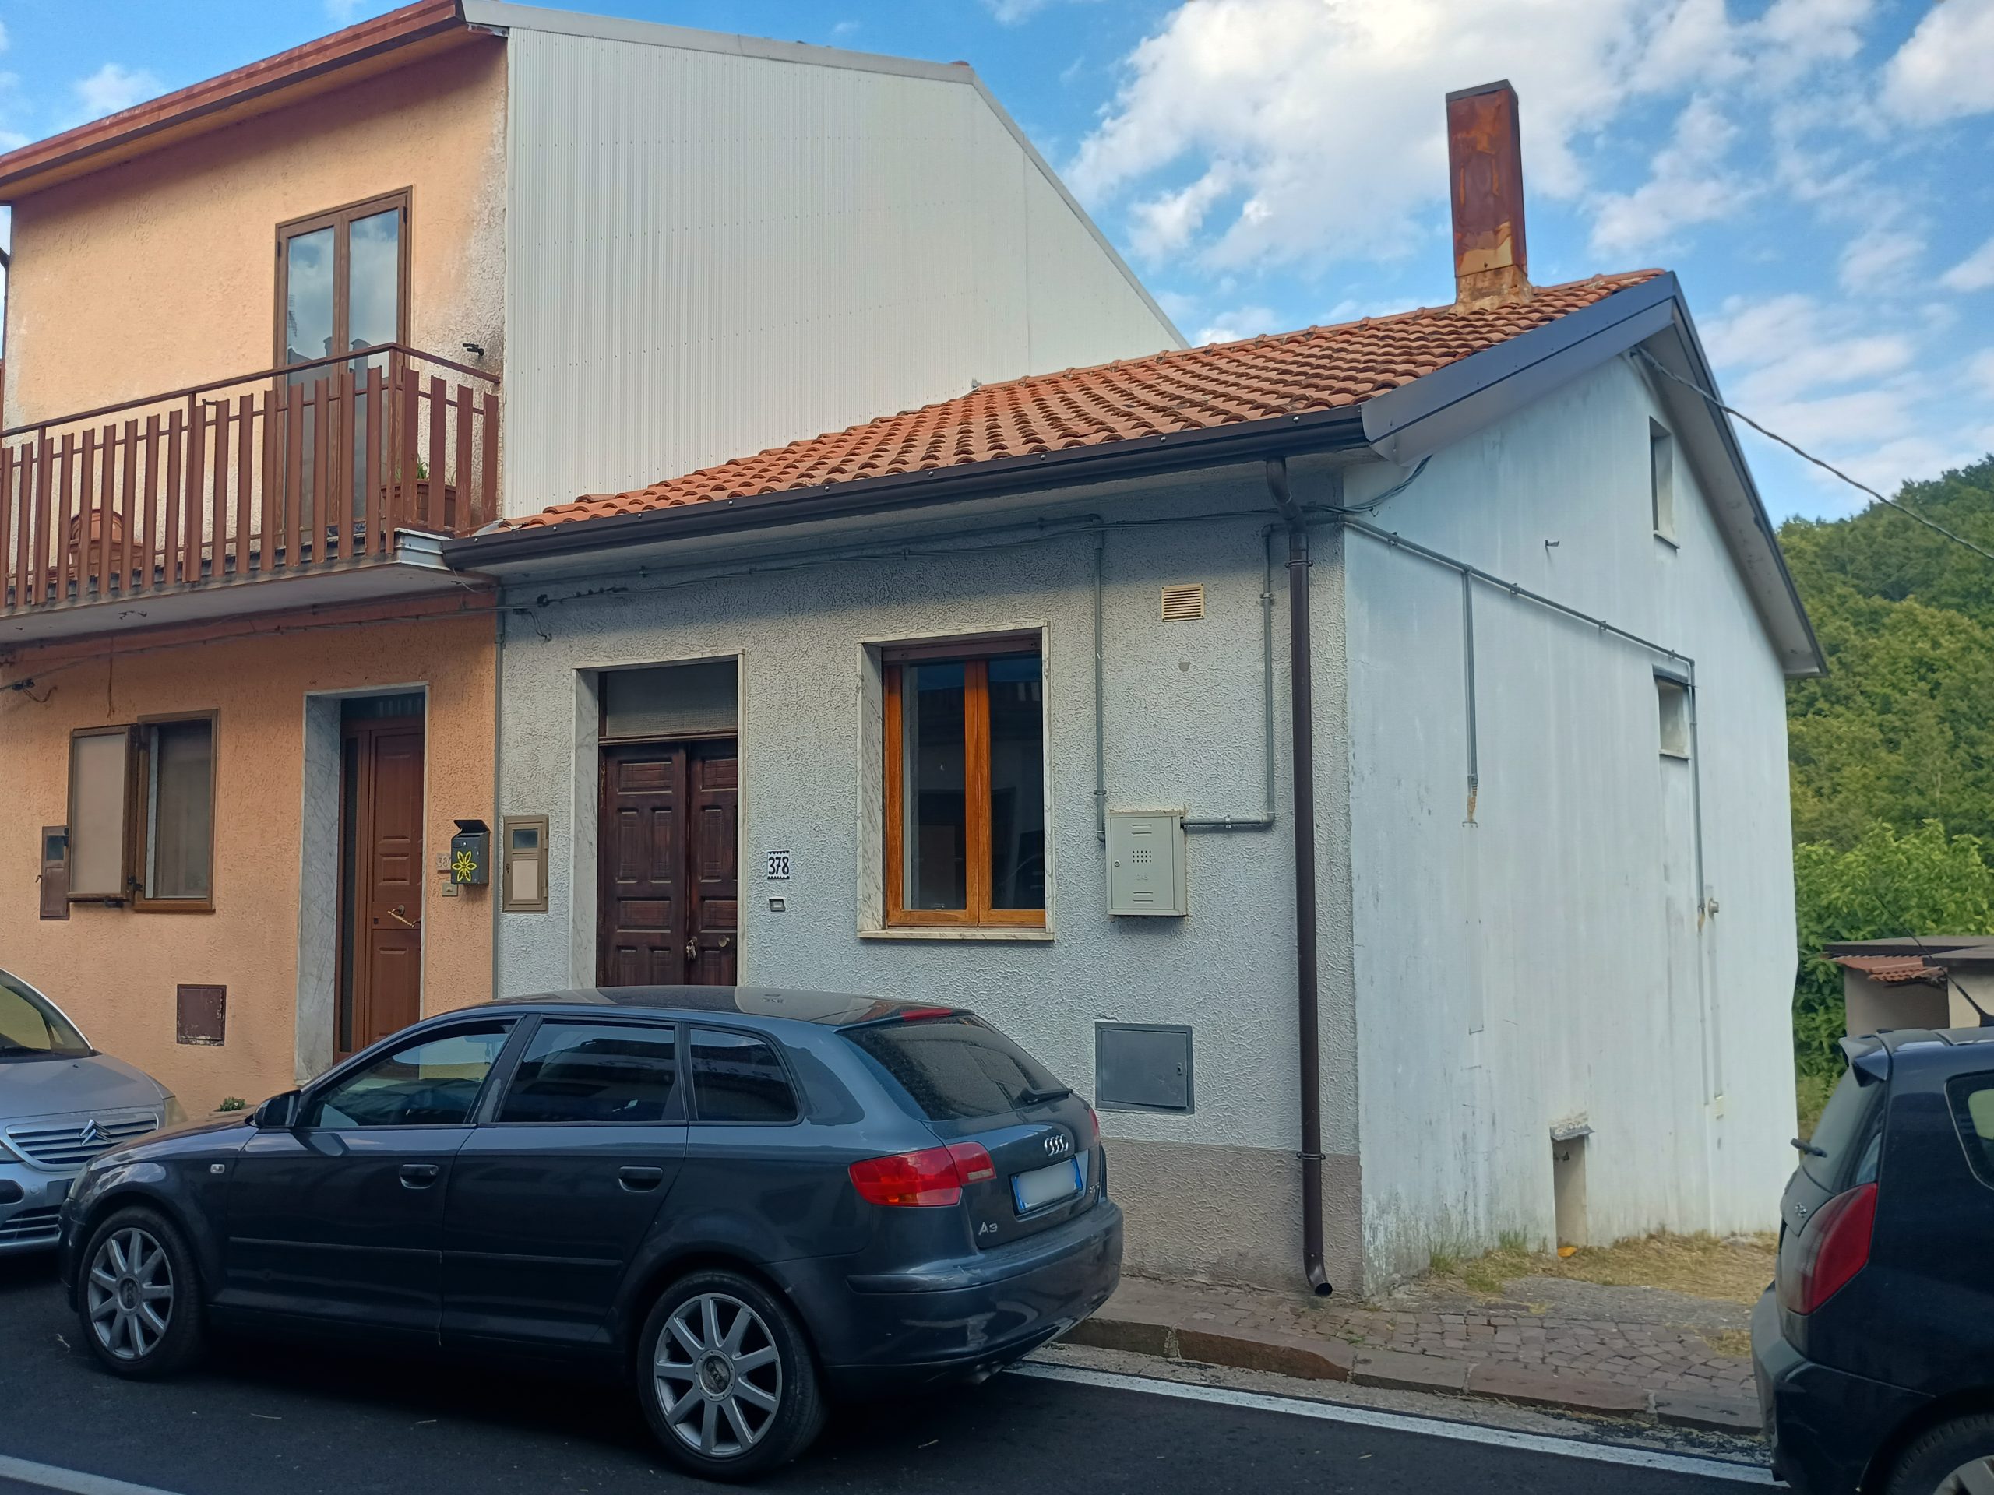
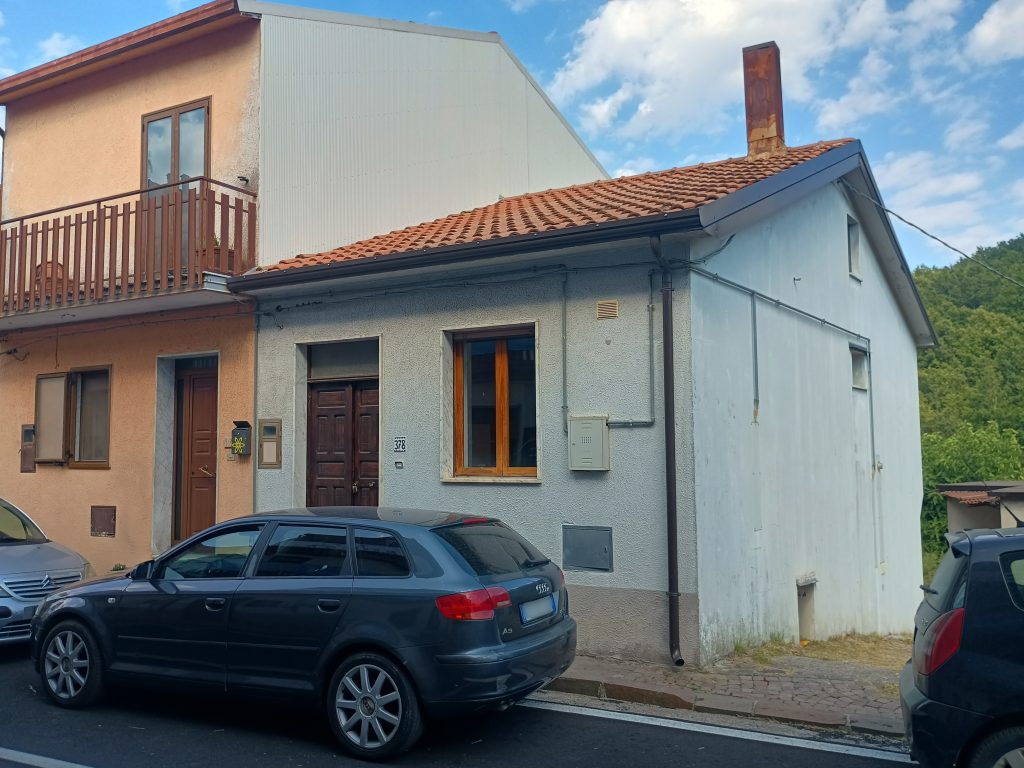
The property is located in the hamlet of Agromonte Mileo, close to the main shops and services in the area.
The house is arranged over two levels and has a total surface area of approximately 65 square metres.
The ground floor consists of an open-plan kitchen and living area, with a fitted kitchen installed in 2021 and a fireplace. This level also includes a bathroom with a bathtub and shower, as well as a double bedroom with a balcony.
The property has double-glazed window systems, gas-fired convectors for heating, and a boiler installed in 2021.
The basement level consists of a separate tavern-style room with a fireplace and a small service bathroom. This level is not internally connected to the ground floor and therefore has separate access. There is also an adjoining storage room.
The property includes approximately 600 square metres of land located immediately next to the house.
The house was built in 1992, and the existing furniture is included.
Data sheet
House conditions
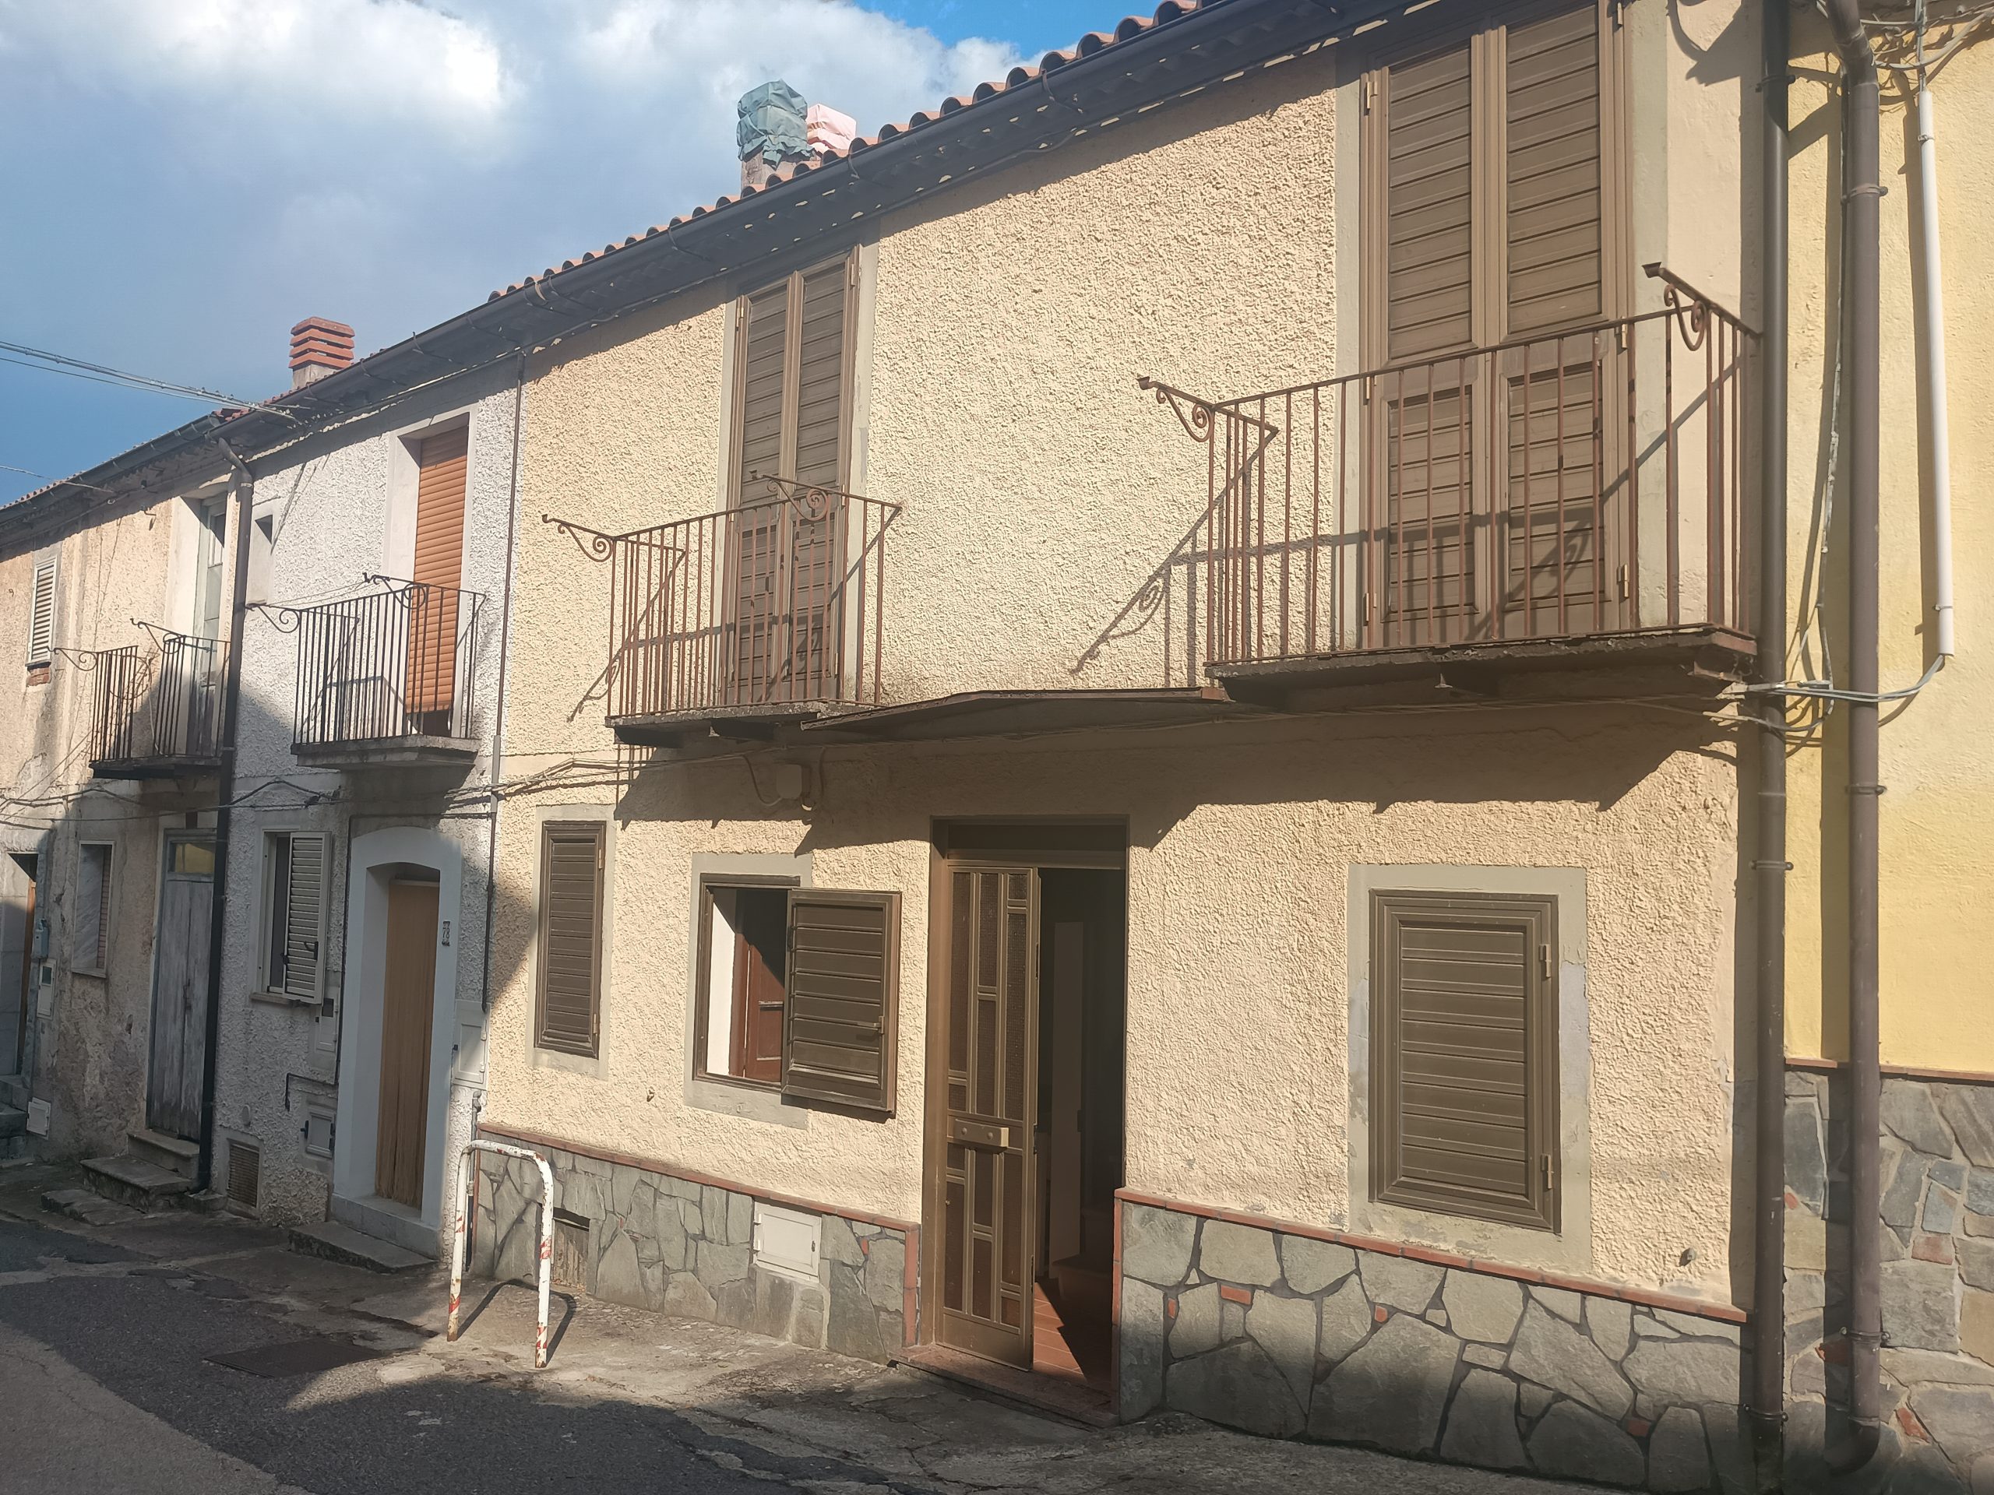
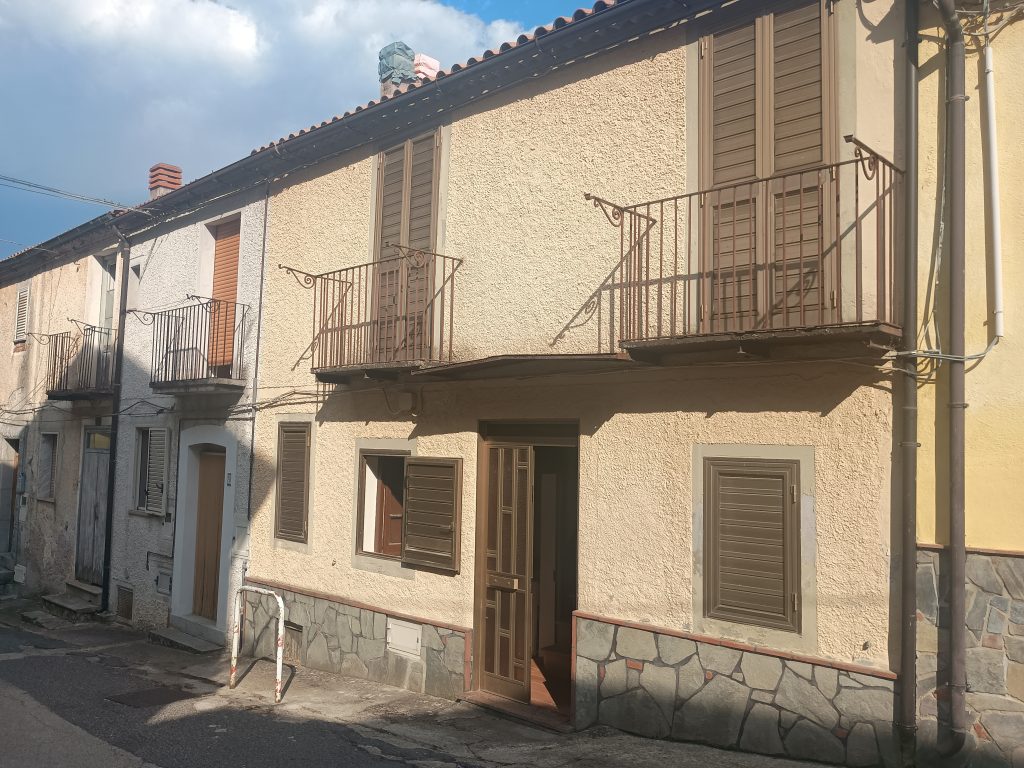
The property is located in Contrada Calda, the part of Latronico where the local thermal spa is located. The area is known for its thermal springs and its proximity to the surrounding natural landscape. The house is arranged over three levels, with a total surface area of approximately 156 square metres.
The ground floor consists of a kitchen and a living room with a veranda, which provides access to a bathroom with a shower. This level also includes a single bedroom and a double bedroom. The double bedroom has its own veranda and direct access to a second bathroom with a shower.
The first floor has four bedrooms. There is a twin bedroom with a balcony, a double bedroom with a balcony overlooking the surrounding area, another double bedroom with access to a veranda and a small service bathroom, and a further double bedroom with a balcony.
The basement level consists of three rooms currently used as storage spaces, with independent access from outside. The layout of these rooms would also allow them to be converted into a tavern-style living area or other additional space connected to the house.
There is also a separate room equipped with a wood-fired oven, sink and fireplace, which can be used as a space for cooking and spending time together.
The house has double windows, with wooden frames on the inside and aluminium frames on the outside.
The property was renovated in 1985, while the roof was completely redone in 2000.
Data sheet
House conditions
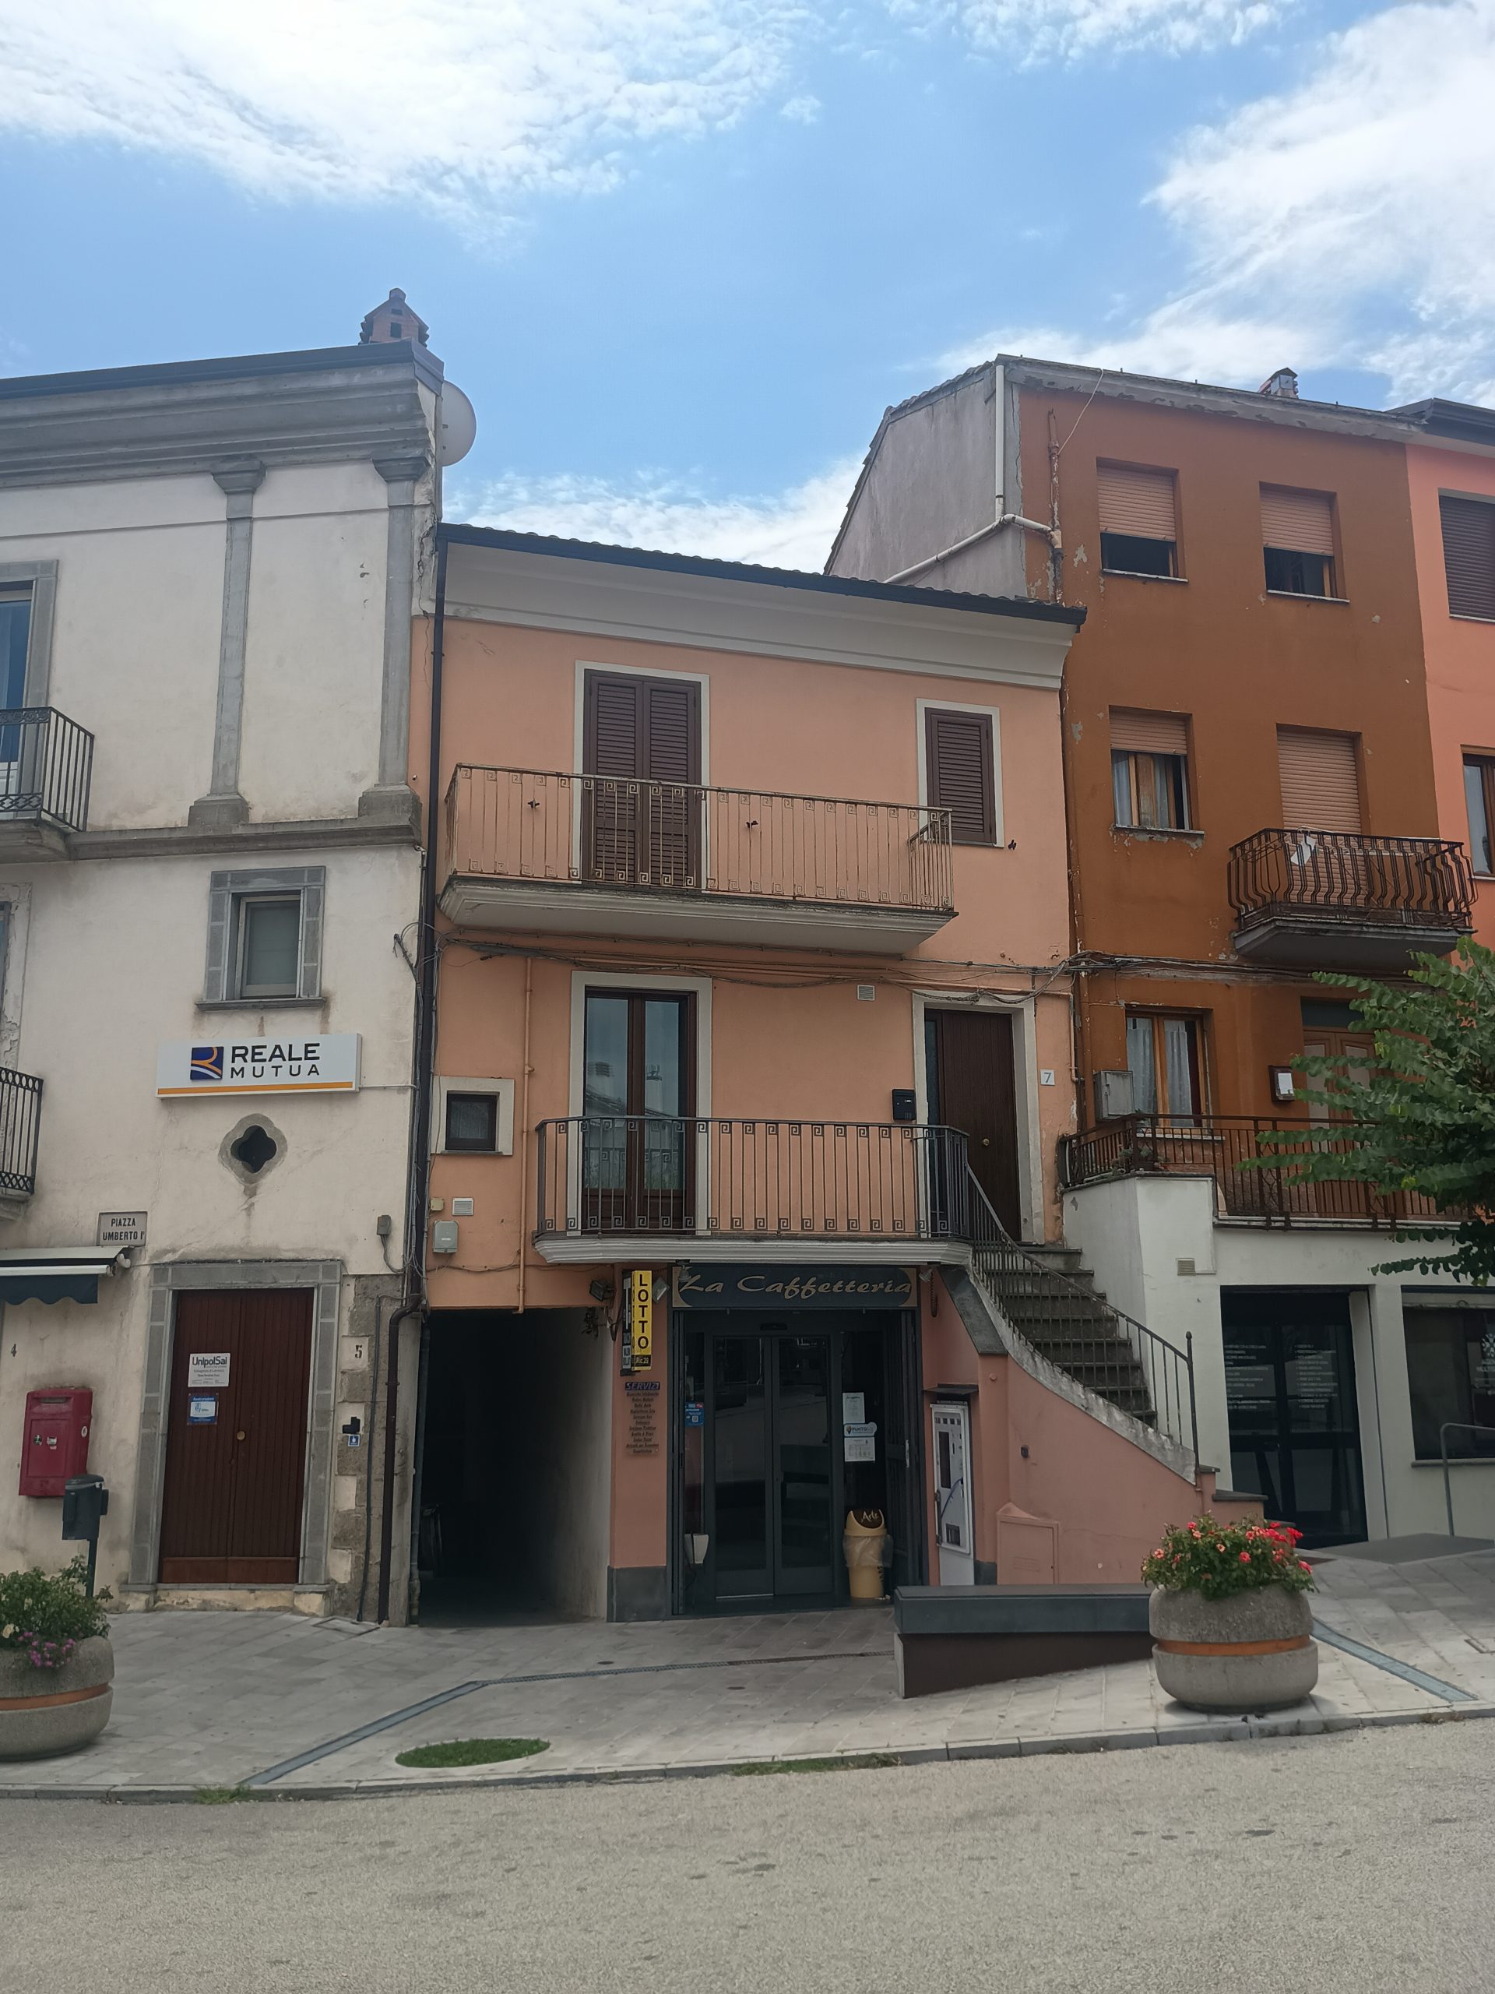
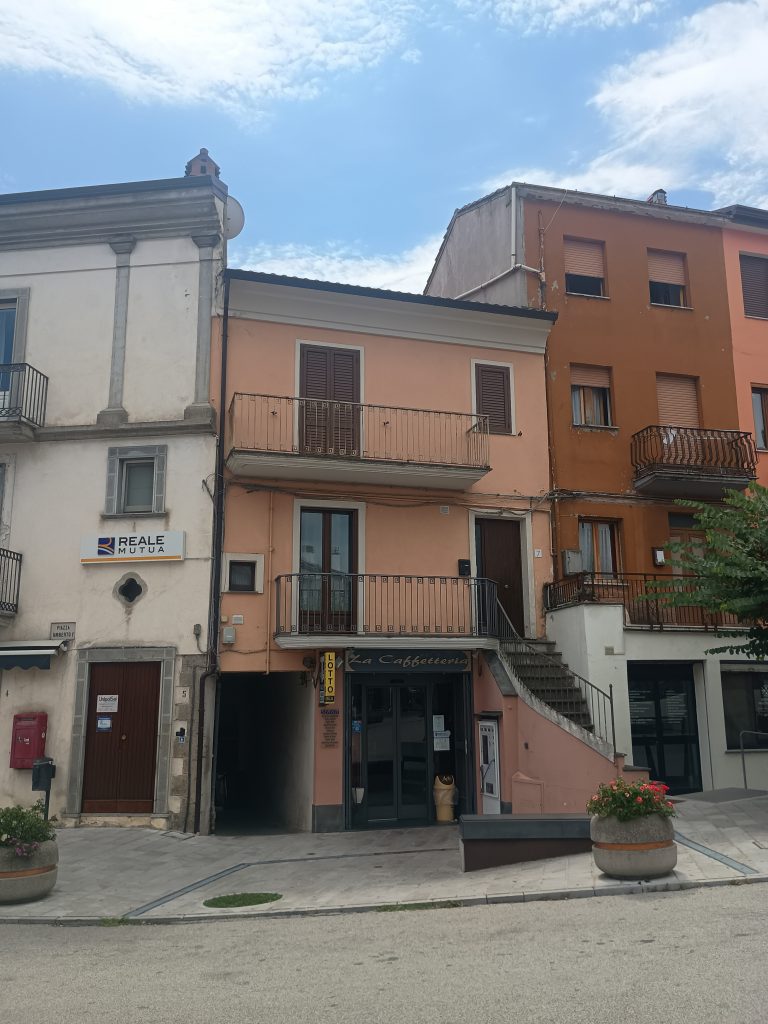
Located in the heart of the town centre, this home has a particularly close relationship with the surrounding village and landscape. Its position allows everyday life to unfold within the historic fabric of the town, while maintaining a constant connection with some of the area’s most distinctive features: the main square, the rooftops of the town centre and, in the distance, the profile of Mount Alpi.
The home occupies the second floor and covers approximately 72 square metres. The rooms are arranged around a central hallway and include a dining room, kitchen, living room, double bedroom and bathroom with shower.
One of the most distinctive features of the property is the presence of several outdoor spaces. The dining room and double bedroom both open onto a panoramic terrace, next to which there is an adjoining storage room. This space could potentially be reconsidered in the future and, subject to the relevant building and planning regulations, possibly incorporated into the living area. The living room, meanwhile, has a balcony overlooking the main square and Mount Alpi.
Above the main living floor is an attic space currently used for storage. Its presence provides additional space within the property and could, subject to the building’s characteristics and applicable planning regulations, be considered for future conversion.
A further storage room is located on the ground floor.
The house underwent a complete renovation in 2010, including the renewal of the electrical and plumbing systems, finishes and other main interior components. The work involved the property as a whole, resulting in a home that can be used without the need for another comprehensive renovation. The existing furniture is not included in the property.
Rather than being a home detached from its surroundings, this is a property that forms part of the fabric of the town centre, where the interior spaces are closely connected to the views over the square and the surrounding landscape. The terrace and balcony are an important part of this relationship with the outdoors, providing spaces from which the character of the town and the wider landscape can be experienced as part of everyday life.
Data sheet
House conditions


Located in the hamlet of Agromonte Magnano, this approximately 75 sq m house is arranged over two floors, which are not internally connected.
The ground floor consists of a kitchen and dining room. The first floor contains the sleeping area, with a full bathroom with shower, one double bedroom, and two single bedrooms.
The property also includes a small garage suitable for one car, as well as additional space that can be used for storage.
The house was built in 1965 and has aluminum window frames. The furniture is included in the sale.
The layout is simple and traditional, with the living areas on the ground floor and the bedrooms on the first floor. Its compact size and three bedrooms also make it suitable as a holiday home or as a place to stay during periods spent in the area.
Data sheet
House conditions


Located in the urban centre, this substantial property offers approximately 600 sqm of total space. Built in 1978, the building is currently in an unfinished, shell condition, offering a unique opportunity to undertake a comprehensive renovation and create a property tailored to the future owner’s needs and vision.
The building is arranged over several levels. The ground floor features two spacious garages, together with cellar and storage areas at the rear, providing generous additional space that could be used for storage, workshops, or as ancillary areas serving the residential units.
The first and second floors are intended for residential use and offer generous floor areas, allowing for the creation of a substantial private residence or, subject to the applicable planning and building regulations, the possibility of dividing the property into several independent residential units.
The property also includes an attic, providing additional space that could potentially be used as living accommodation, a home office, storage, or a private relaxation area, depending on the property’s characteristics and the applicable regulations.
The building was constructed in 1978 in compliance with the seismic regulations in force at the time. The roof is in good condition, while the interiors remain unfinished and require renovation and completion works.
The combination of its central location, generous floor area, and multi-level layout makes this property particularly appealing to anyone looking for a substantial building to transform according to a bespoke project. It could be ideal as a large private residence, a multi-unit residential development, or a potentially attractive real estate investment opportunity.
Data sheet
House conditions


Located in the heart of Latronico, this approximately 62 sqm apartment occupies the second floor of a residential building and offers a practical layout with pleasant views over the town and historic centre.
The entrance opens into the kitchen and living area, where a traditional fireplace creates a warm and welcoming atmosphere. The living room also has a balcony overlooking the town. The sleeping area consists of a double bedroom with its own balcony and panoramic views towards the historic centre, together with a second bedroom suitable for two single beds. A bathroom with a shower completes the accommodation.
The property reflects a complete renovation carried out in 1988 and has been maintained and further improved over the years. Most recently, the roof was refurbished in 2024. The apartment is equipped with a natural gas heating system with radiators and aluminium double-glazed windows.
The existing furniture is included, making the property immediately usable without the need for additional furnishing. A private garage is also included, located on the ground floor and accessible both from inside the building and directly from the street.
Its central location makes it possible to live within the everyday life of Latronico, with shops and local services nearby, while the balconies provide open views towards the historic centre and surrounding landscape. The combination of a central position, outdoor views, existing furnishings and private garage makes the apartment particularly suited both as a permanent home and as a base for enjoying the area.
Data sheet
House conditions


The apartment is located in the town centre and is entirely on the ground floor, with a living area of approximately 74 m². The property comprises a living and dining area with a corner kitchen, a hallway, a bathroom with a shower and washing machine connection, a bedroom with bunk beds, and a double bedroom with access to a balcony.
The apartment was completely renovated in 2008 and has a natural gas heating system. The property also includes an attic of approximately 32 m² and an allocated, reserved parking space.
Most of the furniture is included in the sale, with the exception of the furnishings in the living room. The single-level layout and central location make the apartment practical both as a permanent home and as a property to use during stays in Latronico.
Data sheet
House conditions
To see all your favorites go to this page.