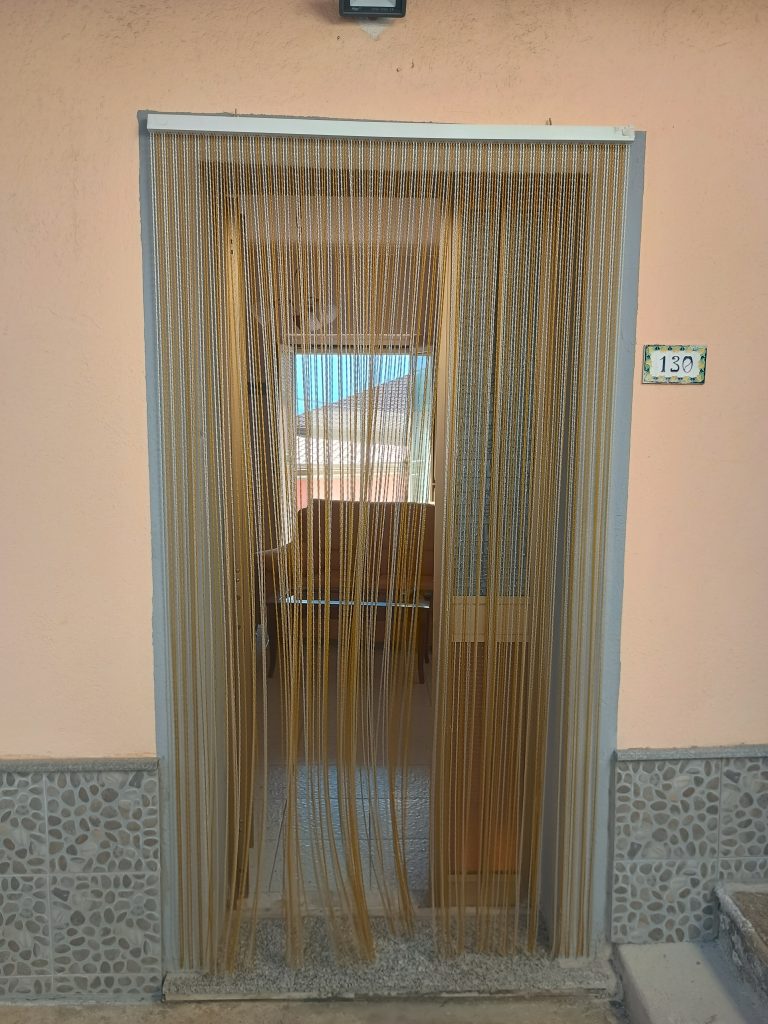
Detached house with garage
via Maturo, 130
via Maturo, 130
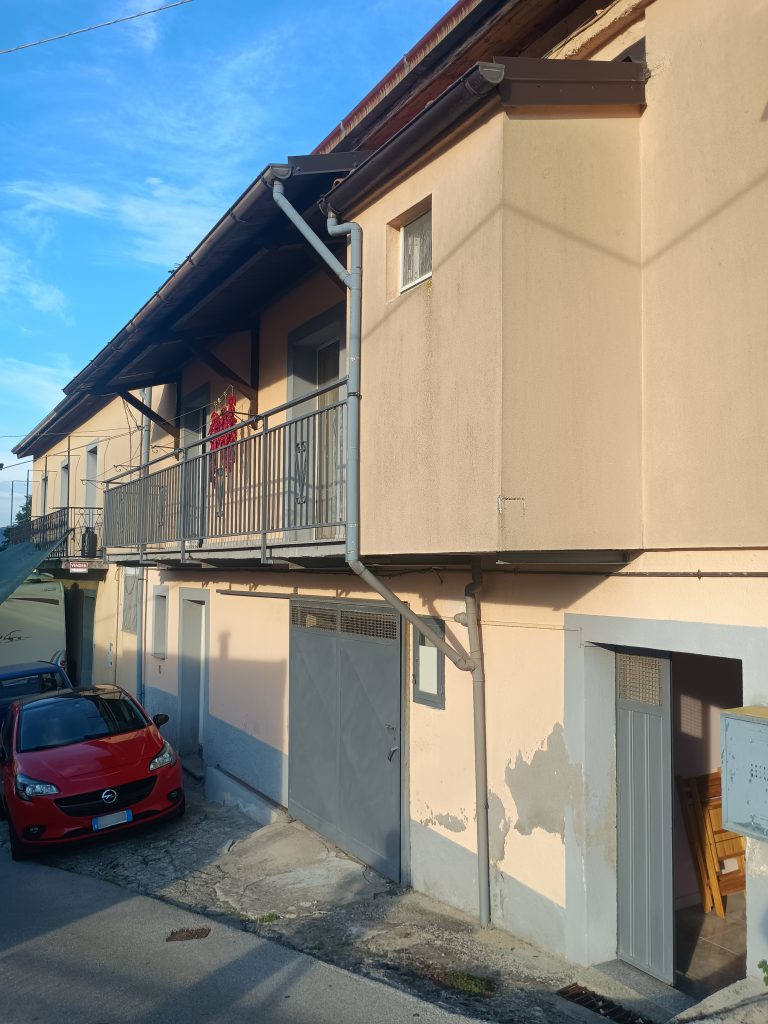
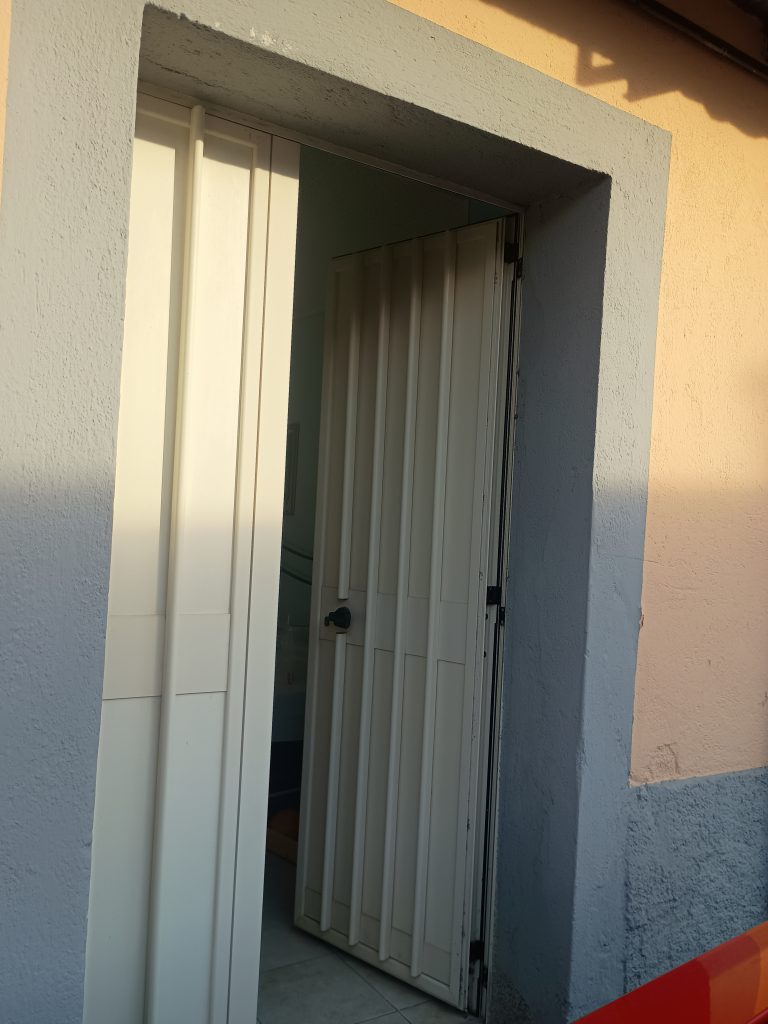
Located in the hamlet of Agromonte Magnano, this approximately 115 sqm home is arranged over two separate levels that are not internally connected, allowing the different areas of the house to remain clearly distinct.
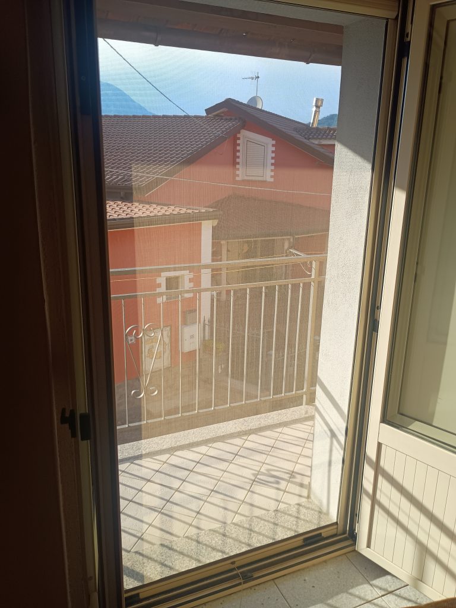
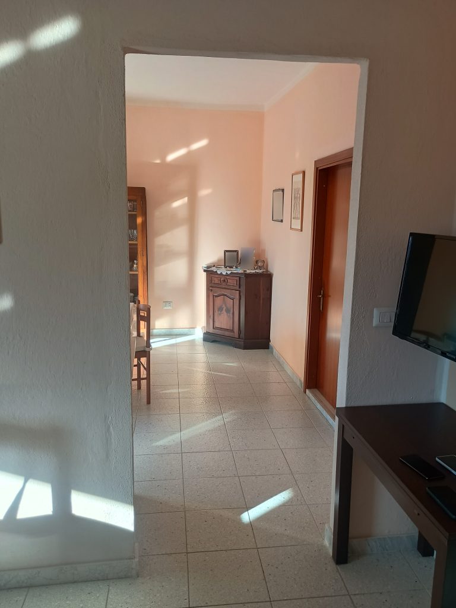
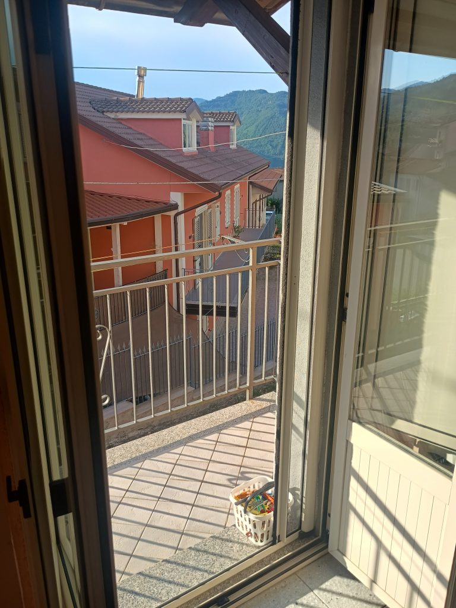
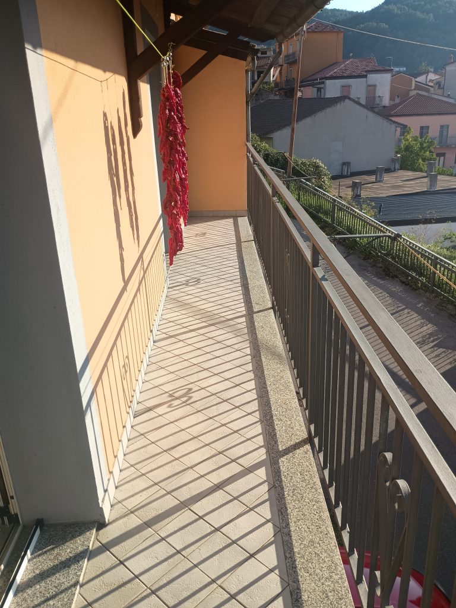
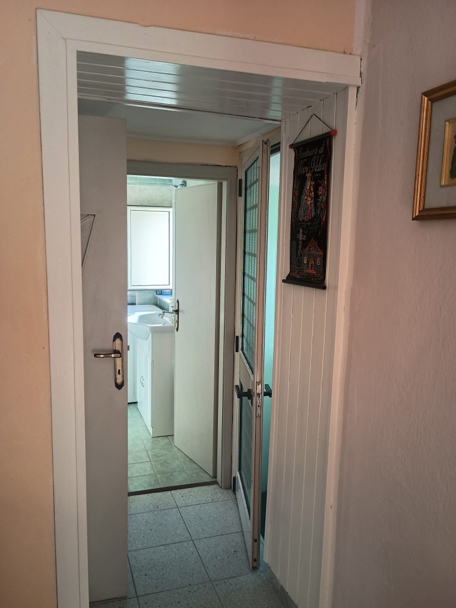
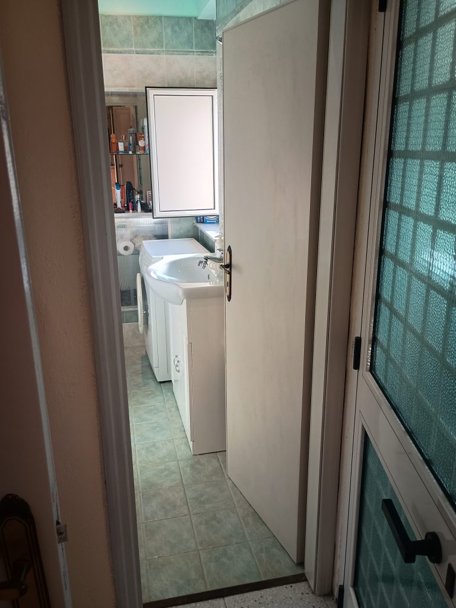
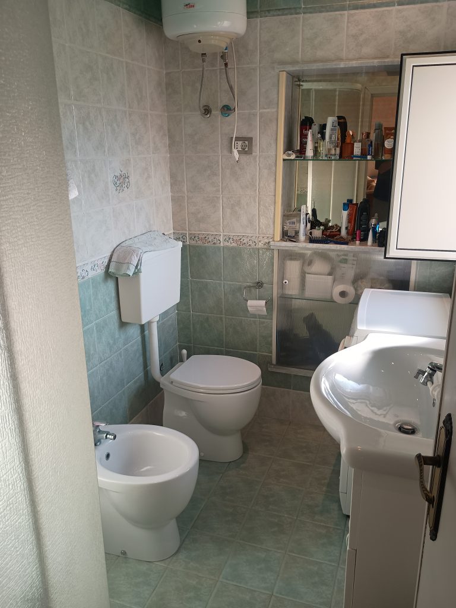
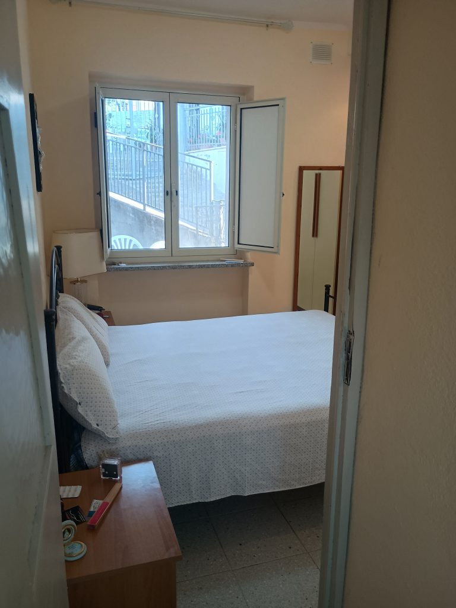
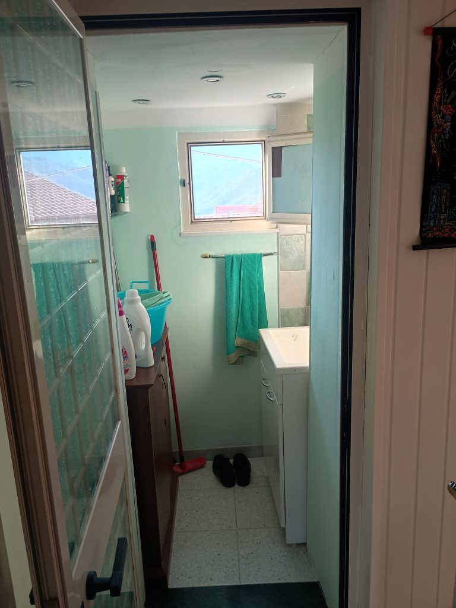
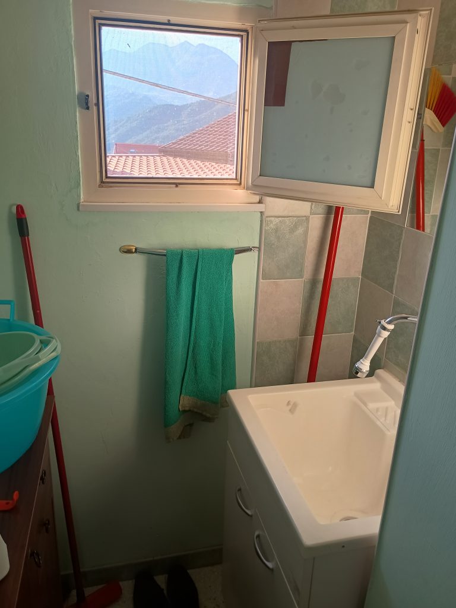
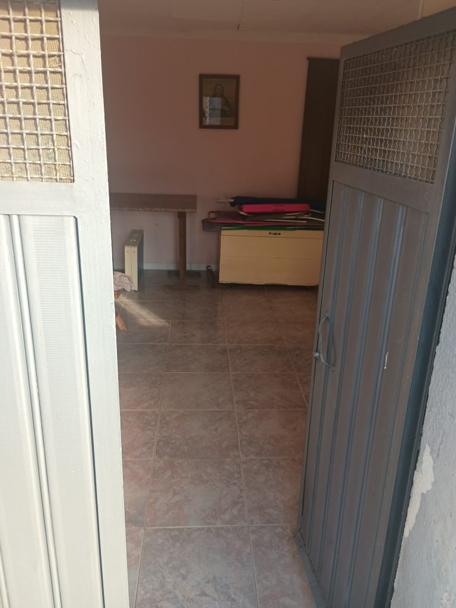
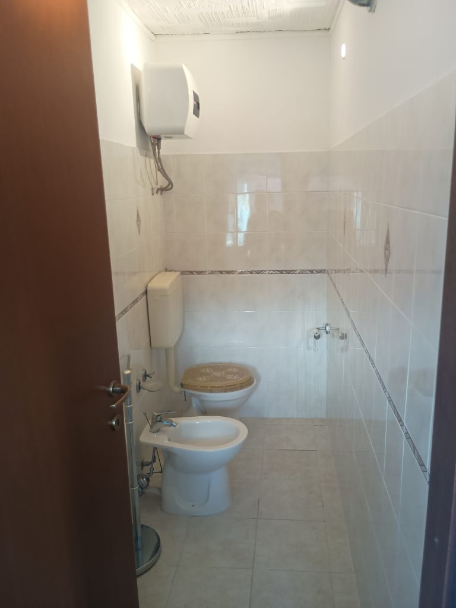
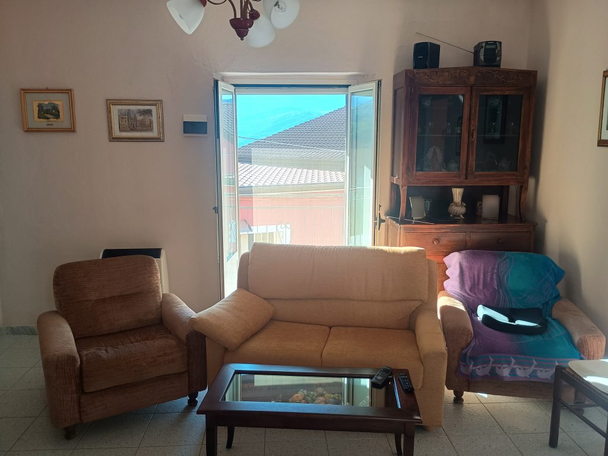
The ground floor includes a garage, a laundry room, and a bedroom with a small adjoining bathroom. The upper floor contains the main living space, with a bright living room featuring a fireplace and a ventilation system that helps distribute the heat throughout the other rooms. The living room also opens directly onto a balcony.
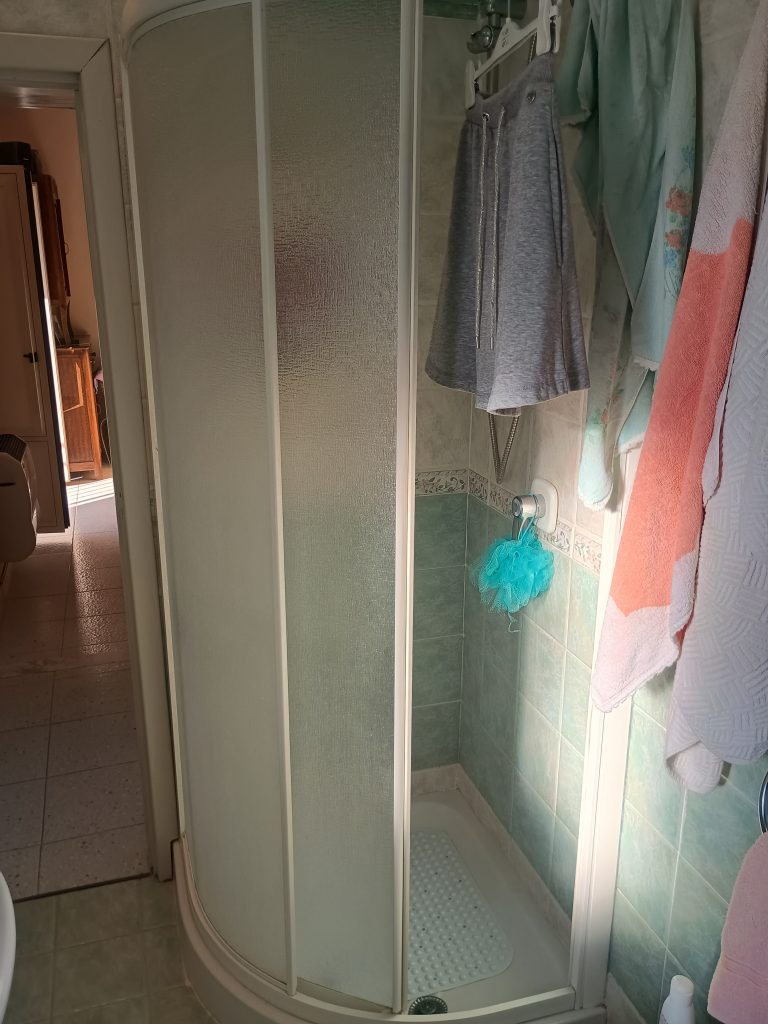
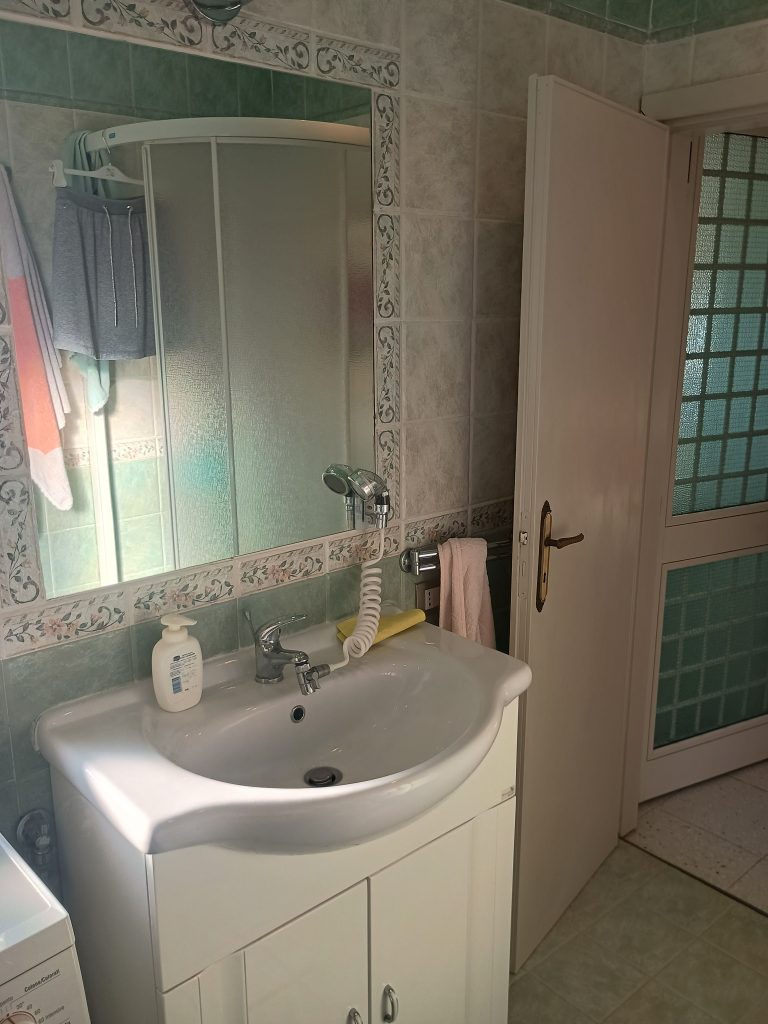
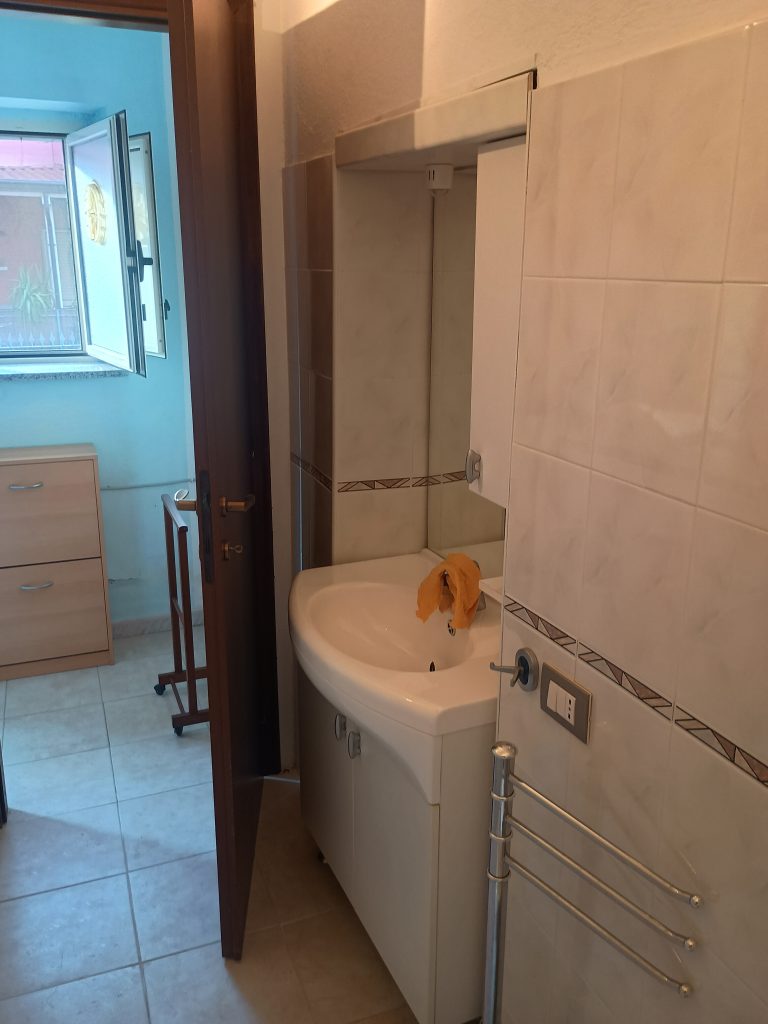
The kitchen is connected to the dining area and has its own access to the balcony. The upper floor also includes a bathroom with shower, a double bedroom, and a useful storage room.
In addition to the fireplace, the house is equipped with gas heaters for additional heating. The windows have aluminum frames. Built in 1970, the property has undergone several improvements over the years: the interior spaces were reorganized in 2005, while in 2010 the bathroom was completely renovated and external thermal insulation was added.
The existing furniture is included. Overall, the house has a simple and practical layout, with the main living spaces on the upper floor and the garage, service areas, and additional bedroom on the ground floor.