Villa with garage and land in the thermal area
via Monte Pollino, 35
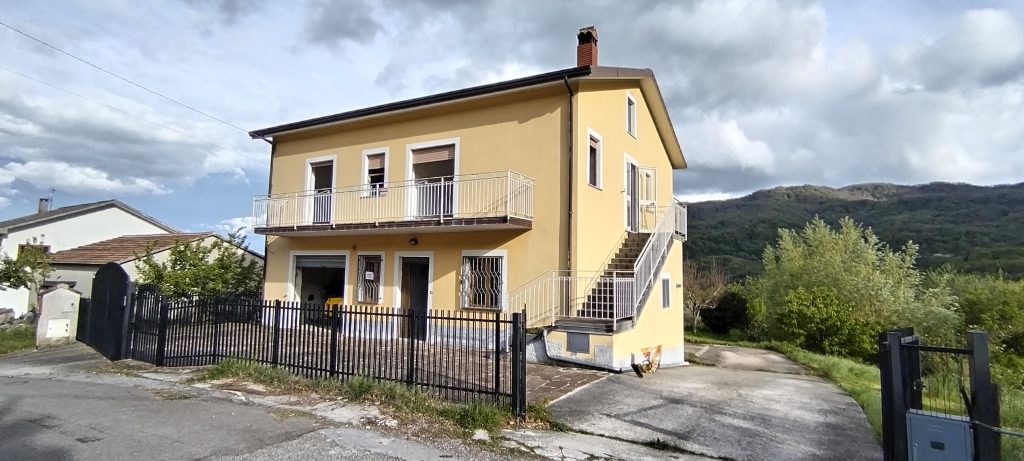
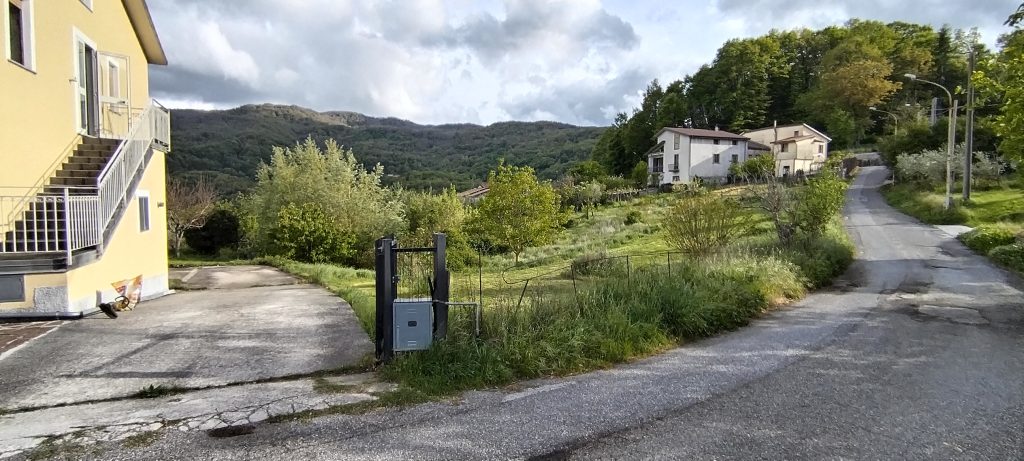
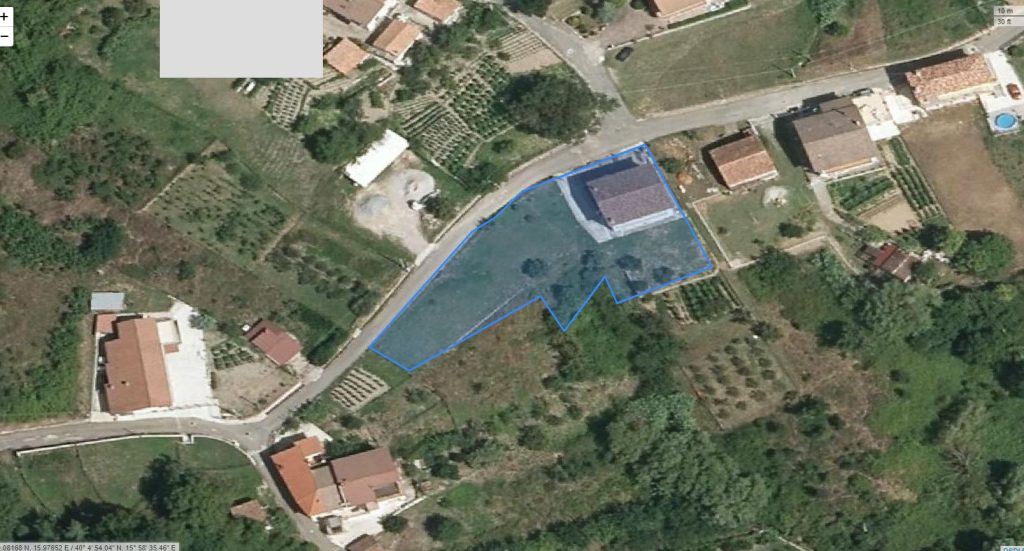
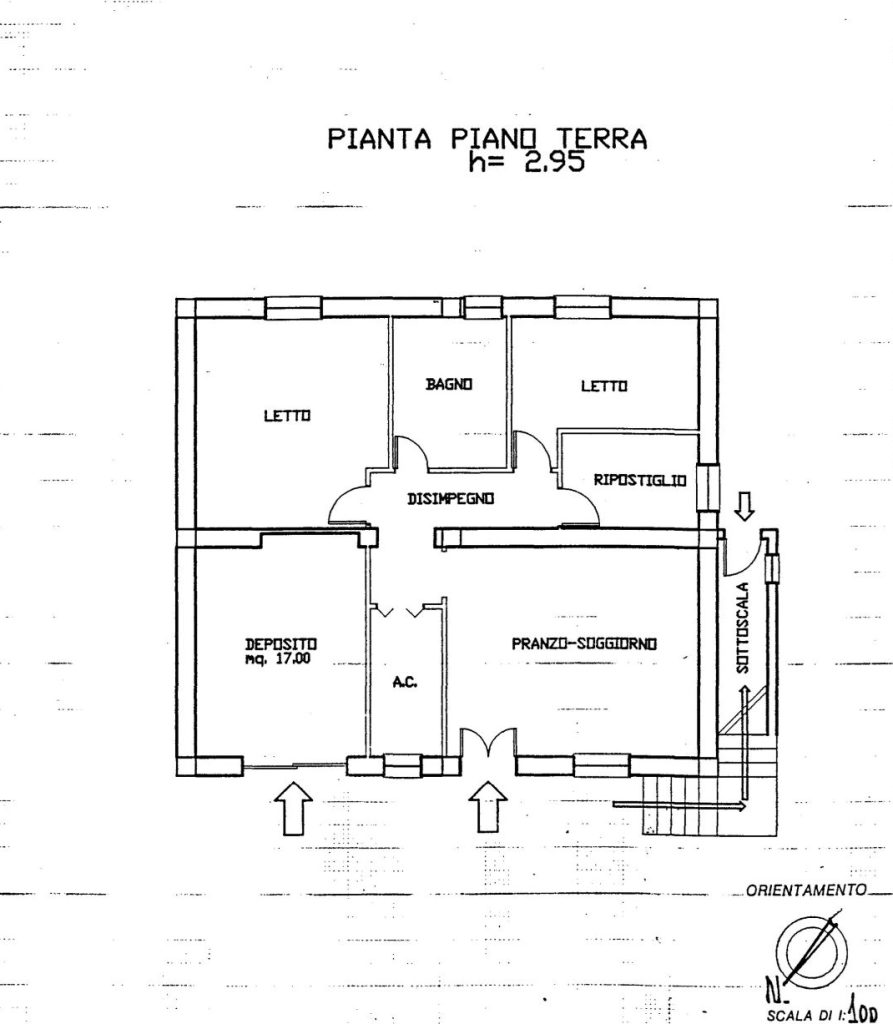
The villa is located in the hamlet where the spa is located, in a private position and well exposed to sunlight. It is spread over two levels: on the ground floor there is the garage, the living room with fireplace, the kitchen, the double bedroom, the single bedroom, a bathroom with shower and a room that can be used as a storage room; on the second floor, in its raw state in which only the plaster and the main systems (electrical, water and heating) were made, there are seven large rooms with two perimeter balconies with panoramic views. The villa has adjacent land of 1100 m2, wood-effect aluminum frames, armored door, natural gas heating system and large external paved space.