Detached house with land and panoramic terrace
c.da Serrone, 78
c.da Serrone, 78
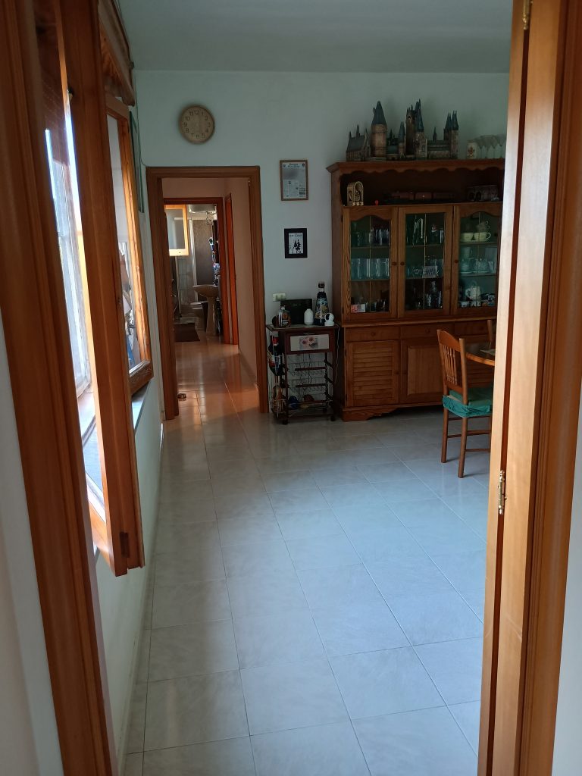
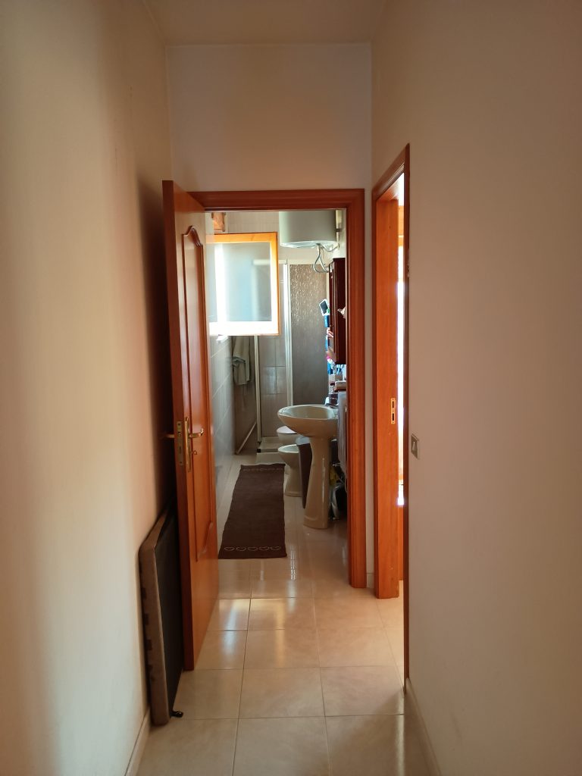
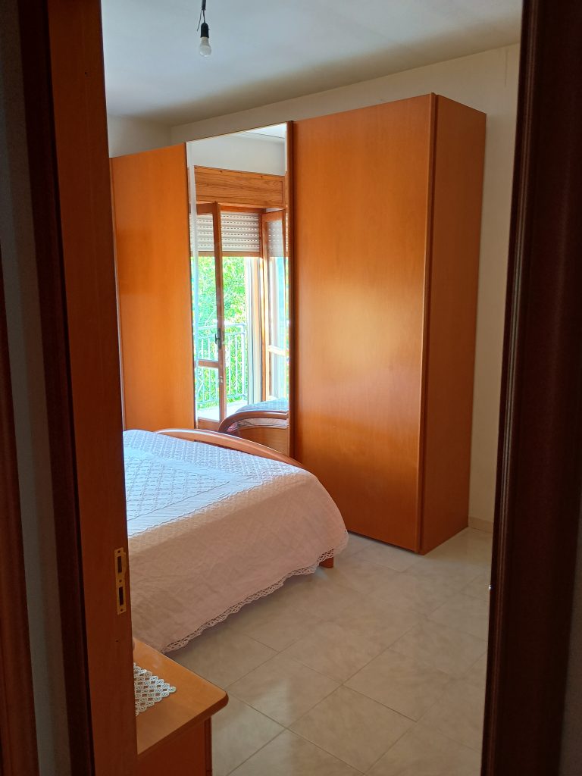
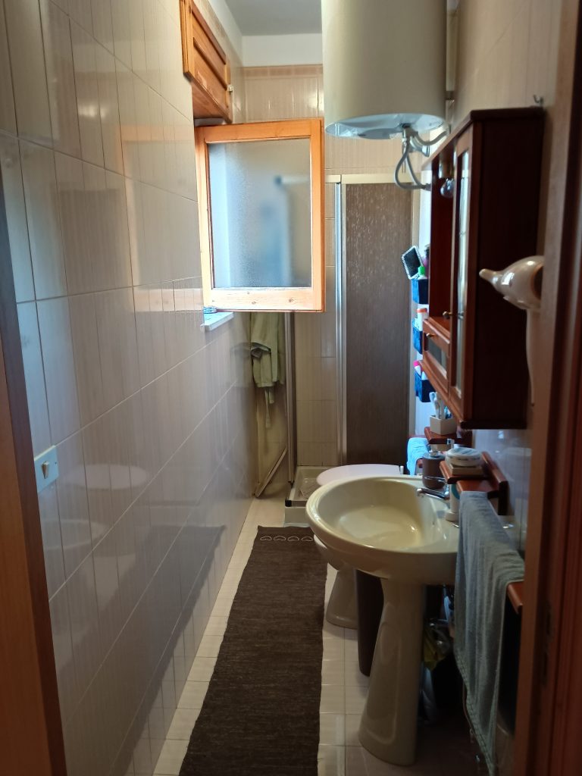
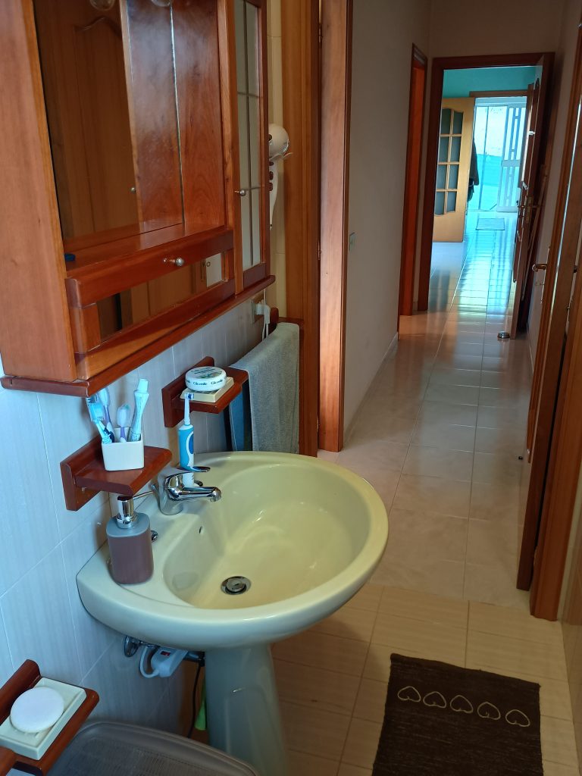
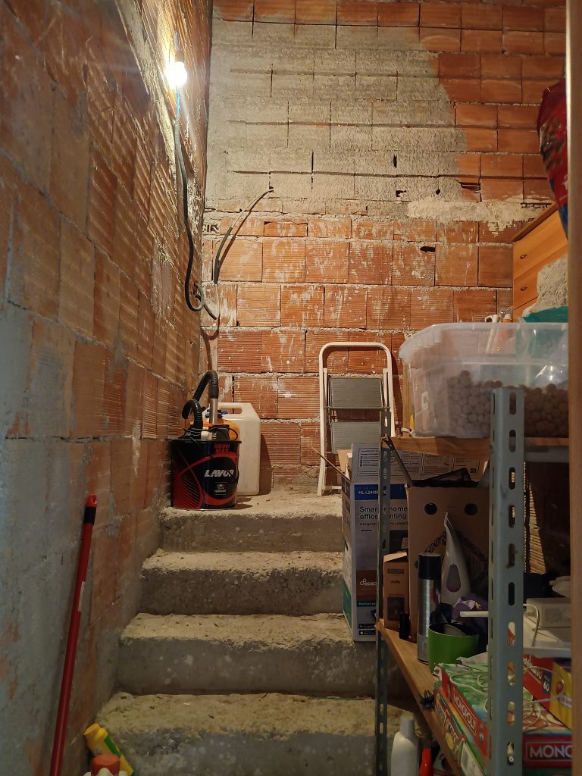
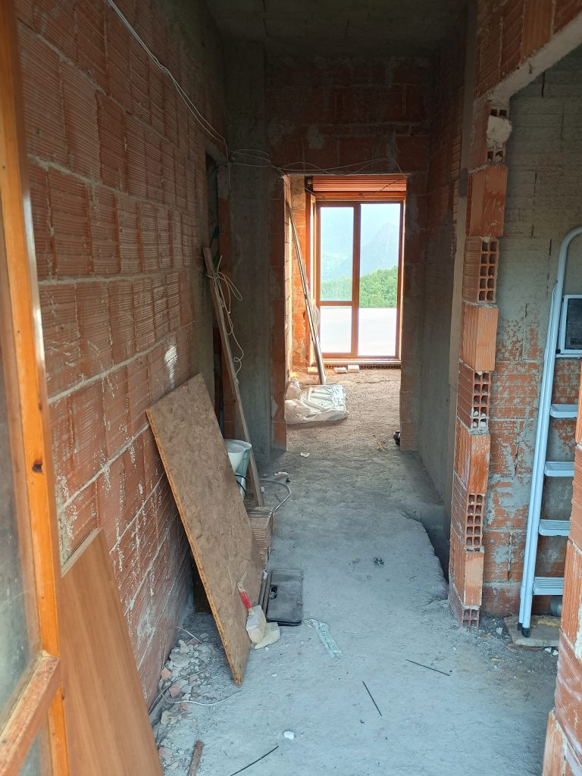
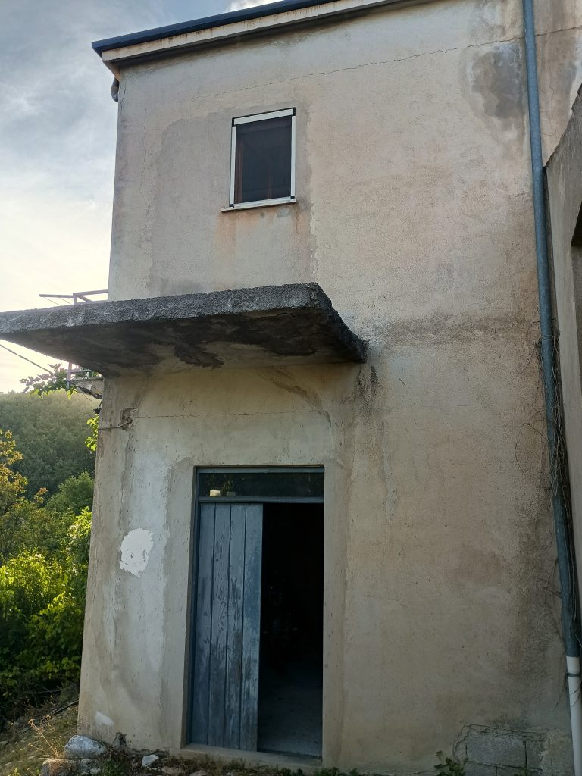
The property is located in Contrada Serrone and is arranged over three levels. The ground floor hosts the main living area, consisting of a living room, kitchen, dining room with an additional sitting area, study, a double bedroom with balcony, and a bathroom with shower. The first floor is in an unfinished state and is divided into three rooms, a hallway with balcony, and a terrace of approximately 43 sqm. On the lower ground floor, there is also a 38 sqm storage room that can be directly connected to the house via a staircase. The property includes a plot of land of about 680 sqm. Heating is provided by a stove, and the house is sold partially furnished with some items, including two green sofas, a sideboard, a dining table with chairs, a shoe rack, a kitchen table, a sink with cabinet, and the kitchen. Built in 1990, the property offers generous indoor and outdoor spaces, with strong potential for customization thanks to the levels still to be finished.