Detached house with garage and land
c.da Lucarelli, 53
c.da Lucarelli, 53
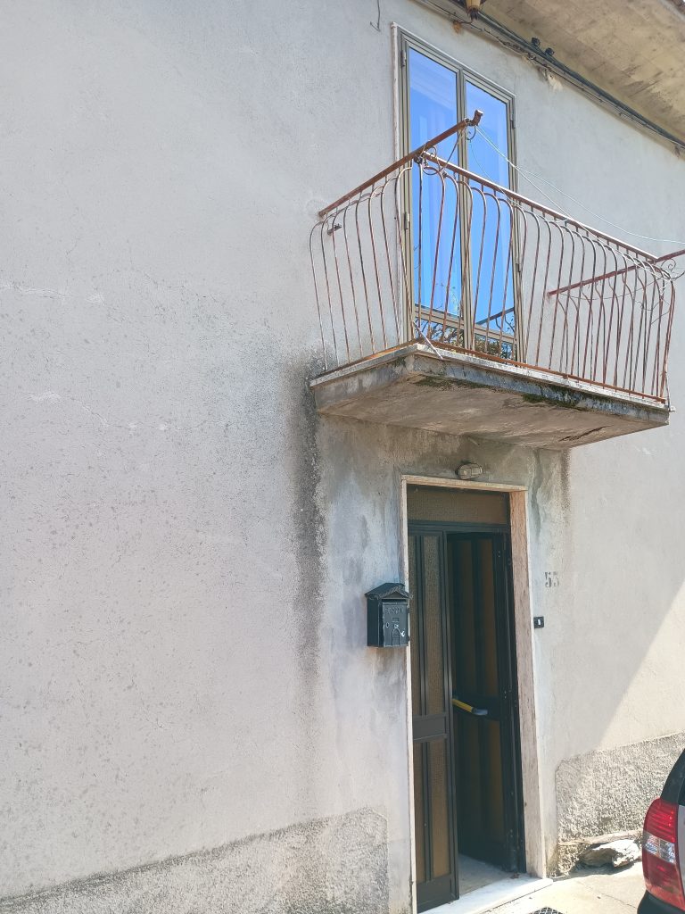

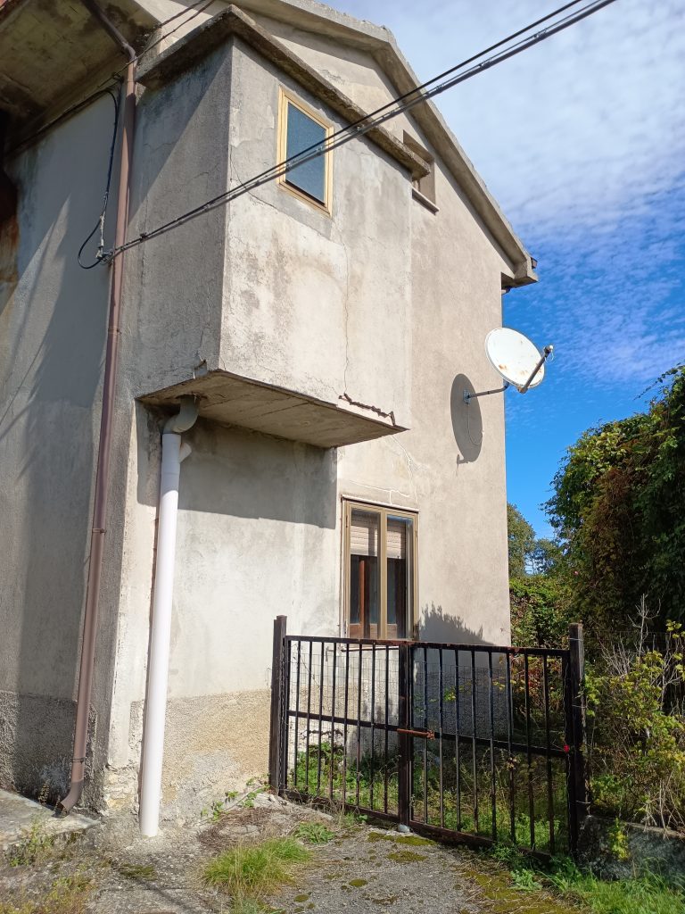
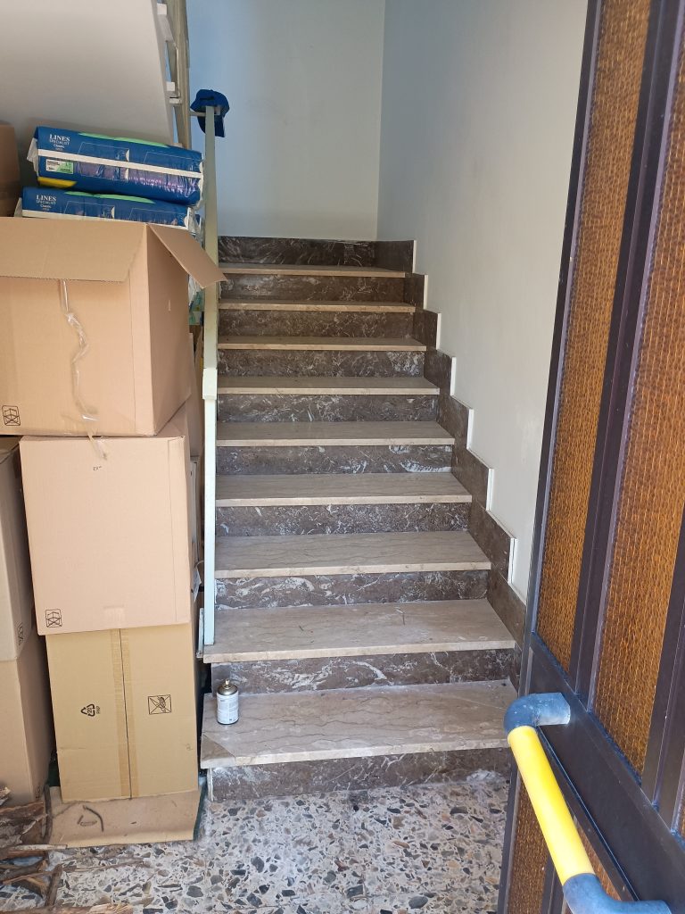
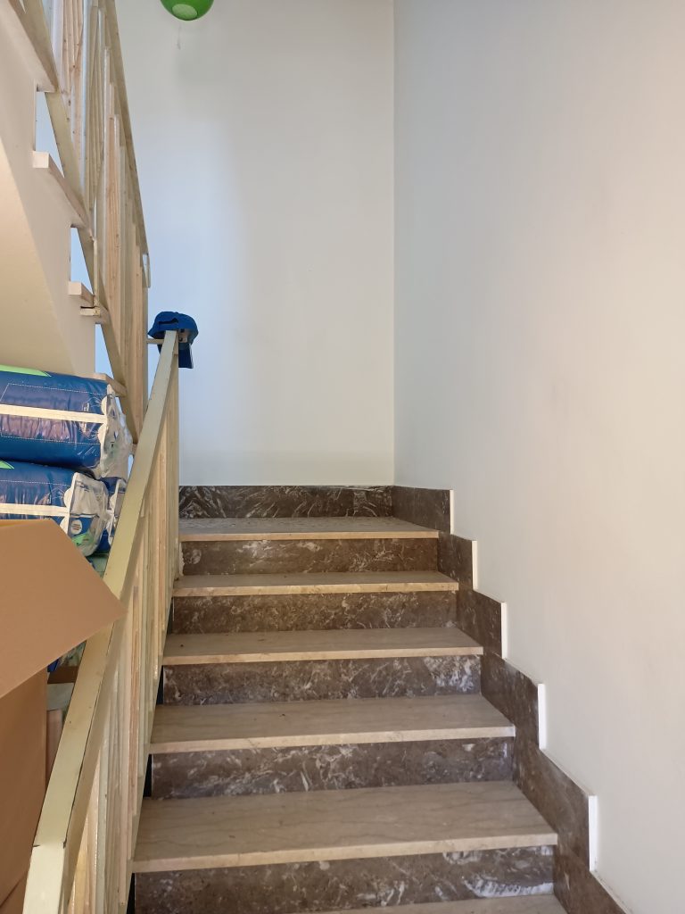
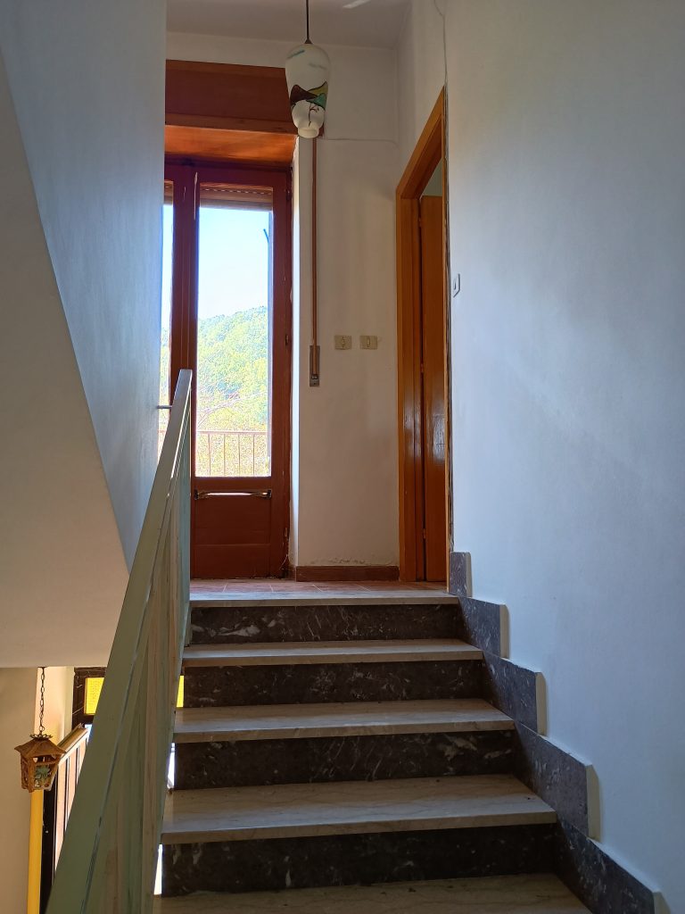
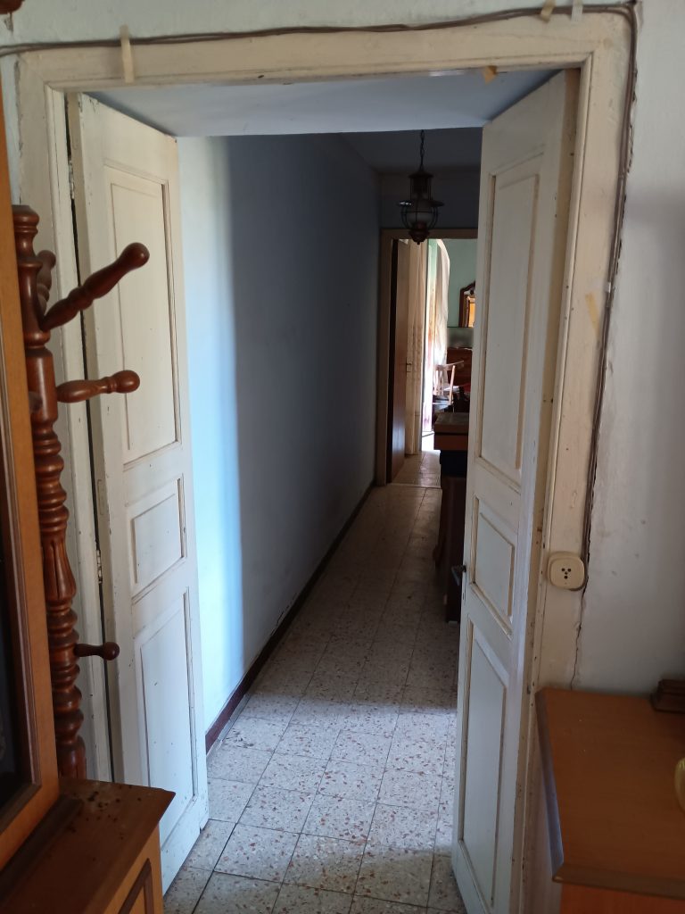
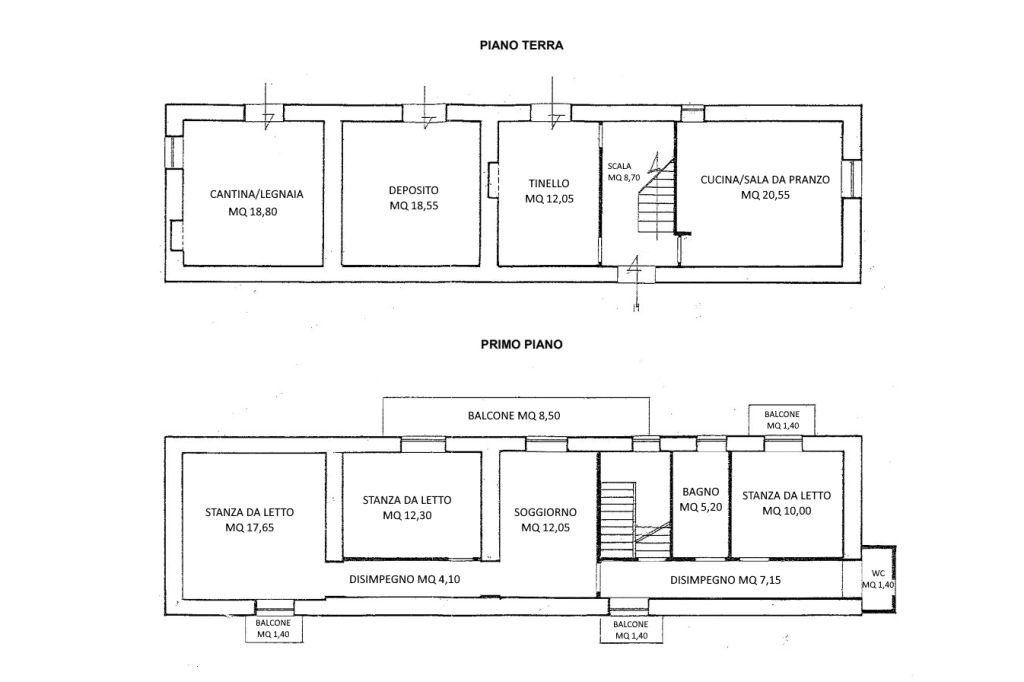
The property, located in Contrada Lucarelli, was built in 1967 and extends across two levels, offering a total area of approximately 114 sqm for the residential space and 37 sqm for storage spaces on the ground floor. Constructed with solid stone masonry, the property features concrete floors with wooden beams on the ground floor and iron beams with terracotta slabs on the first floor. The sloped wooden roof, along with wooden window frames and double aluminum fixtures, lends a rustic and comfortable character to the house.
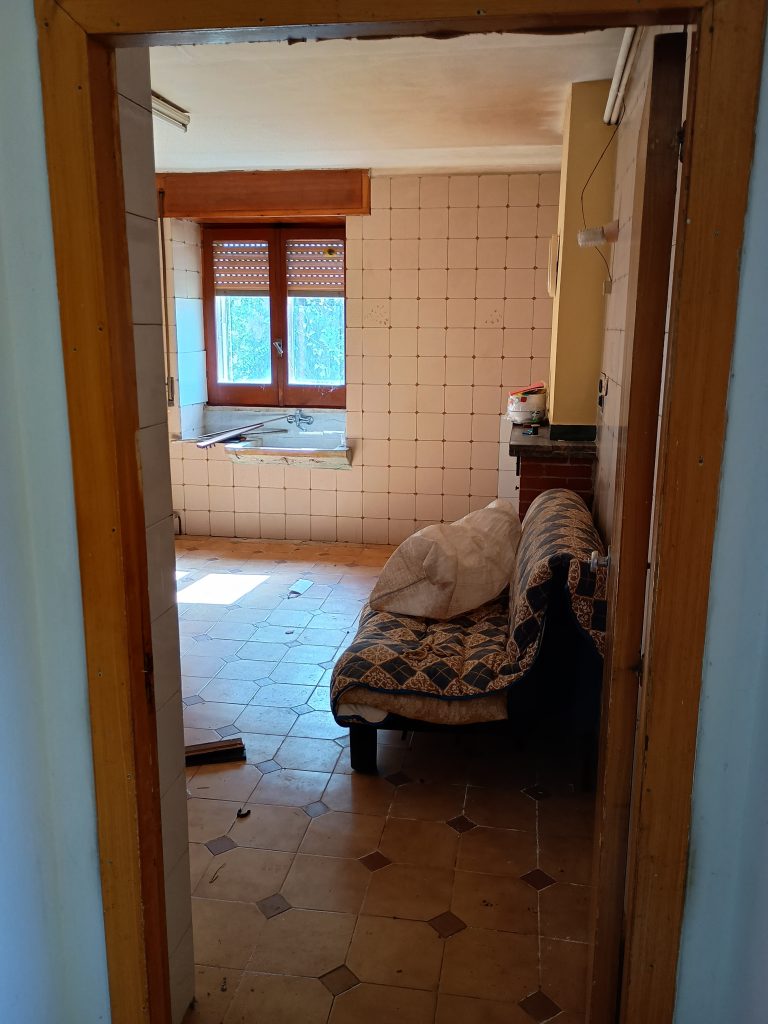
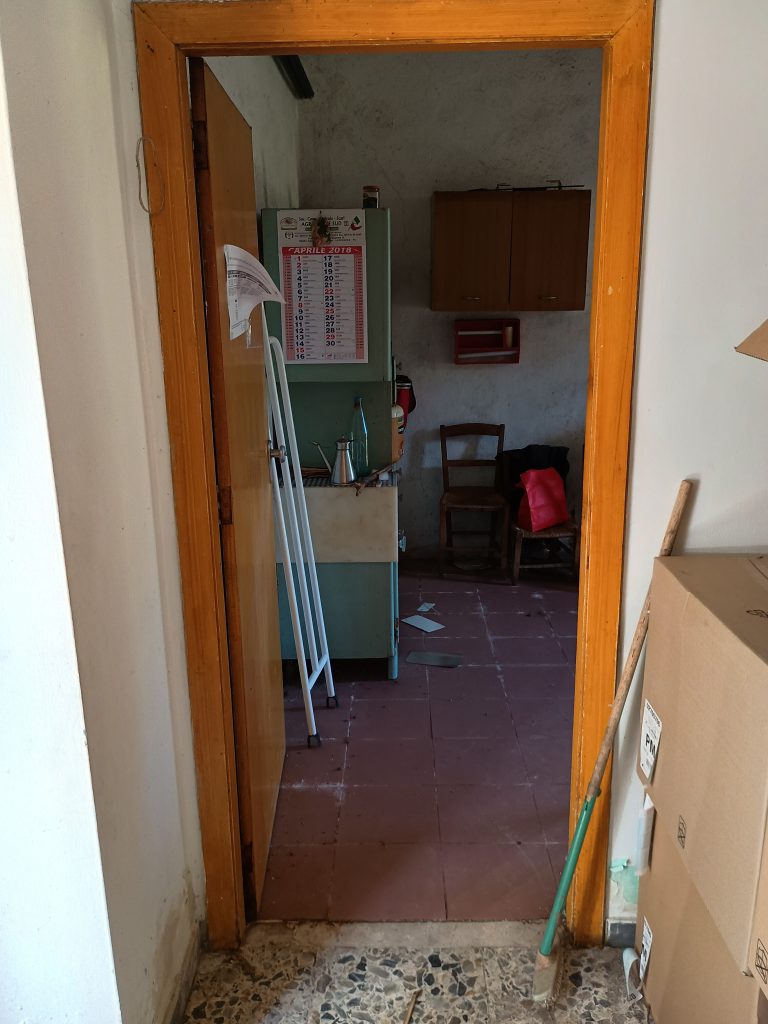
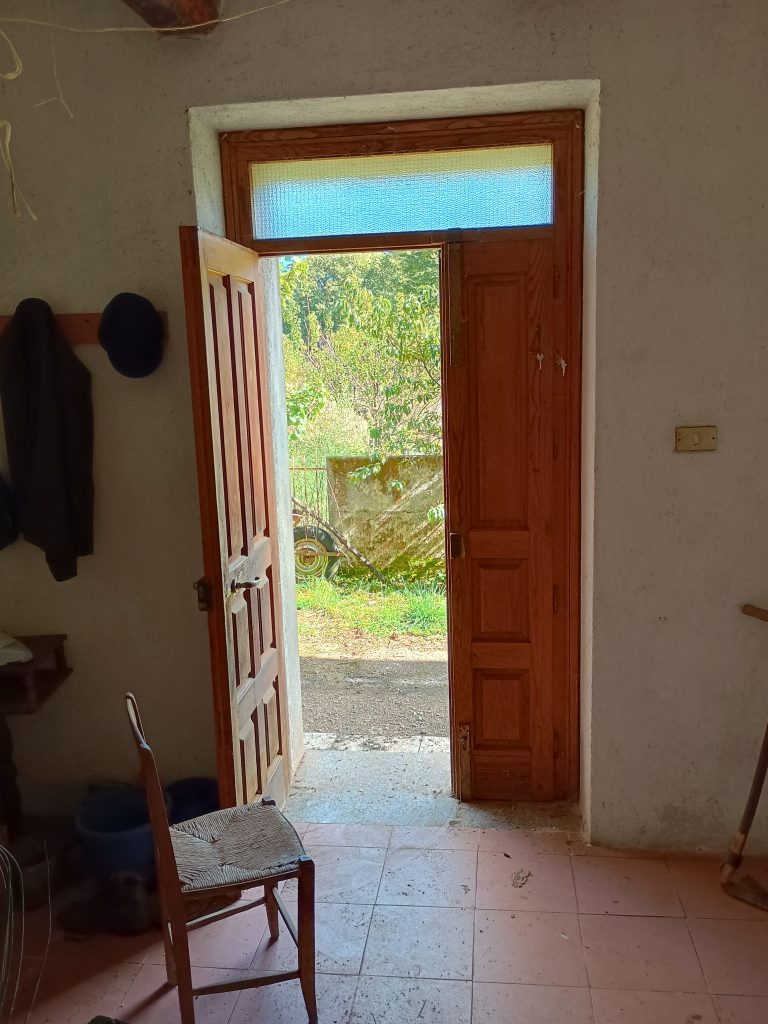
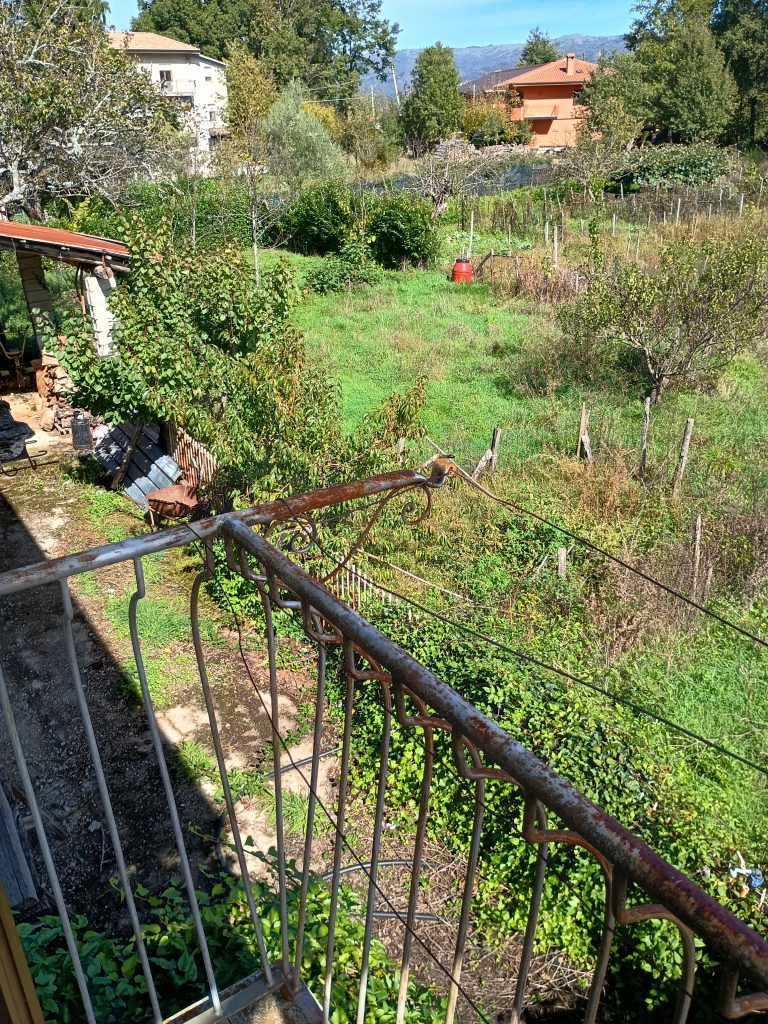
On the ground floor, you’ll find a kitchen with a dining area, perfect for gathering family and friends, as well as a rustic kitchen with direct access to the outdoors and the adjoining land of around 400 sqm. This space is ideal for those who enjoy spending time outdoors, with direct access to the garden. Additionally, the ground floor includes a storage room, a cellar for preservation, and an independent storage space with a wood-fired oven, perfect for traditional cooking.
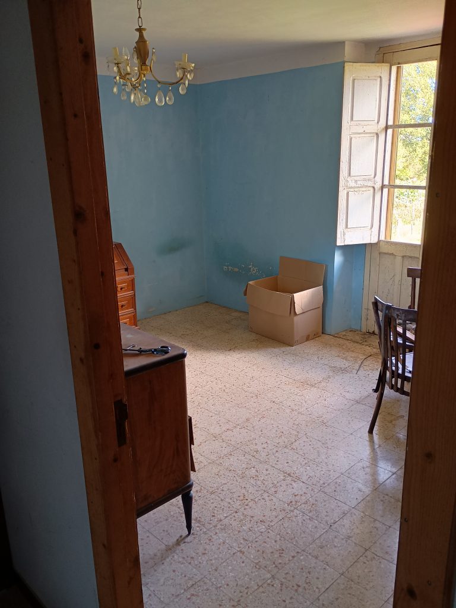
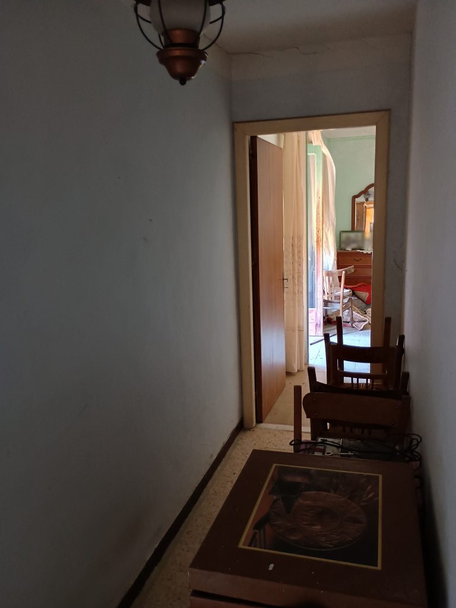
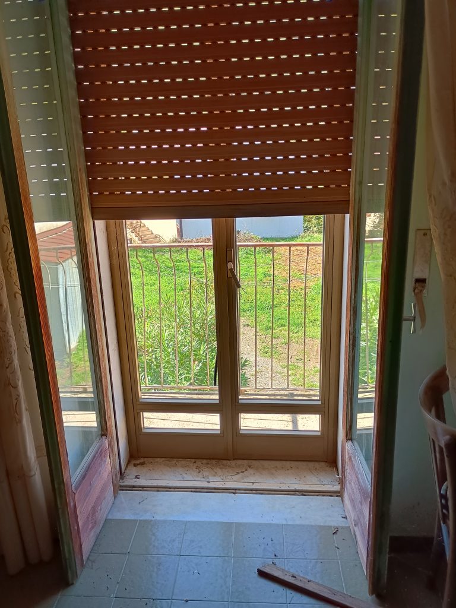
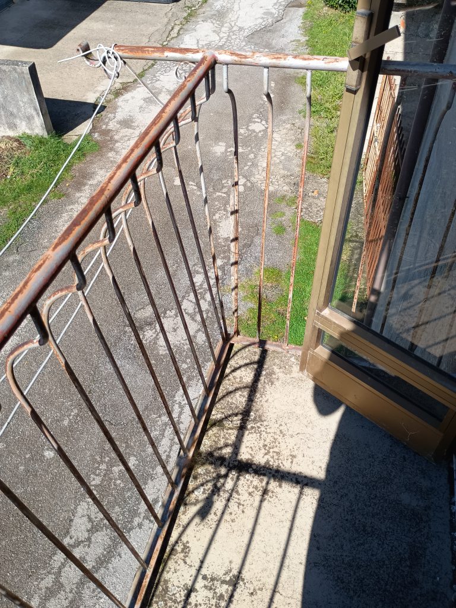
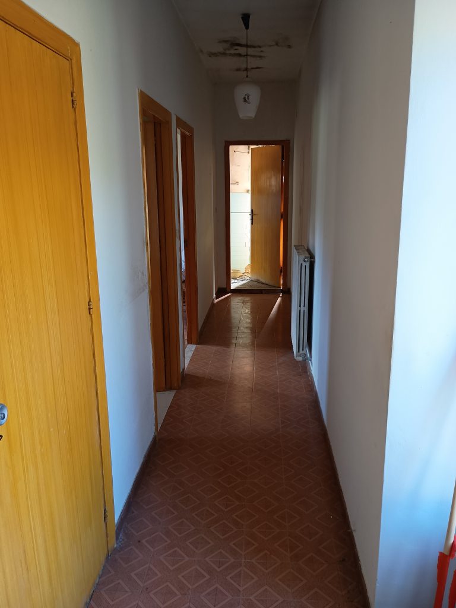
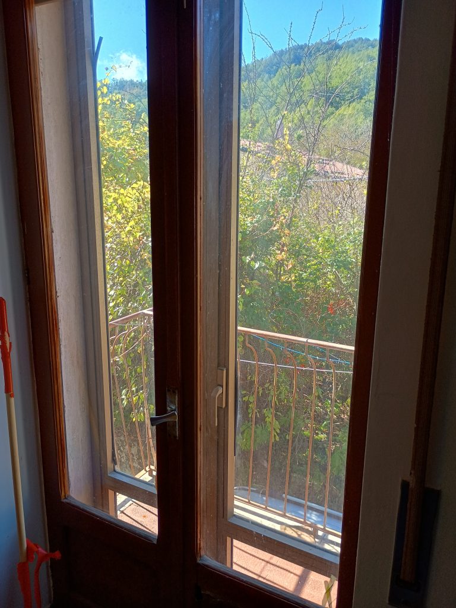
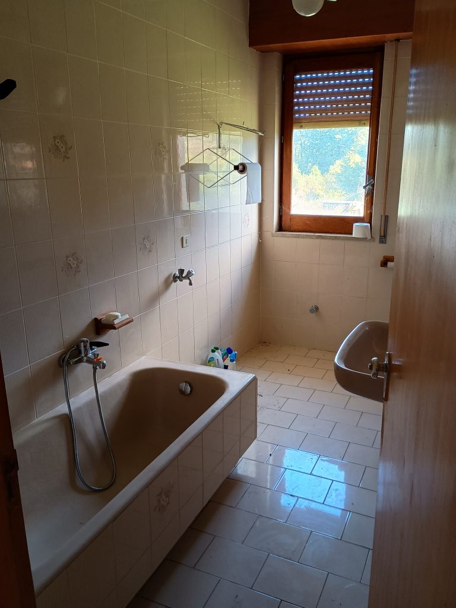
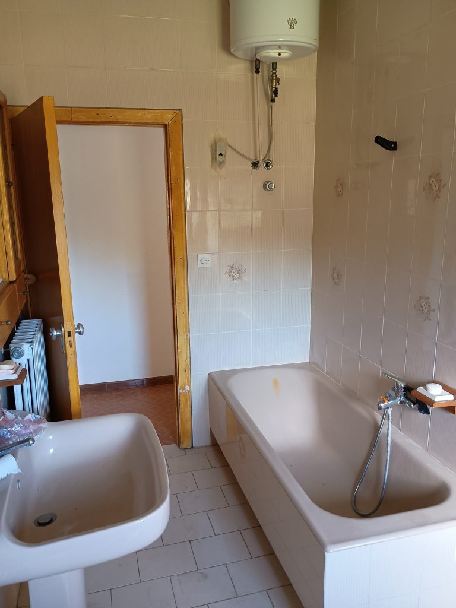
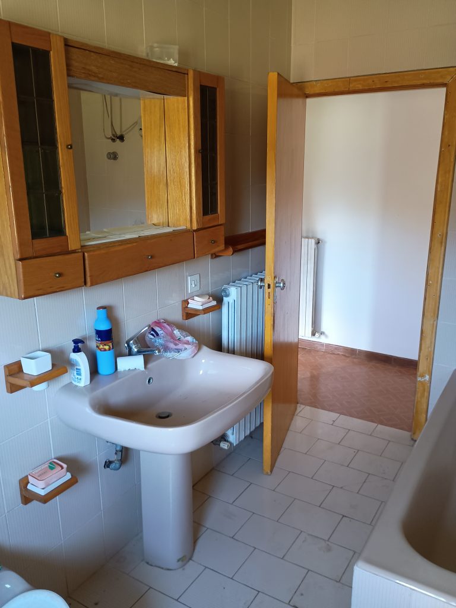
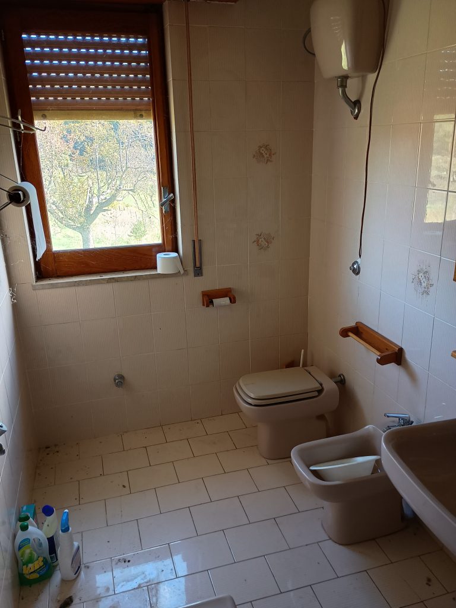
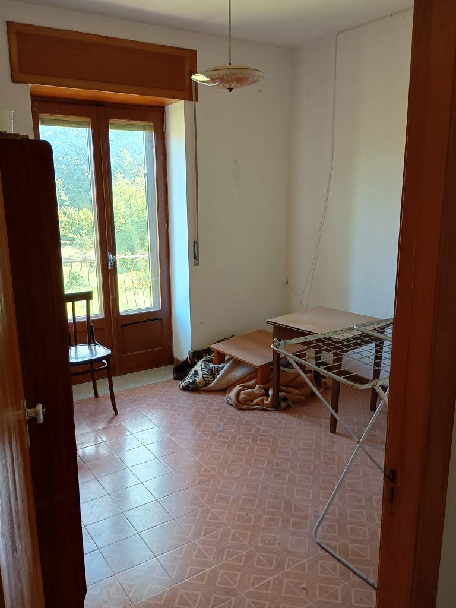
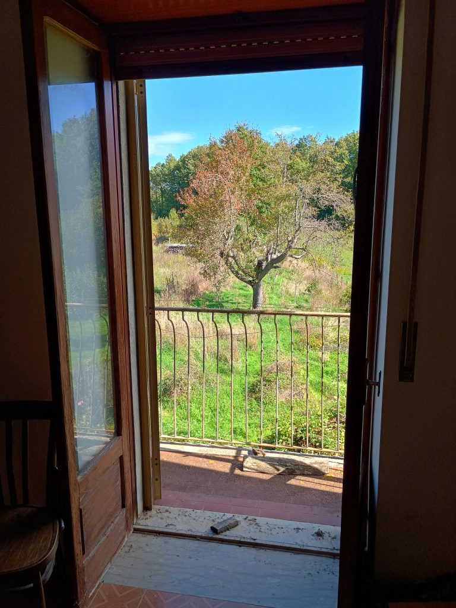
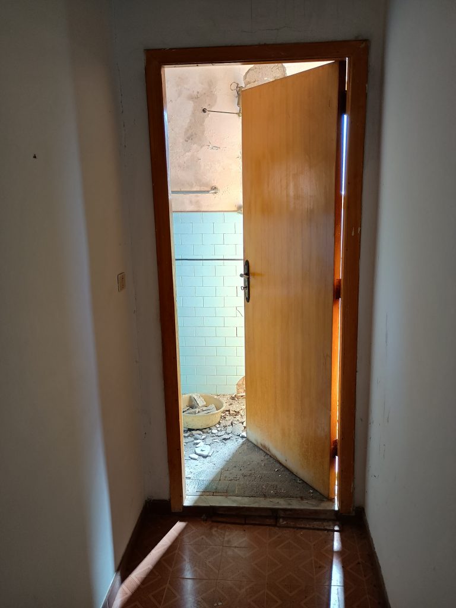
The first floor is dedicated to the sleeping area and living room. There are two spacious double bedrooms, both with balconies that offer brightness and panoramic views. Completing this floor are a cozy living room, a third bedroom, a full bathroom with a bathtub, and an additional service bathroom, providing functionality and comfort for the entire family.
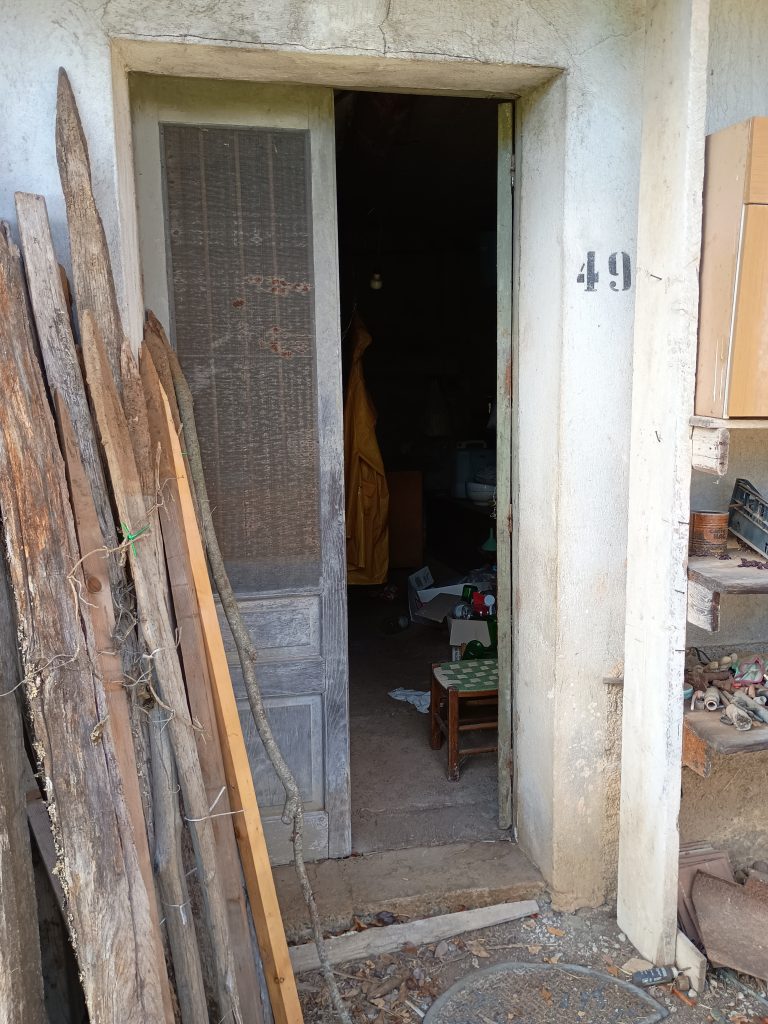
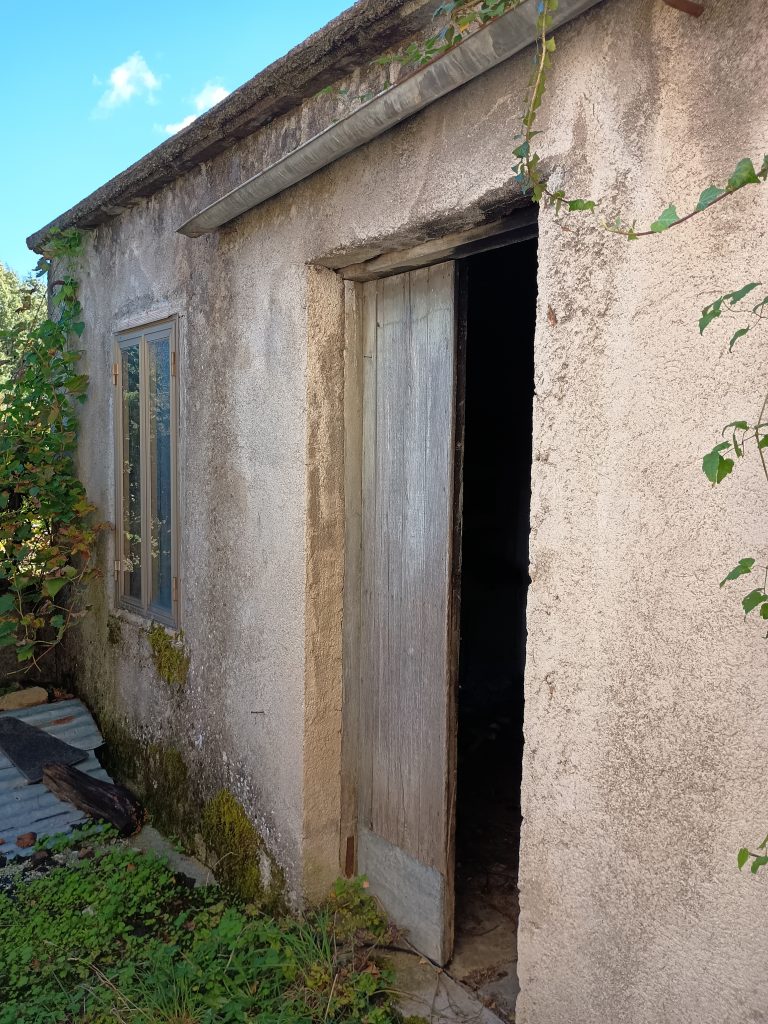
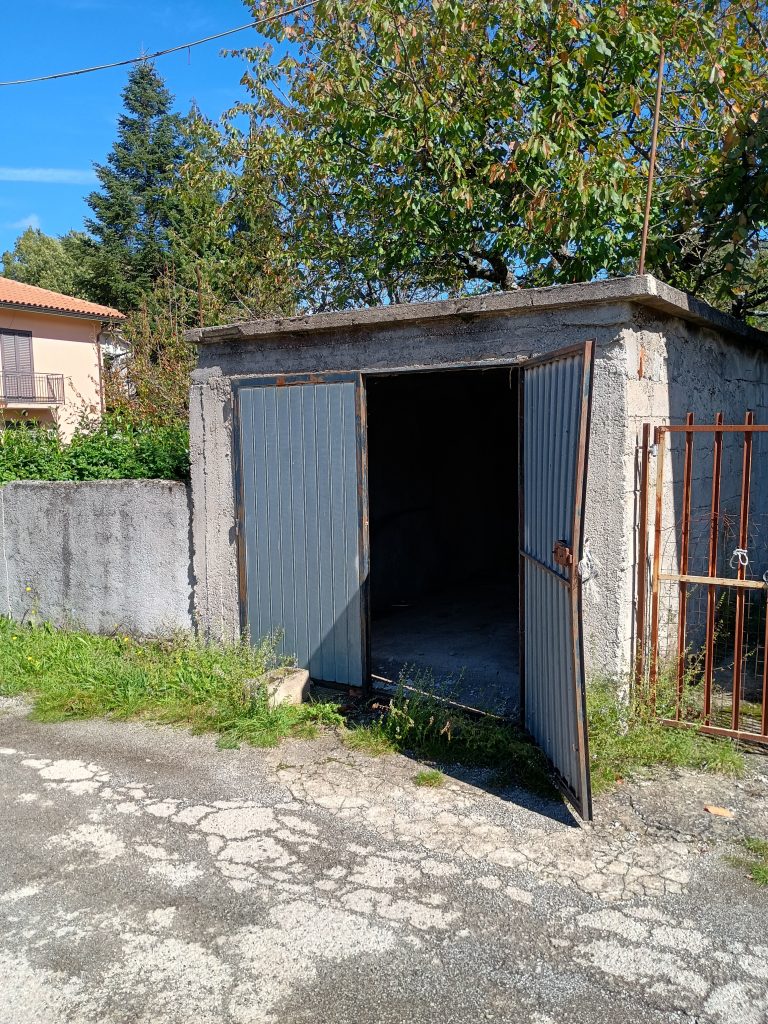
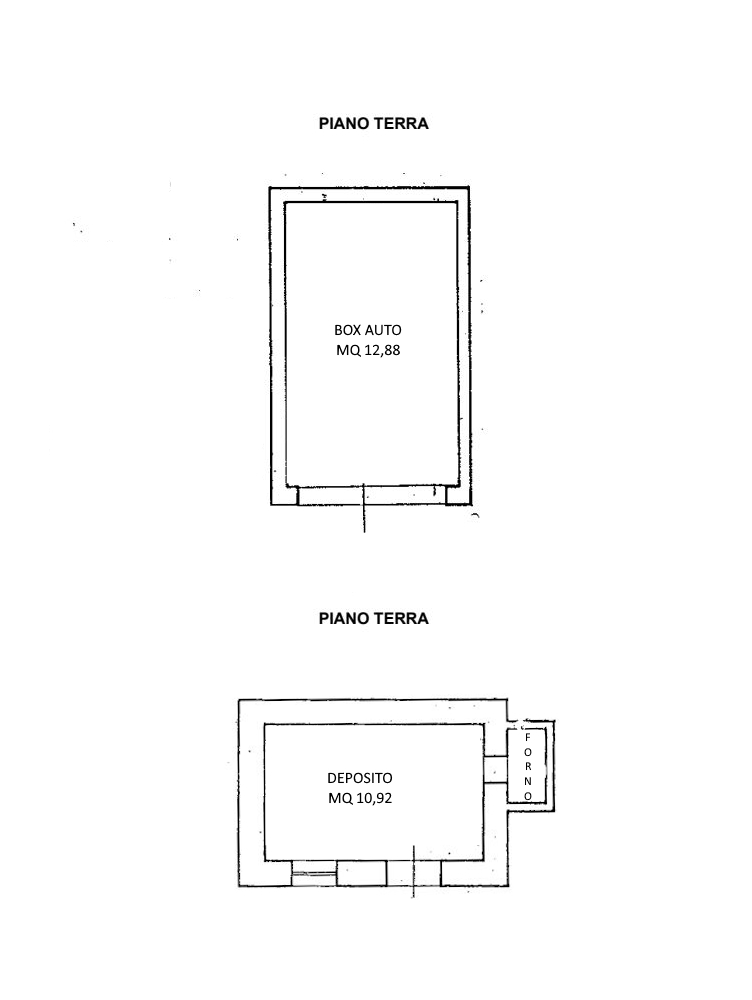
In the immediate vicinity of the residence, there are additional storage spaces, totaling around 23.80 sqm, offering even more room for storage. The property also includes a garage, providing convenient parking, as well as the surrounding 400 sqm of land, ideal for enjoying the tranquility of the natural environment or for a vegetable garden.
This home represents an ideal opportunity for those seeking a peaceful, rural setting with ample indoor and outdoor spaces, while still being close to the main amenities in the center.