Detached house in the urban centre
via Zanardelli, 88/A
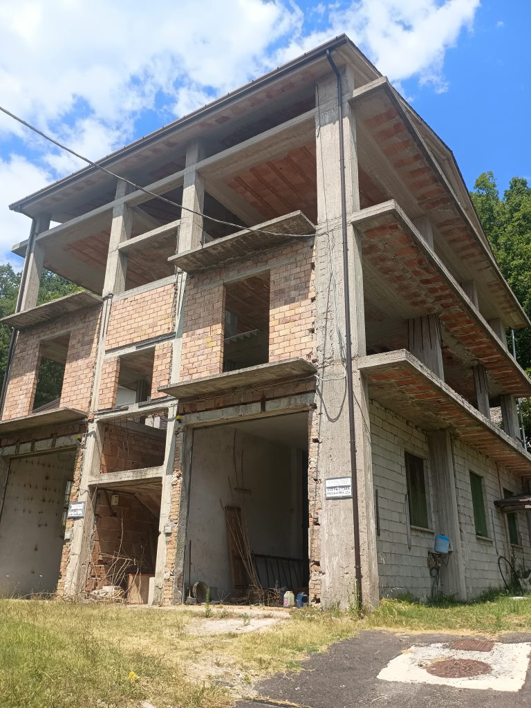
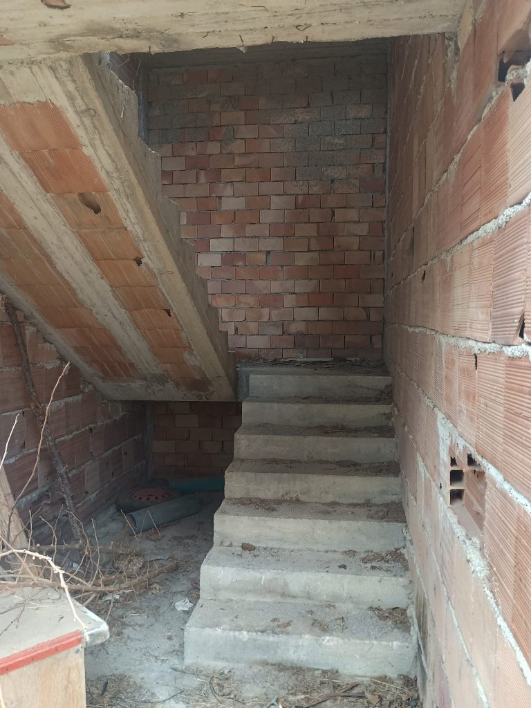
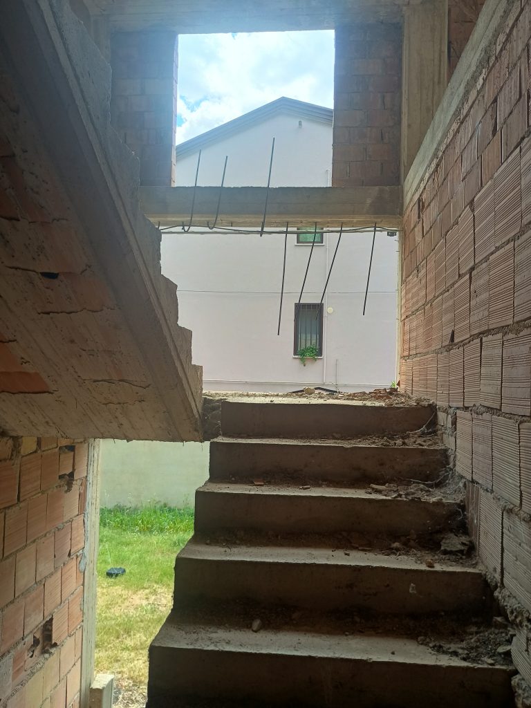
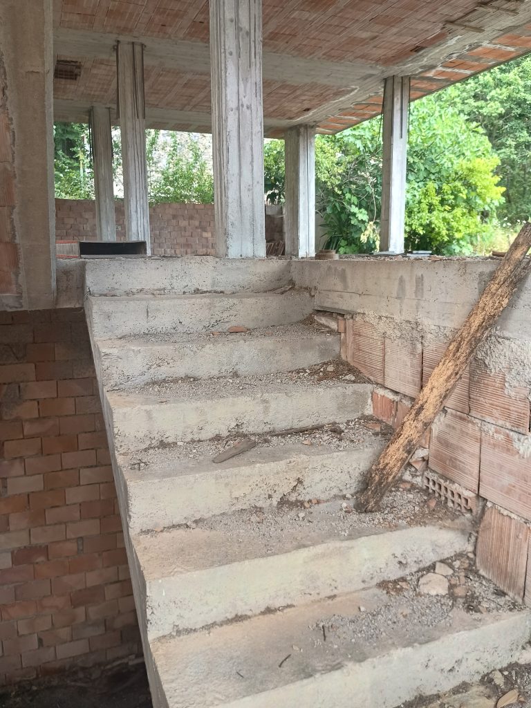
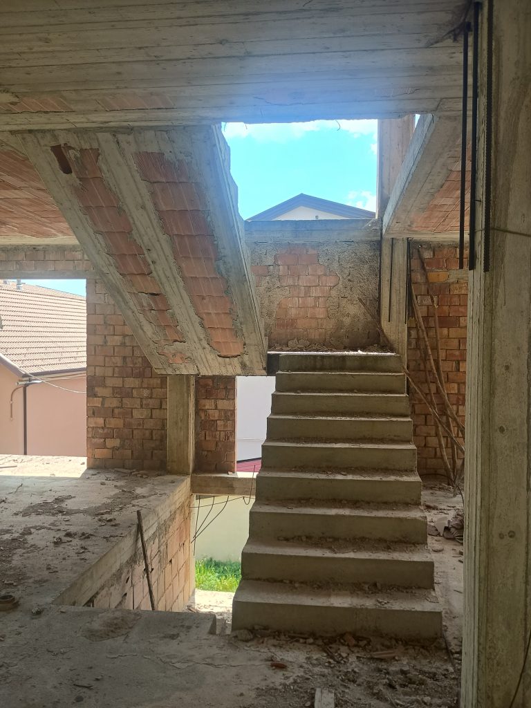
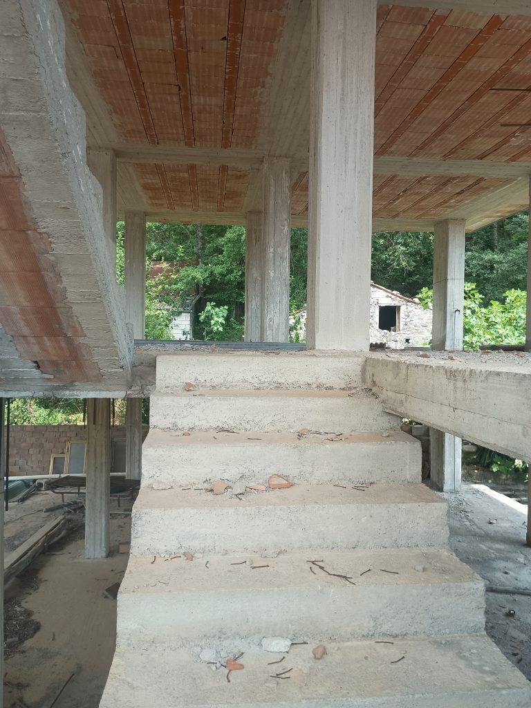
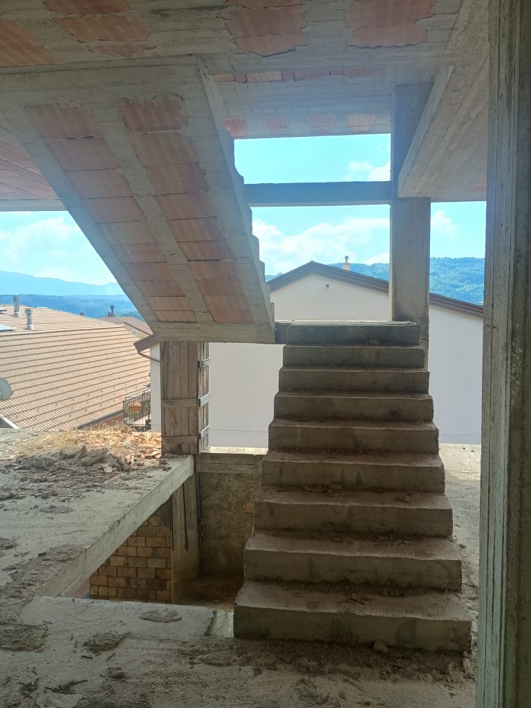
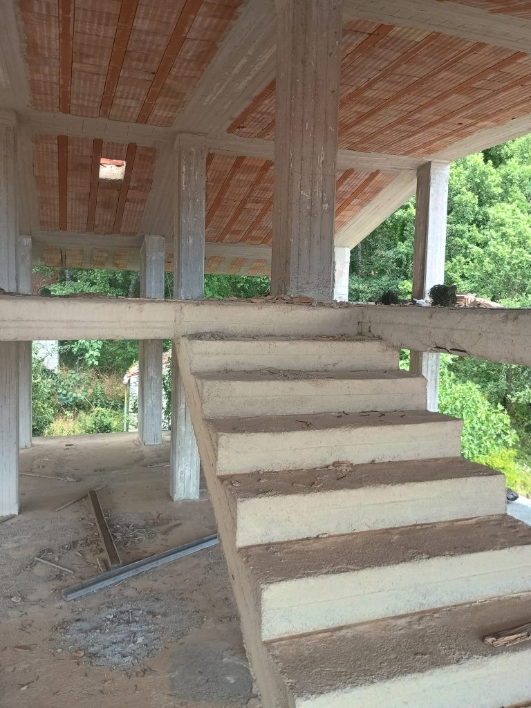
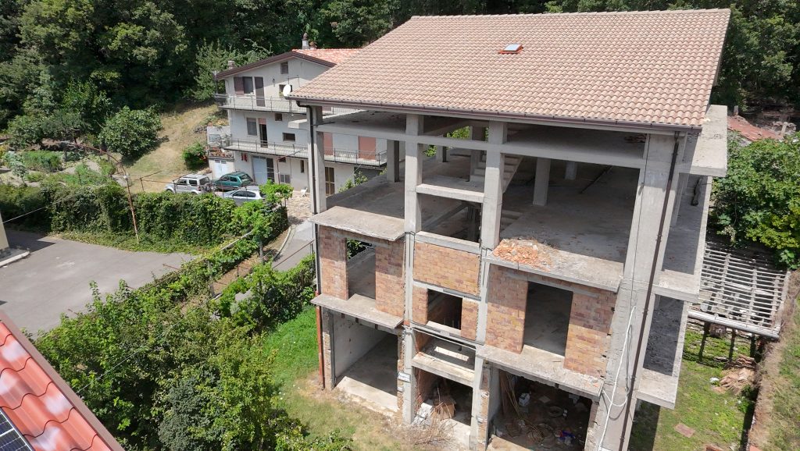
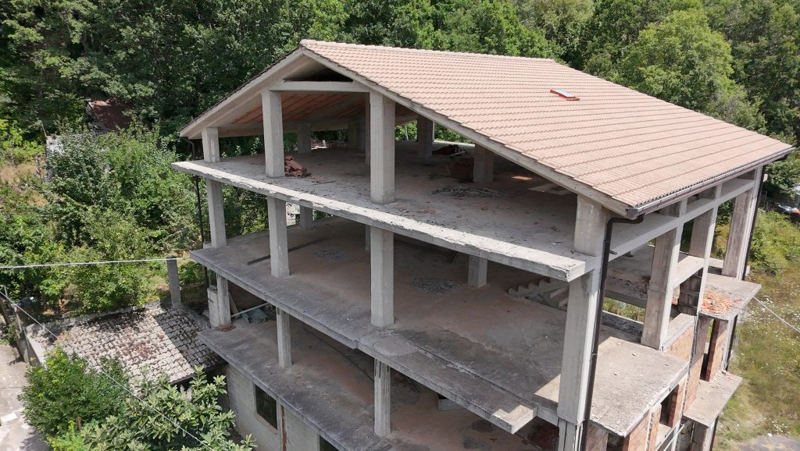
Located in the urban centre, this substantial property offers approximately 600 sqm of total space. Built in 1978, the building is currently in an unfinished, shell condition, offering a unique opportunity to undertake a comprehensive renovation and create a property tailored to the future owner's needs and vision.
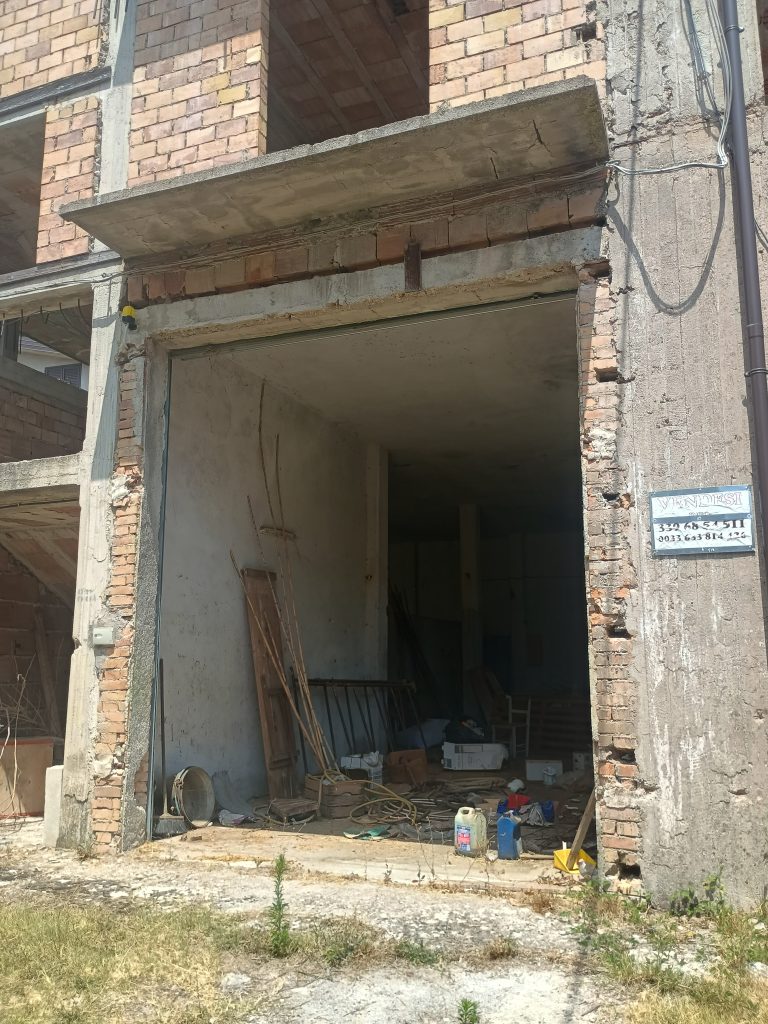
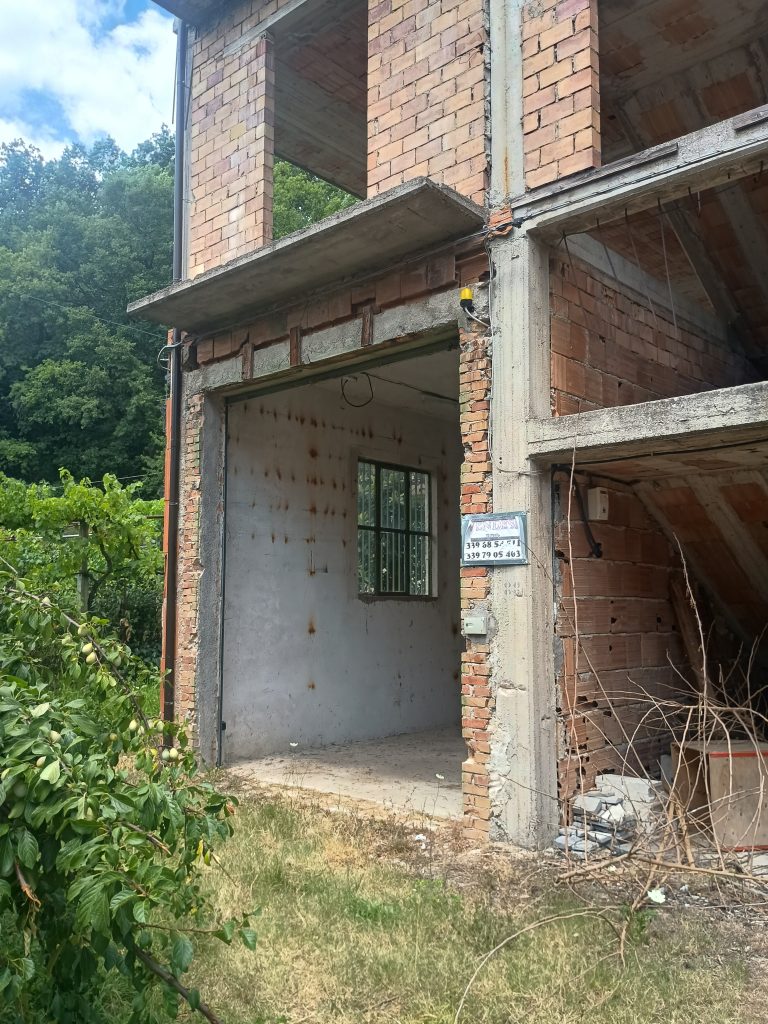
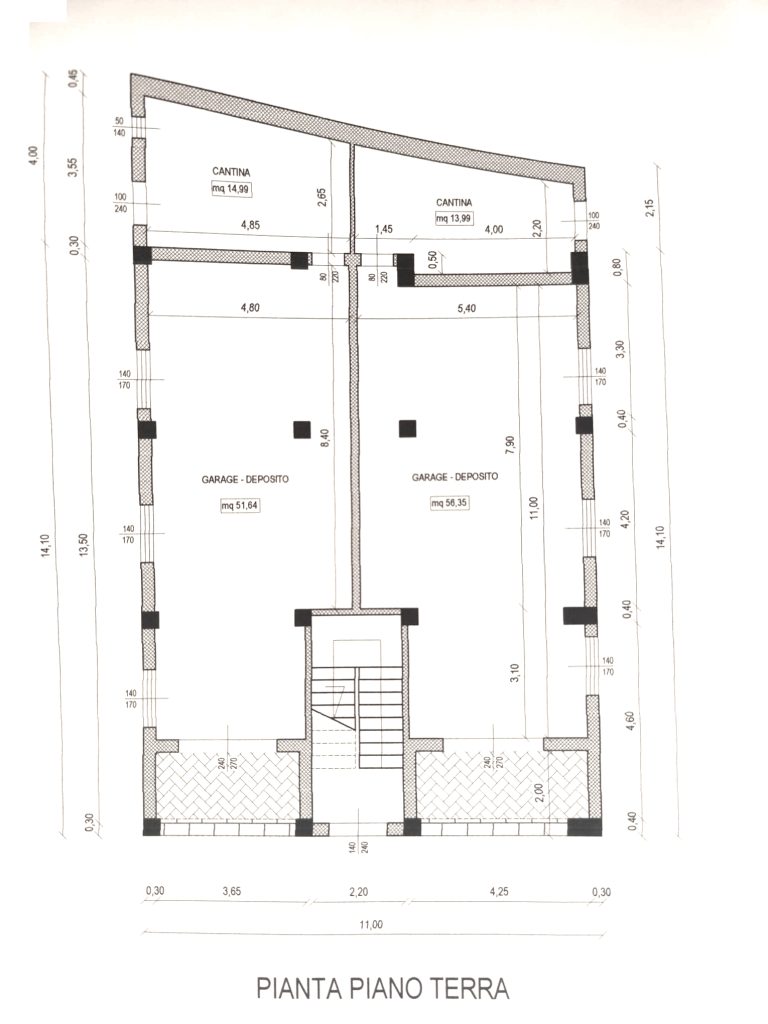
The building is arranged over several levels. The ground floor features two spacious garages, together with cellar and storage areas at the rear, providing generous additional space that could be used for storage, workshops, or as ancillary areas serving the residential units.
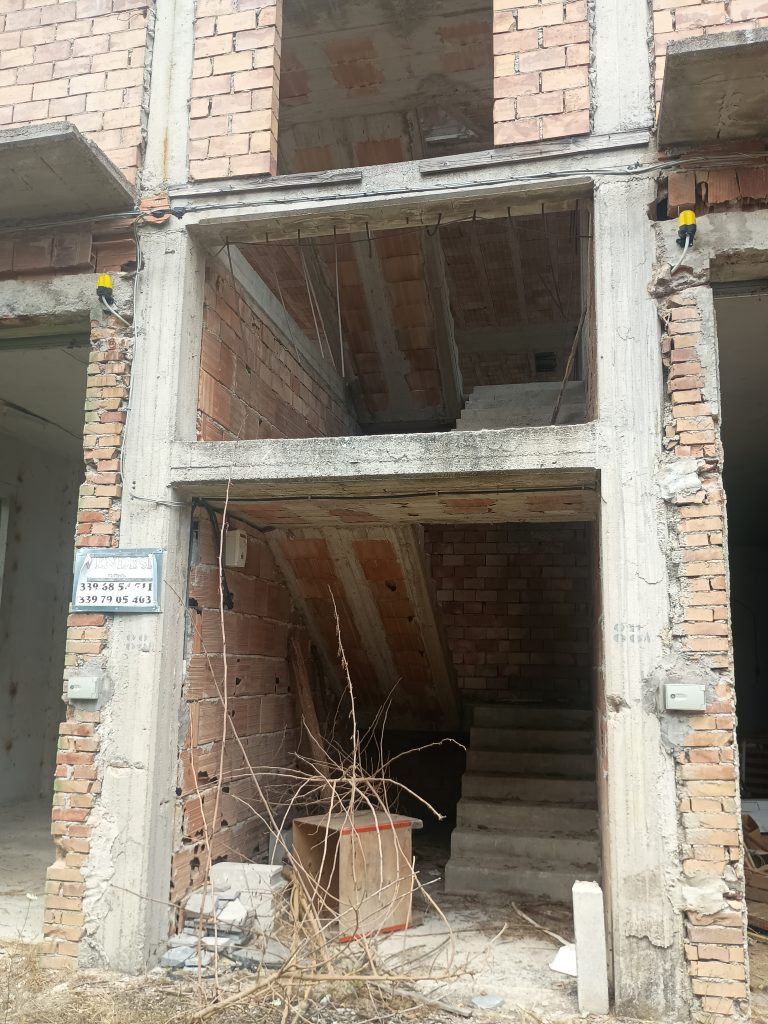
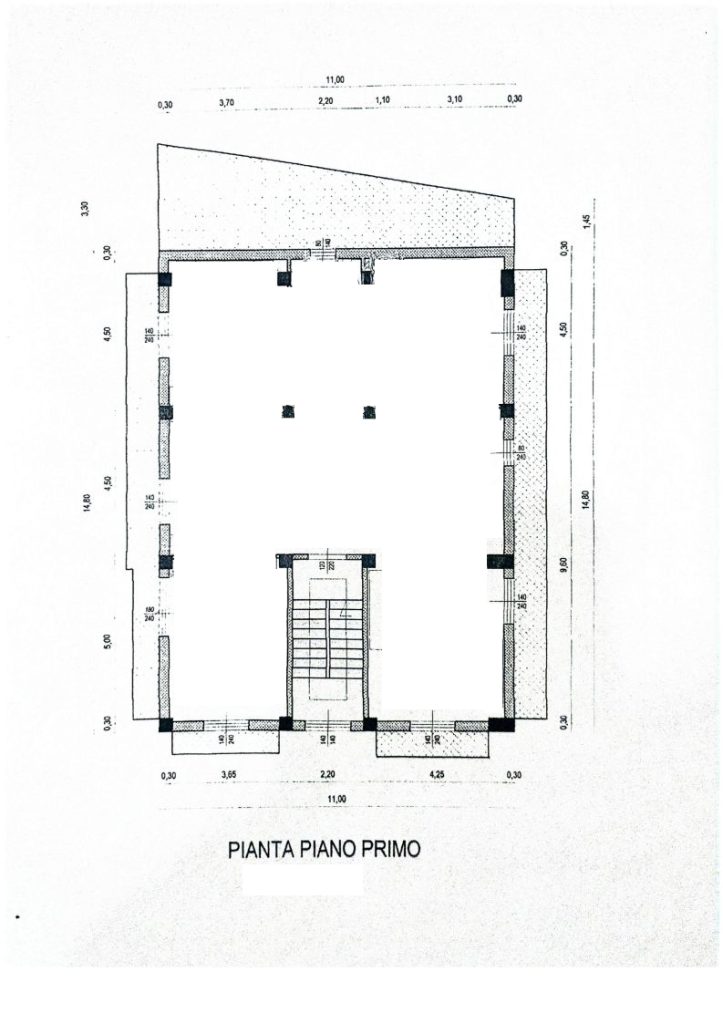
The first and second floors are intended for residential use and offer generous floor areas, allowing for the creation of a substantial private residence or, subject to the applicable planning and building regulations, the possibility of dividing the property into several independent residential units.
The property also includes an attic, providing additional space that could potentially be used as living accommodation, a home office, storage, or a private relaxation area, depending on the property's characteristics and the applicable regulations.
The building was constructed in 1978 in compliance with the seismic regulations in force at the time. The roof is in good condition, while the interiors remain unfinished and require renovation and completion works.
The combination of its central location, generous floor area, and multi-level layout makes this property particularly appealing to anyone looking for a substantial building to transform according to a bespoke project. It could be ideal as a large private residence, a multi-unit residential development, or a potentially attractive real estate investment opportunity.