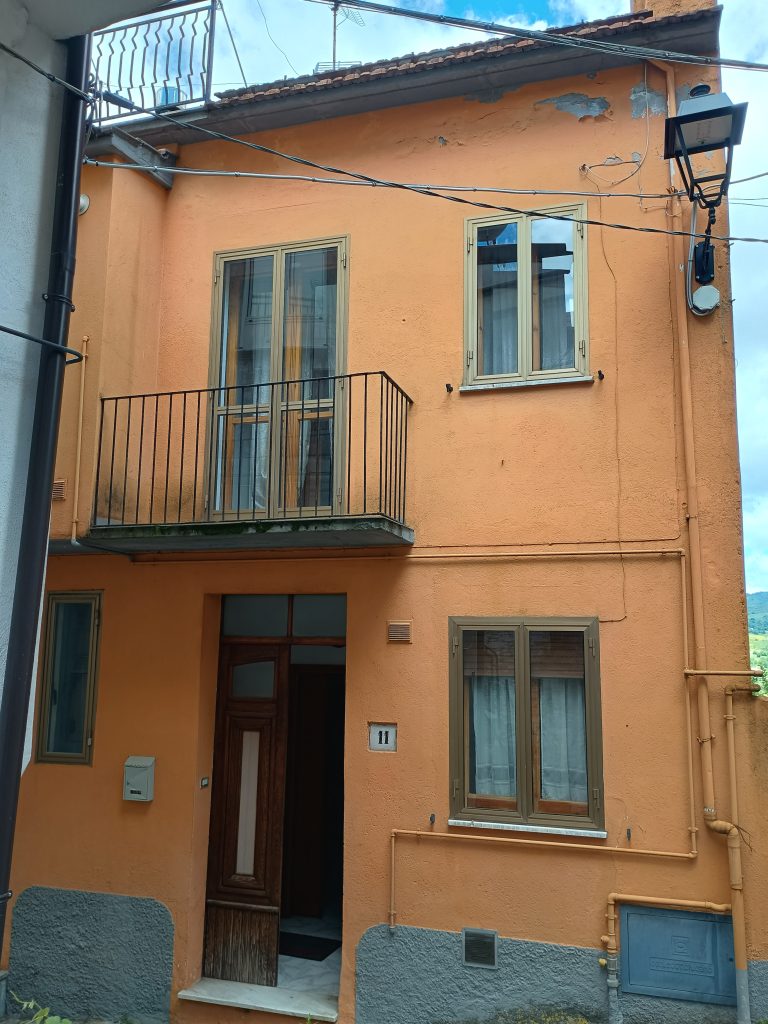
Detached house in the urban centre
via Boiardo, 9 - 11
via Boiardo, 9 - 11
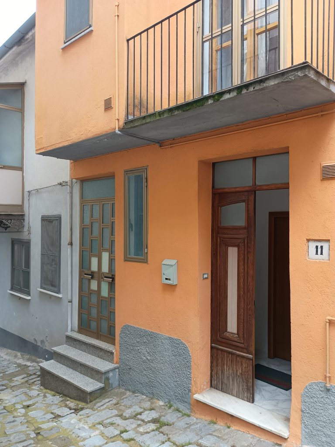
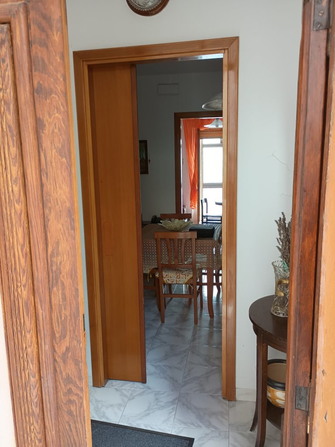
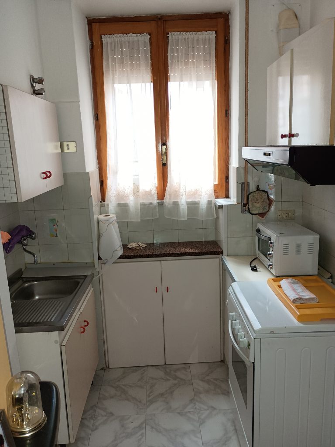
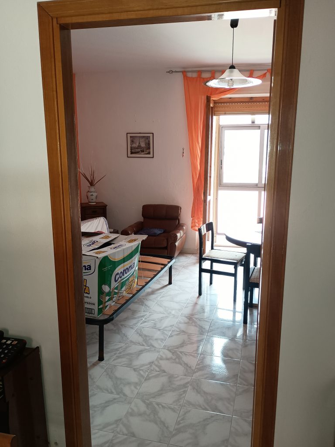
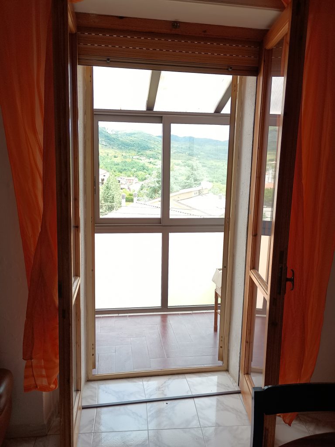
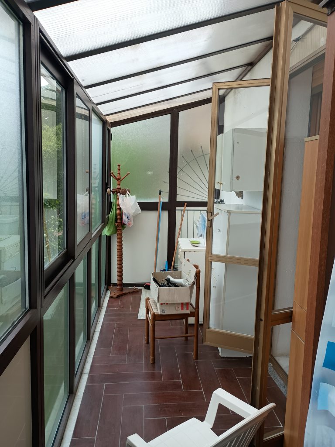
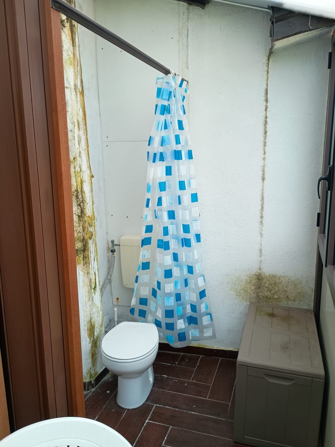
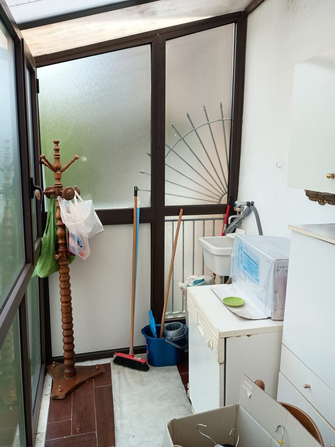
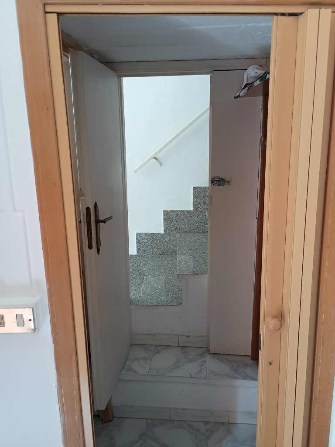
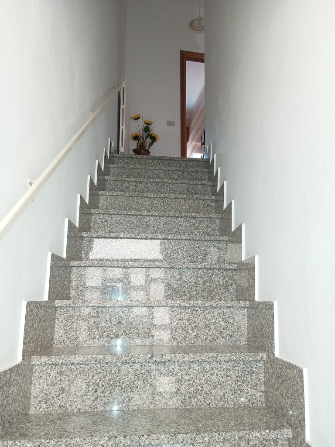
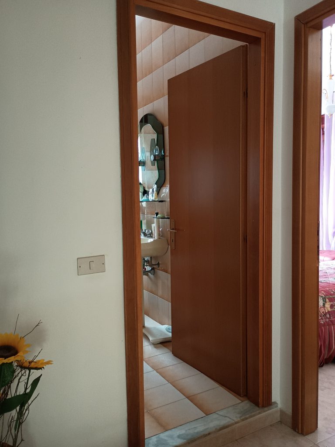
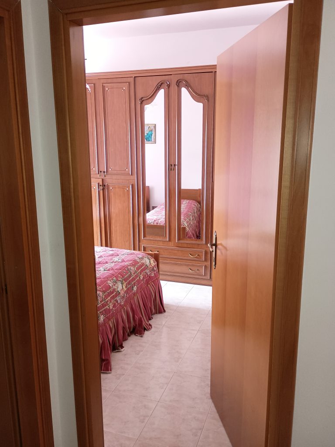
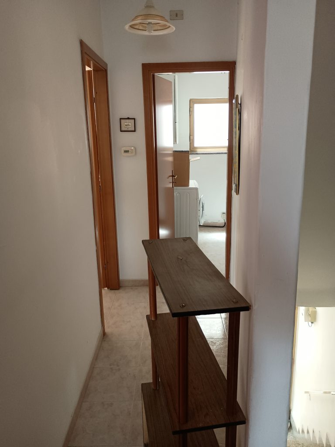
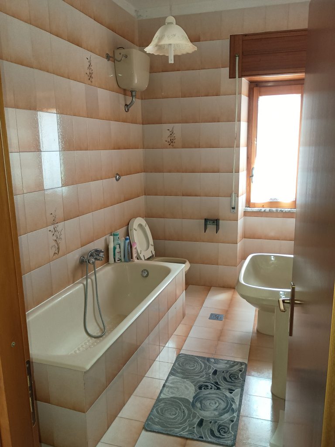
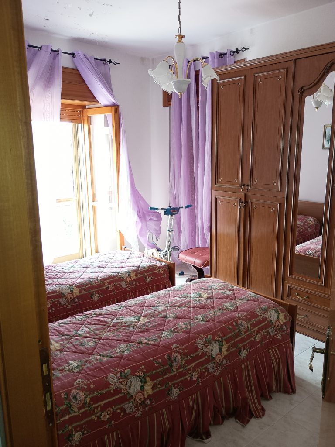
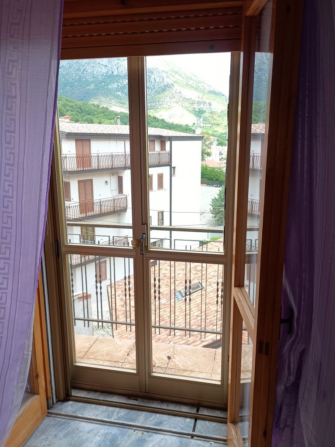
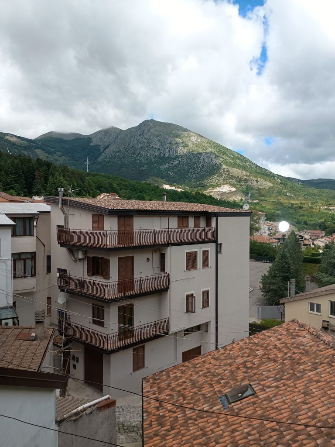
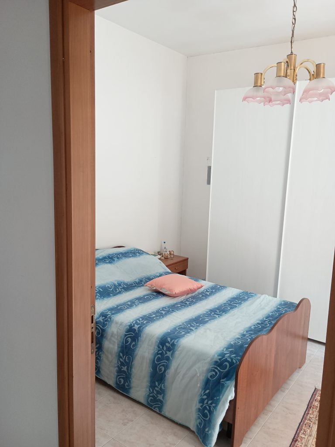
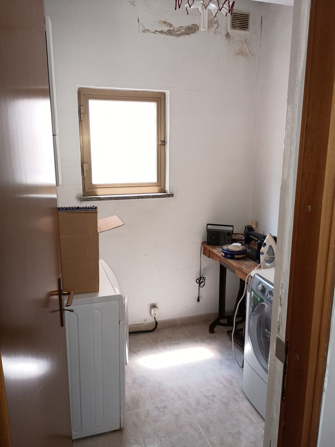
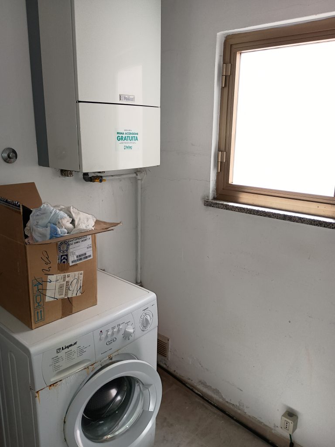
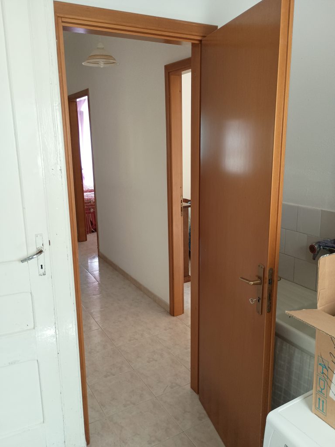
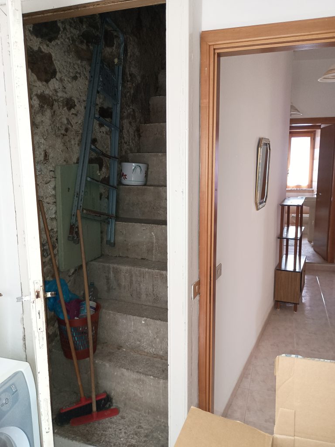
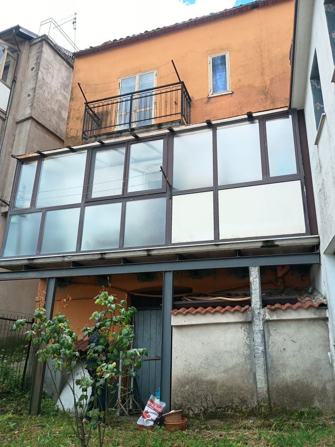
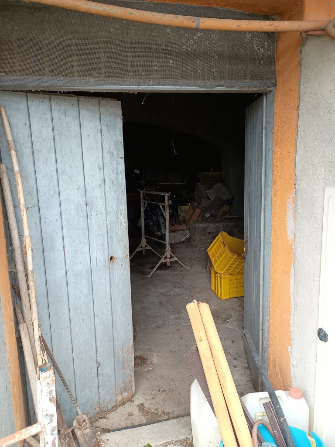
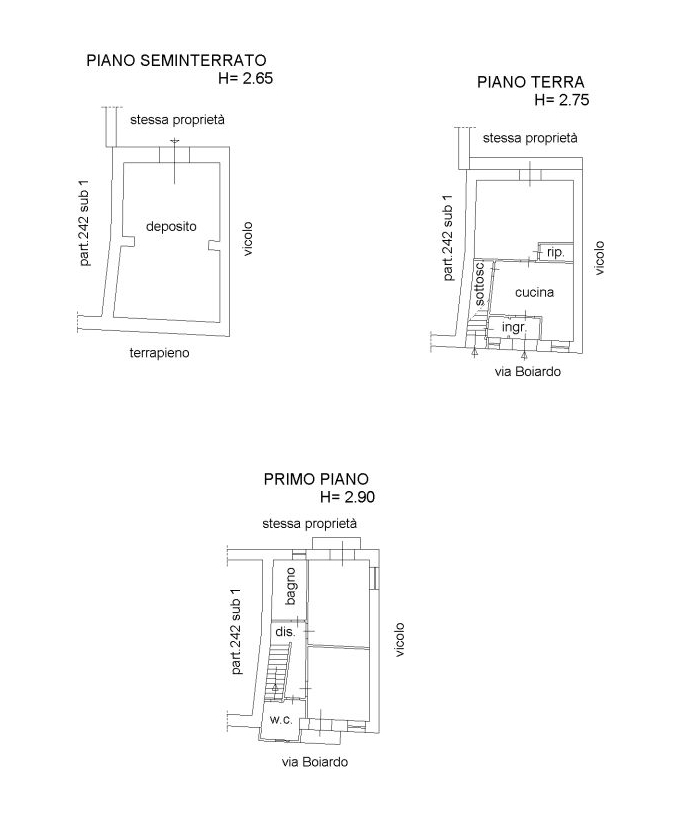
The property is located near Piazza Umberto I, just a few steps away from the main shops and businesses. It spans two levels and features a double entrance. On the ground floor, there is an entrance hallway, a kitchen equipped with a fireplace and cooking area, a spacious living room, and a veranda with a guest bathroom. Upstairs, there is a full bathroom with a bathtub, a double bedroom with a balcony, a master bedroom also with a balcony, and a laundry room with access to the attic. The property also includes a large storage room on the ground floor, previously used as a cellar and now convertible into a cozy tavern-style room.
The house is fitted with double aluminum window frames and a heating system with methane gas radiators. It also boasts a small terrace accessible from the attic. Covering a total area of 129 square meters, the house was occupied until 2021. It underwent interior renovations in 2010, including new flooring, an updated fireplace, and interior painting. The exterior facade was repainted in 2015.