


Detached house in the historic center
via Alcibiade, 2
via Alcibiade, 2













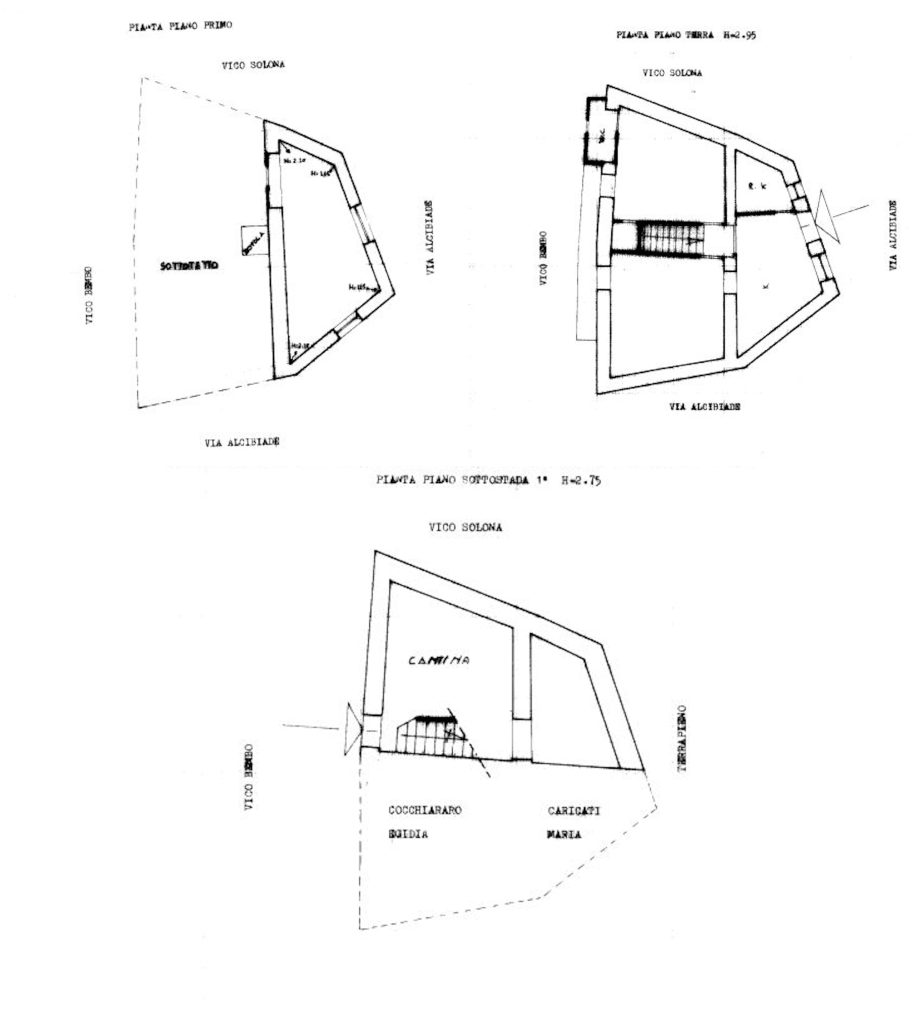
This home, built in 1970 and renovated internally in 1985, spans three levels and offers a total of 140 square meters of living space. On the ground floor, there is a kitchen, a practical back kitchen area with access to the attic, a bright living room that opens onto a balcony with stunning panoramic views, a spacious master bedroom also with access to the panoramic balcony, and a bathroom with a bathtub.


The attic, directly connected to the house, provides additional space suitable for various living needs. The basement level features a charming tavern, which has an independent entrance but is also internally connected to the house via a marble staircase. Aluminum window frames ensure durability and insulation, making the property both functional and welcoming.
With its multi-level layout and well-distributed spaces, this home is an ideal choice for those seeking comfort, convenience, and breathtaking panoramic views.