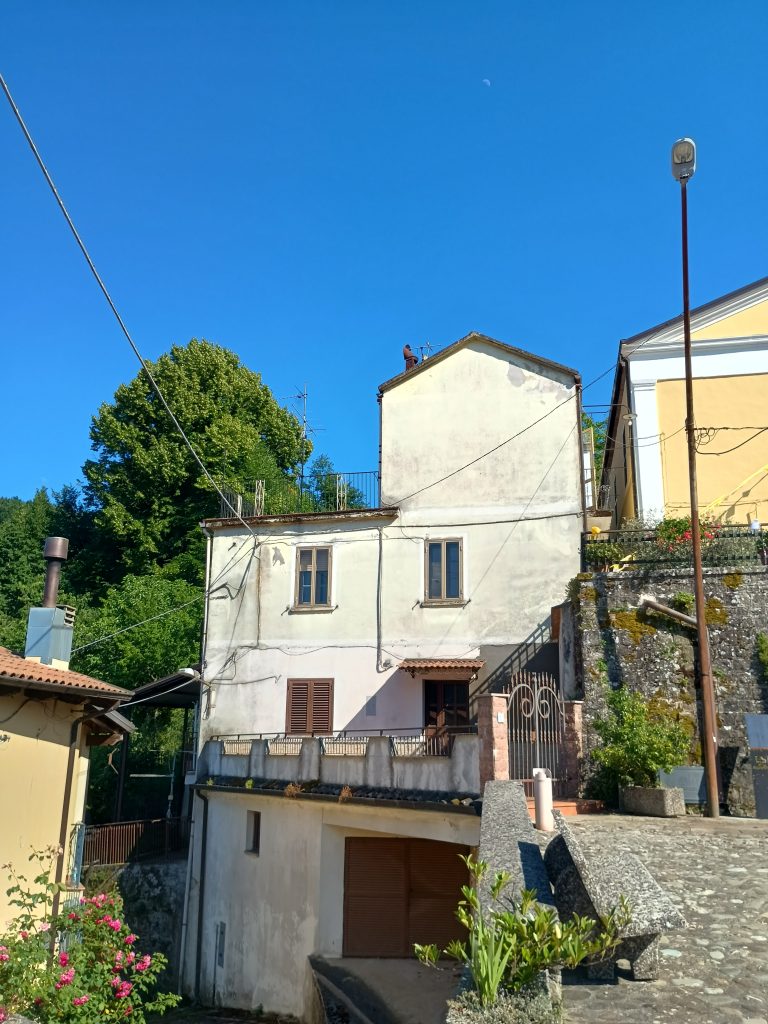
Detached house in Agromonte Magnano hamlet
via Chiesa Agromonte Magnano, 23
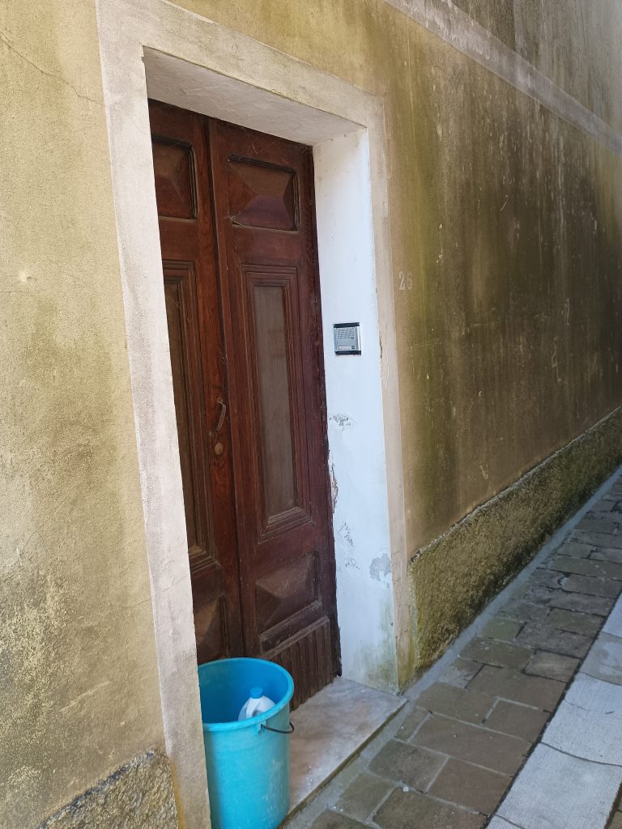
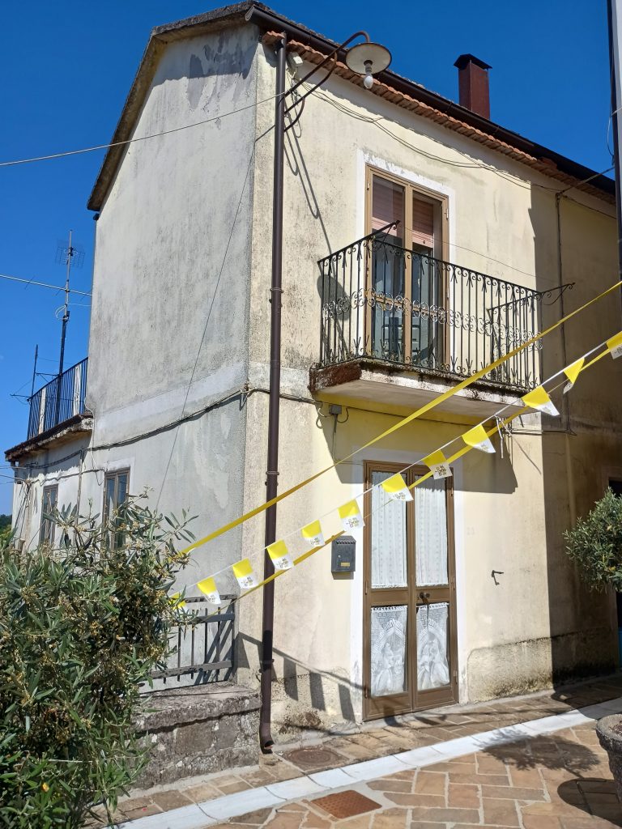
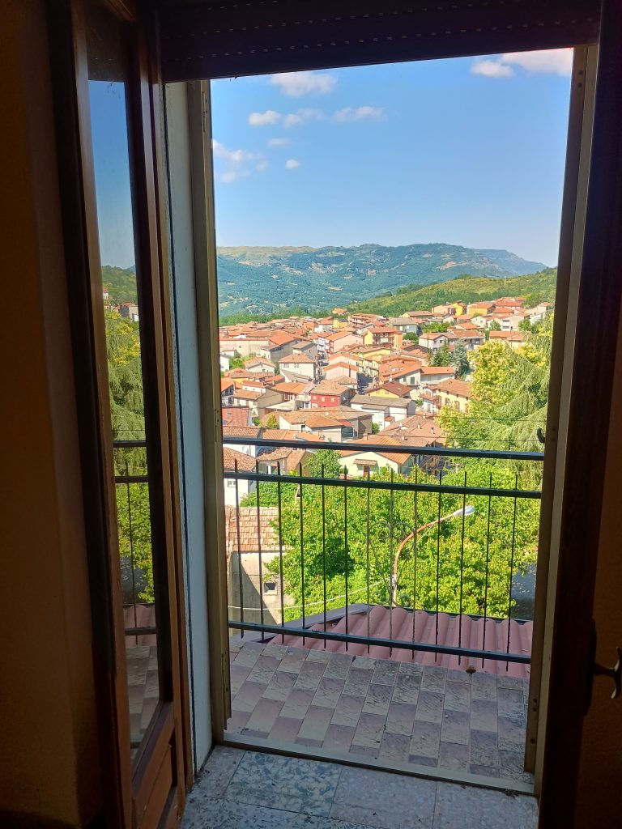
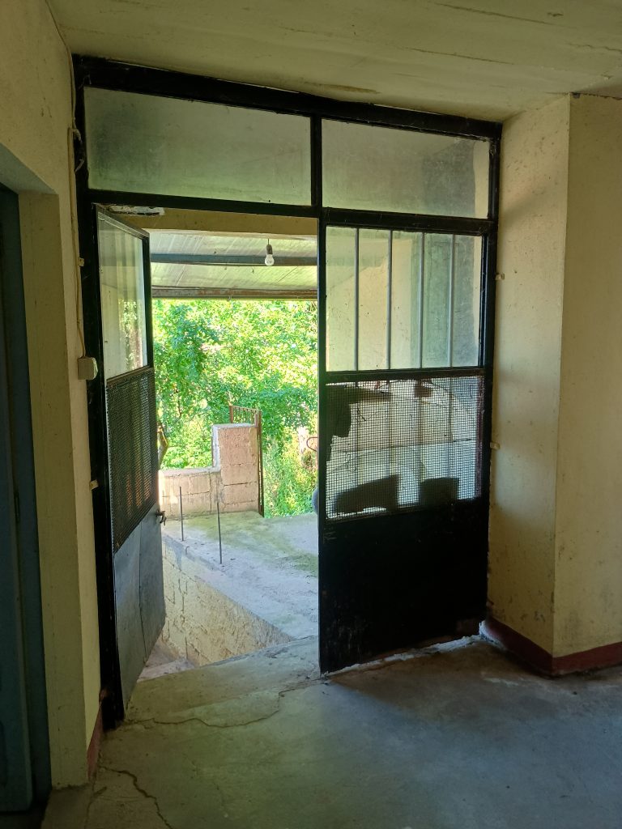
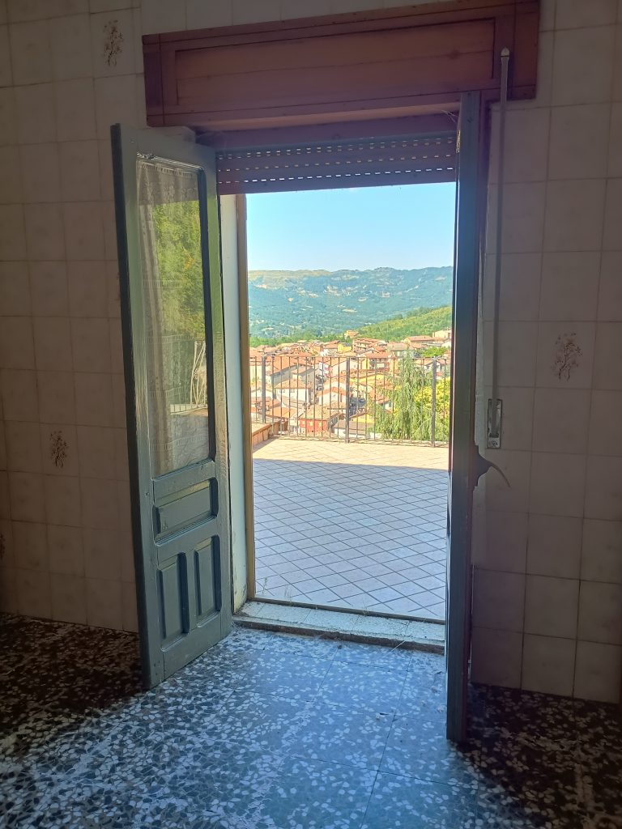
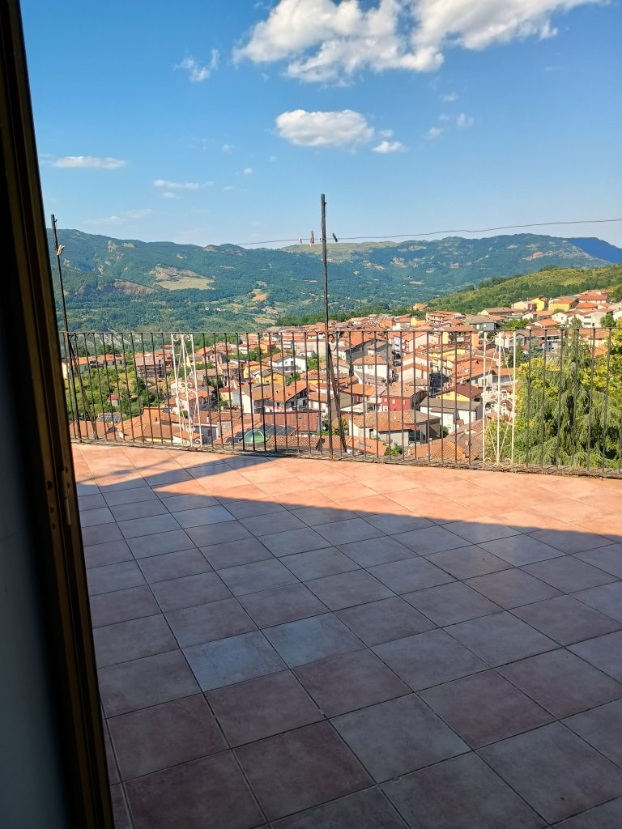
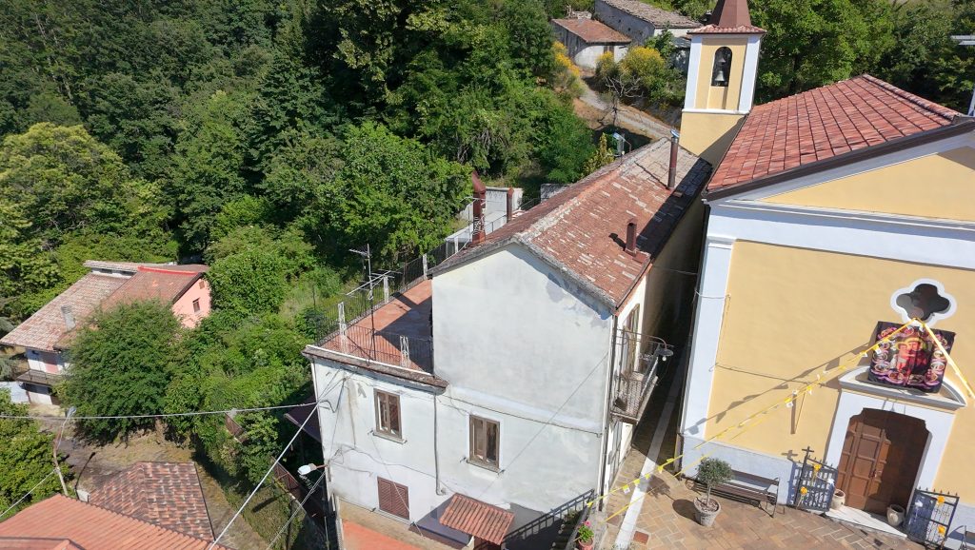
Located in the hamlet of Agromonte Magnano, in a peaceful setting with wide open views of the surrounding countryside, this approximately 150 sq m (1,615 sq ft) home is arranged over two levels. Its layout makes it suitable both as a single-family residence and for flexible use by an extended family or multiple households. The property features five separate entrances, allowing easy access to different areas of the house without passing through the entire building.
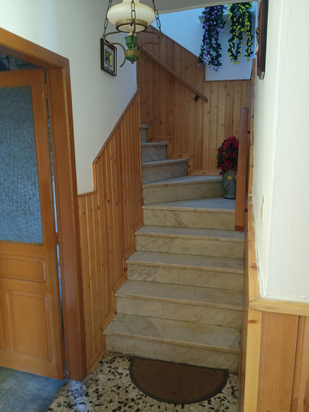
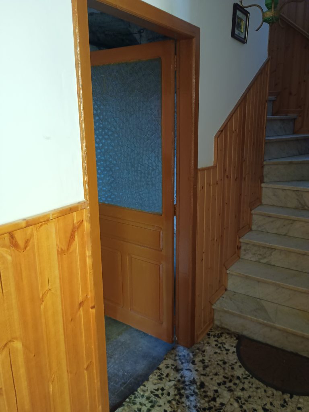
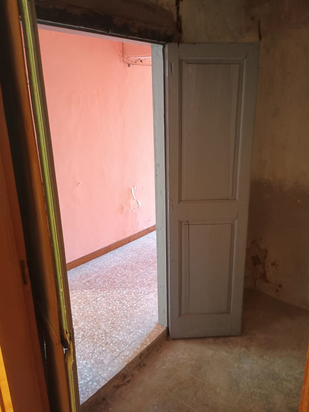
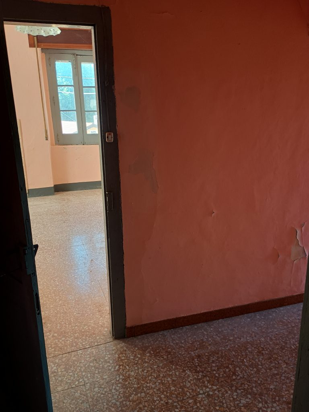

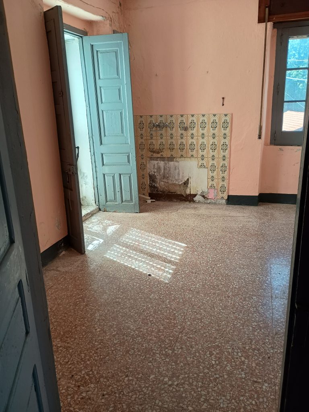
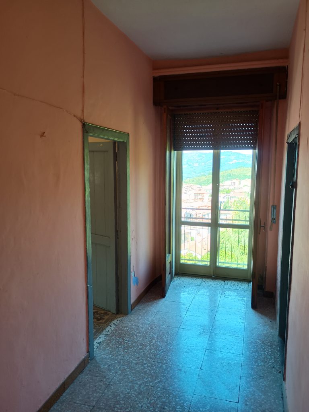
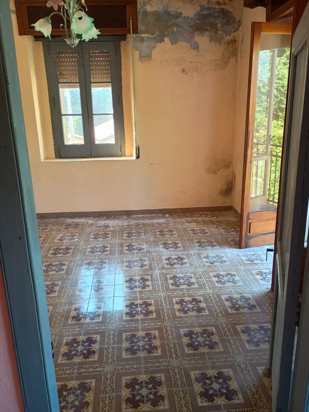
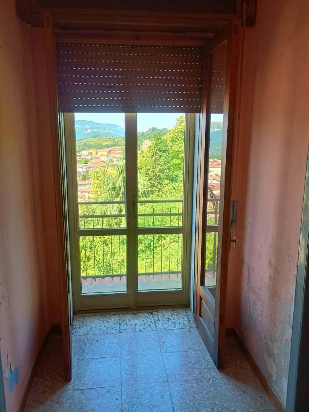
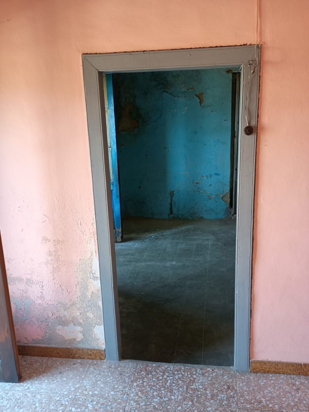
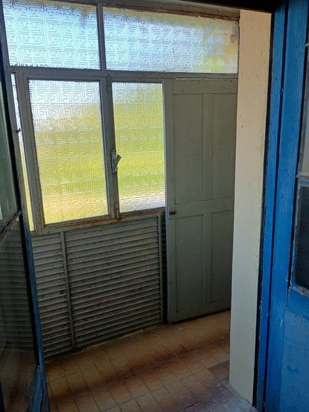
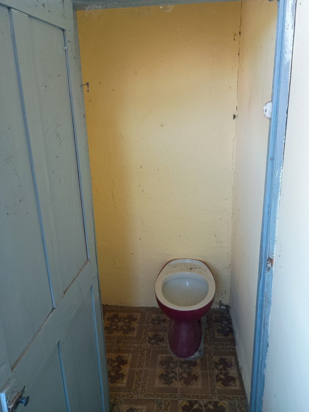
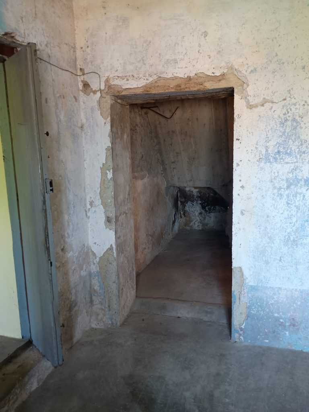
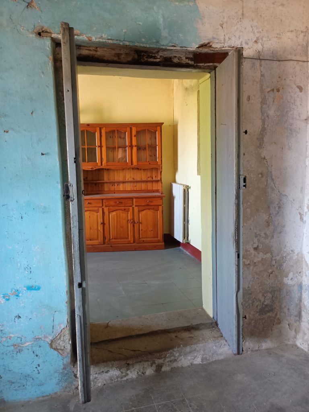
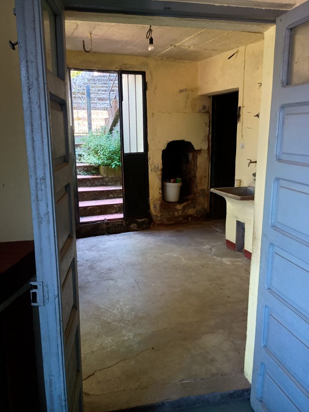
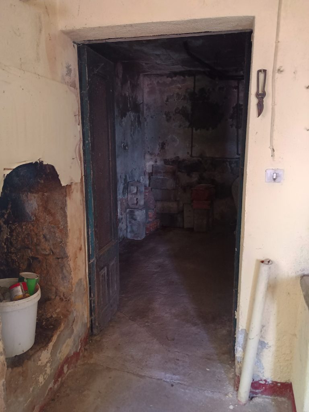
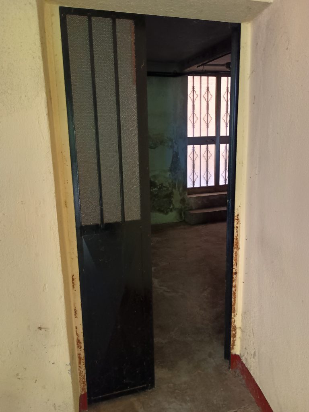
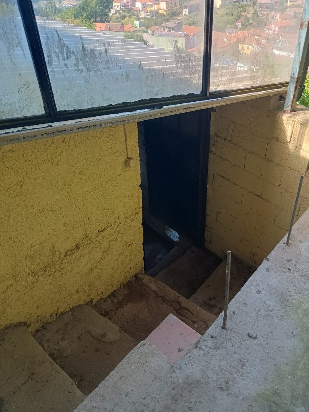
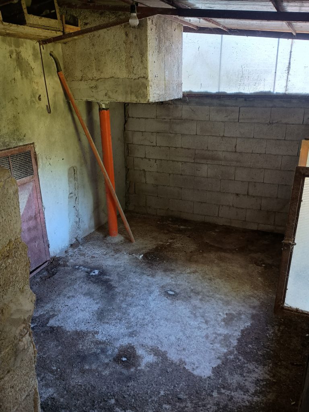
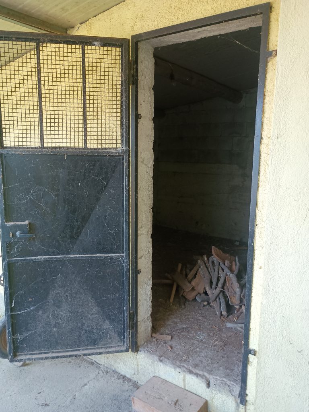
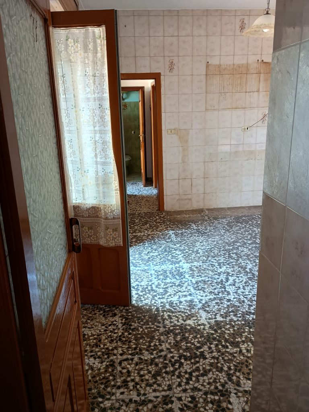
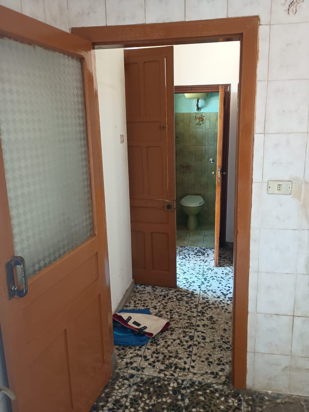
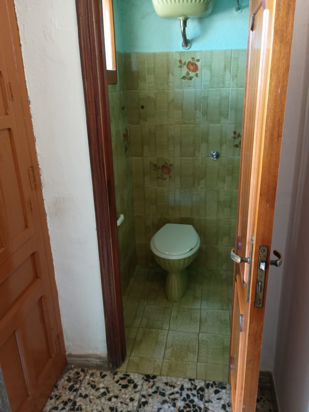
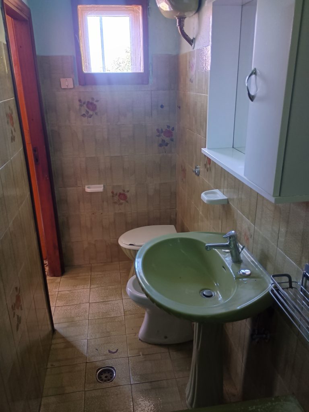
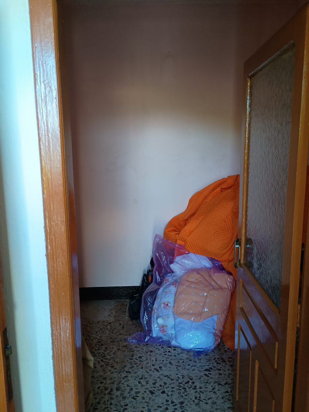
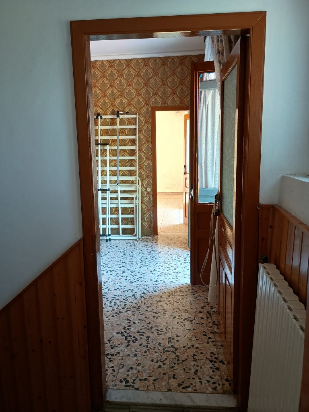
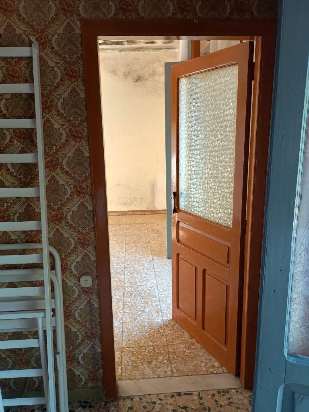
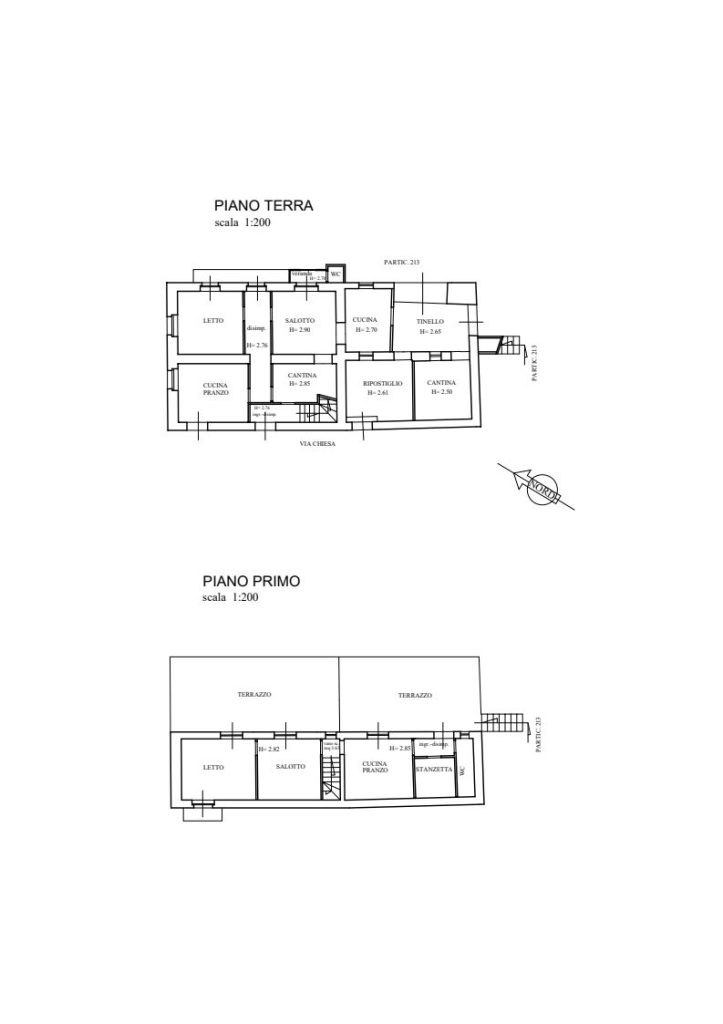
The ground floor includes a kitchen with its own private entrance, a bedroom with a panoramic balcony, a double bedroom with an en-suite half bathroom, and a central hallway connecting the main living spaces. A separate section of the ground floor, accessible through another independent entrance, comprises a kitchen with a traditional fireplace, a cellar with a laundry area, a storage room, and two woodsheds.
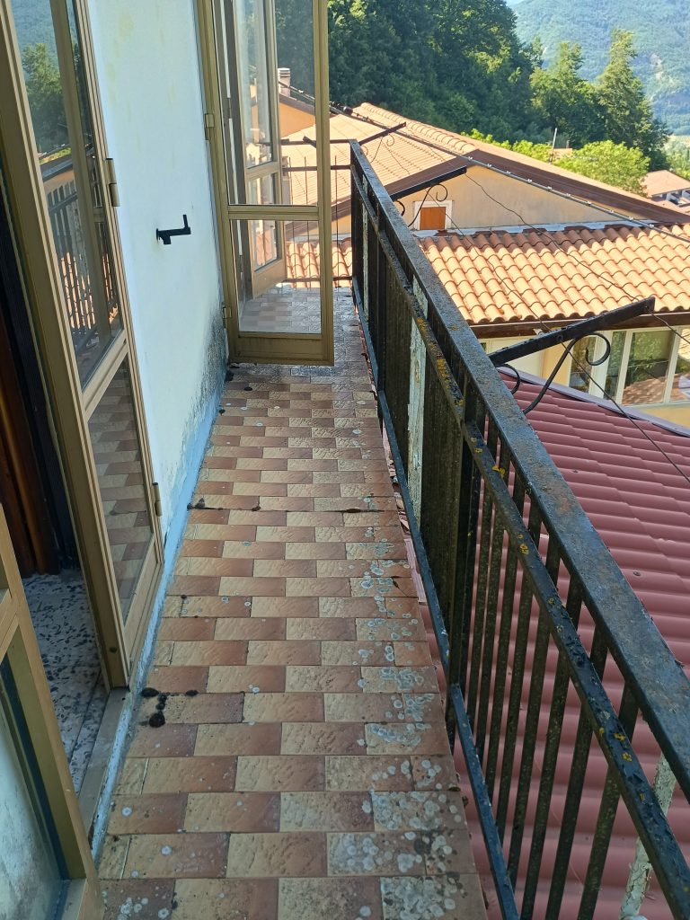
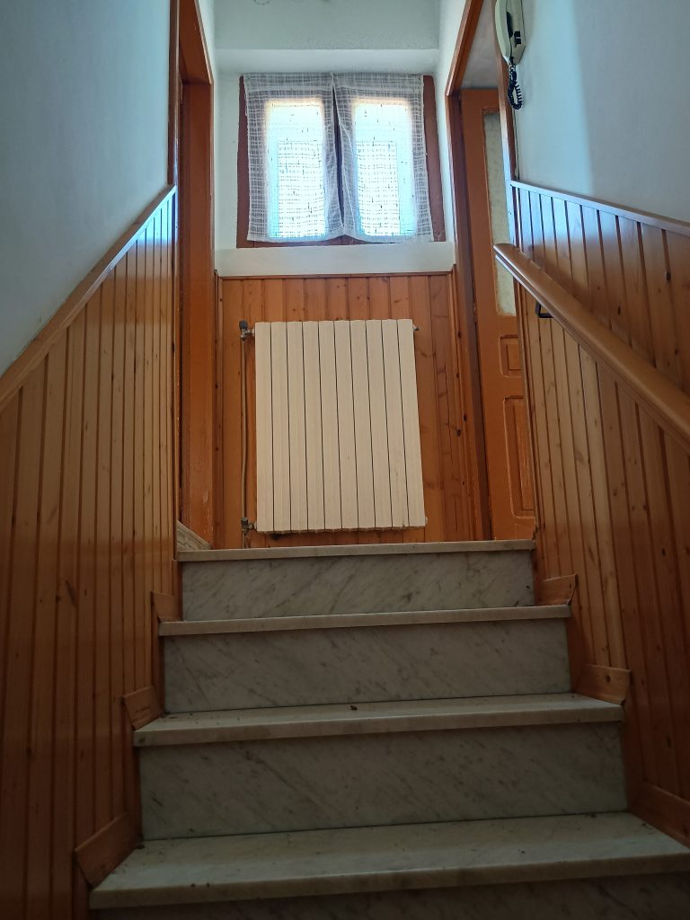
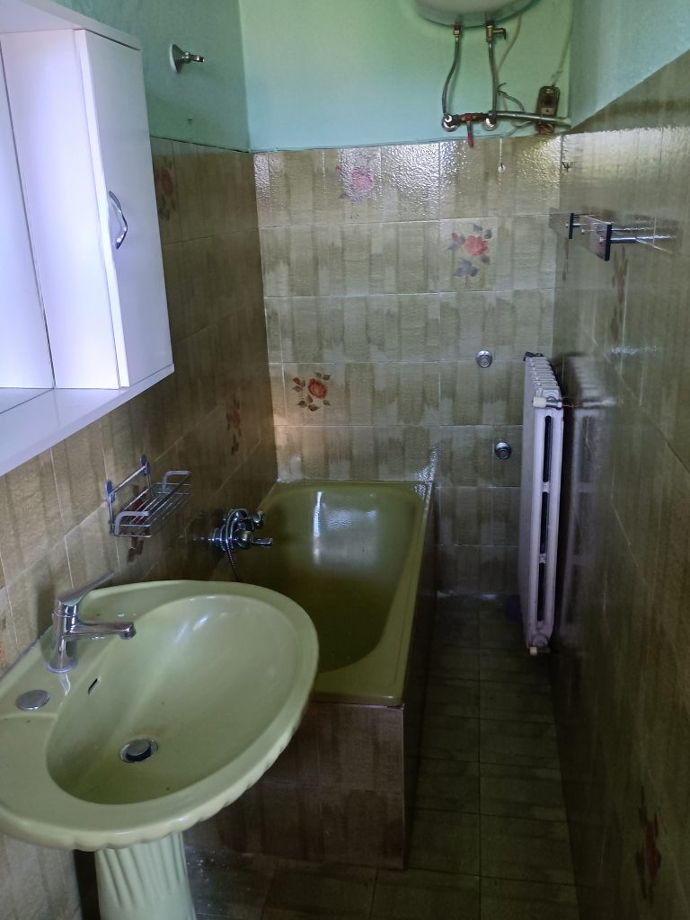
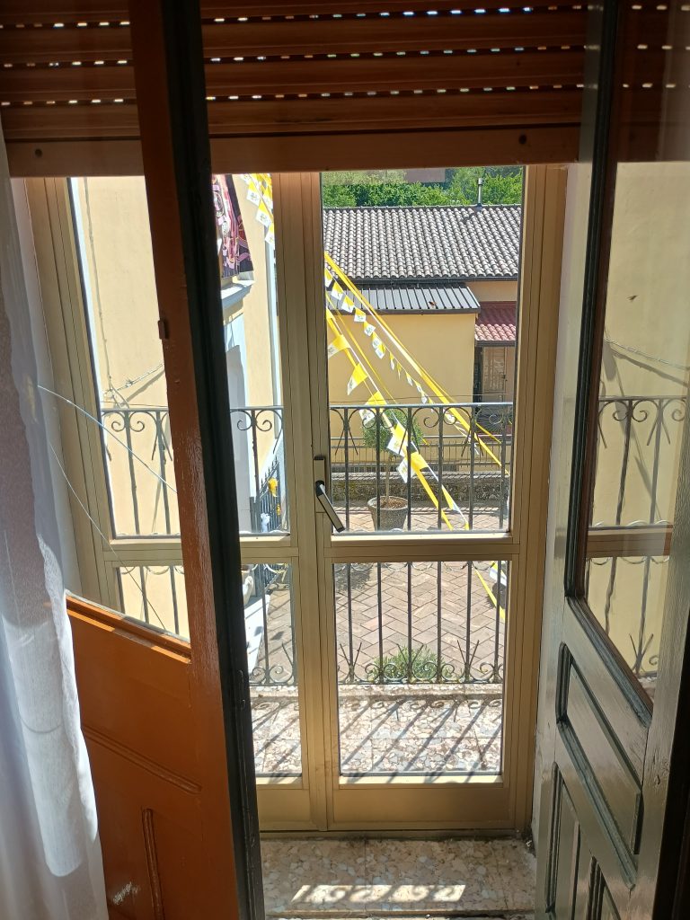
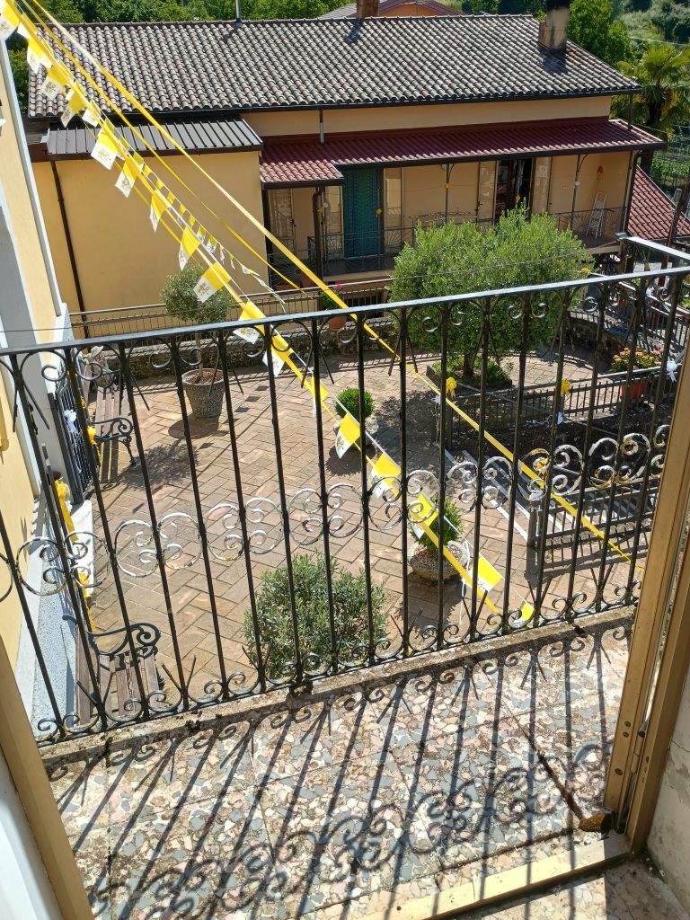
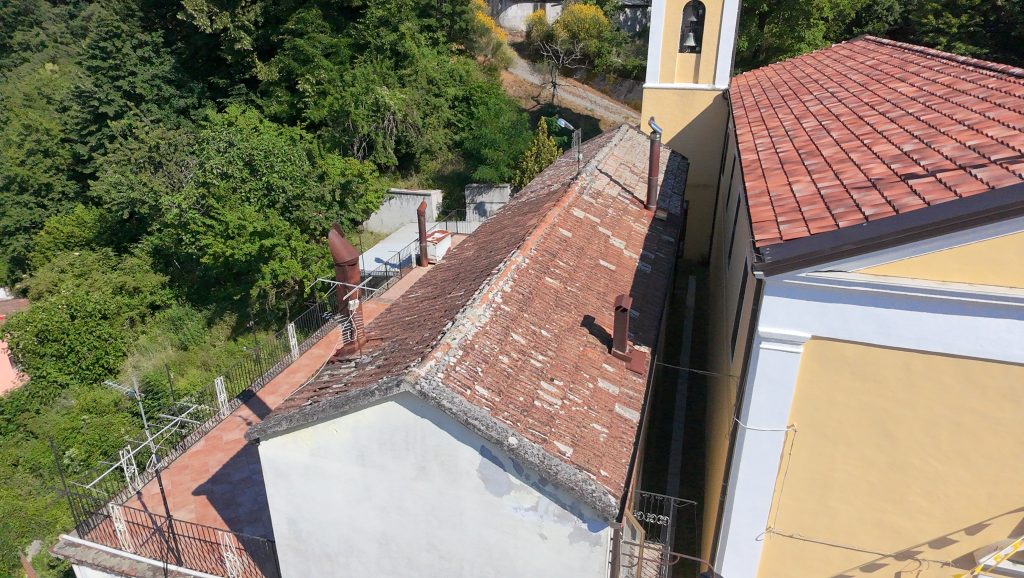
The upper floor forms the main living area. Every room opens onto a spacious panoramic terrace of approximately 79 sq m (850 sq ft), completely renovated in 2023, offering uninterrupted views of the surrounding landscape. This level includes a kitchen with a wood-burning thermo-fireplace connected to the central heating system, a living room, a double bedroom with an additional balcony overlooking the church square, a full bathroom, and a practical storage room.
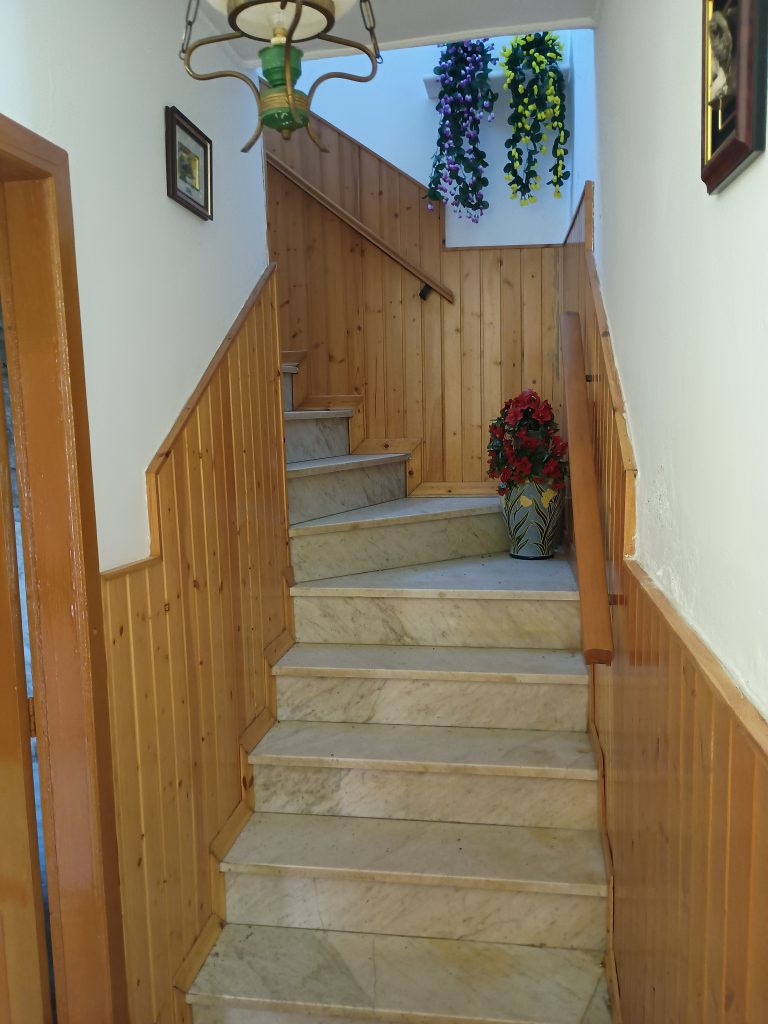
Part of the house was built in 1965 and retains the character of a traditional Italian village home, with practical living spaces and several utility rooms. The property also includes a small plot of land of approximately 15 sq m (160 sq ft), suitable for use as a garden or green space.