

Surface
Rooms number
Price range
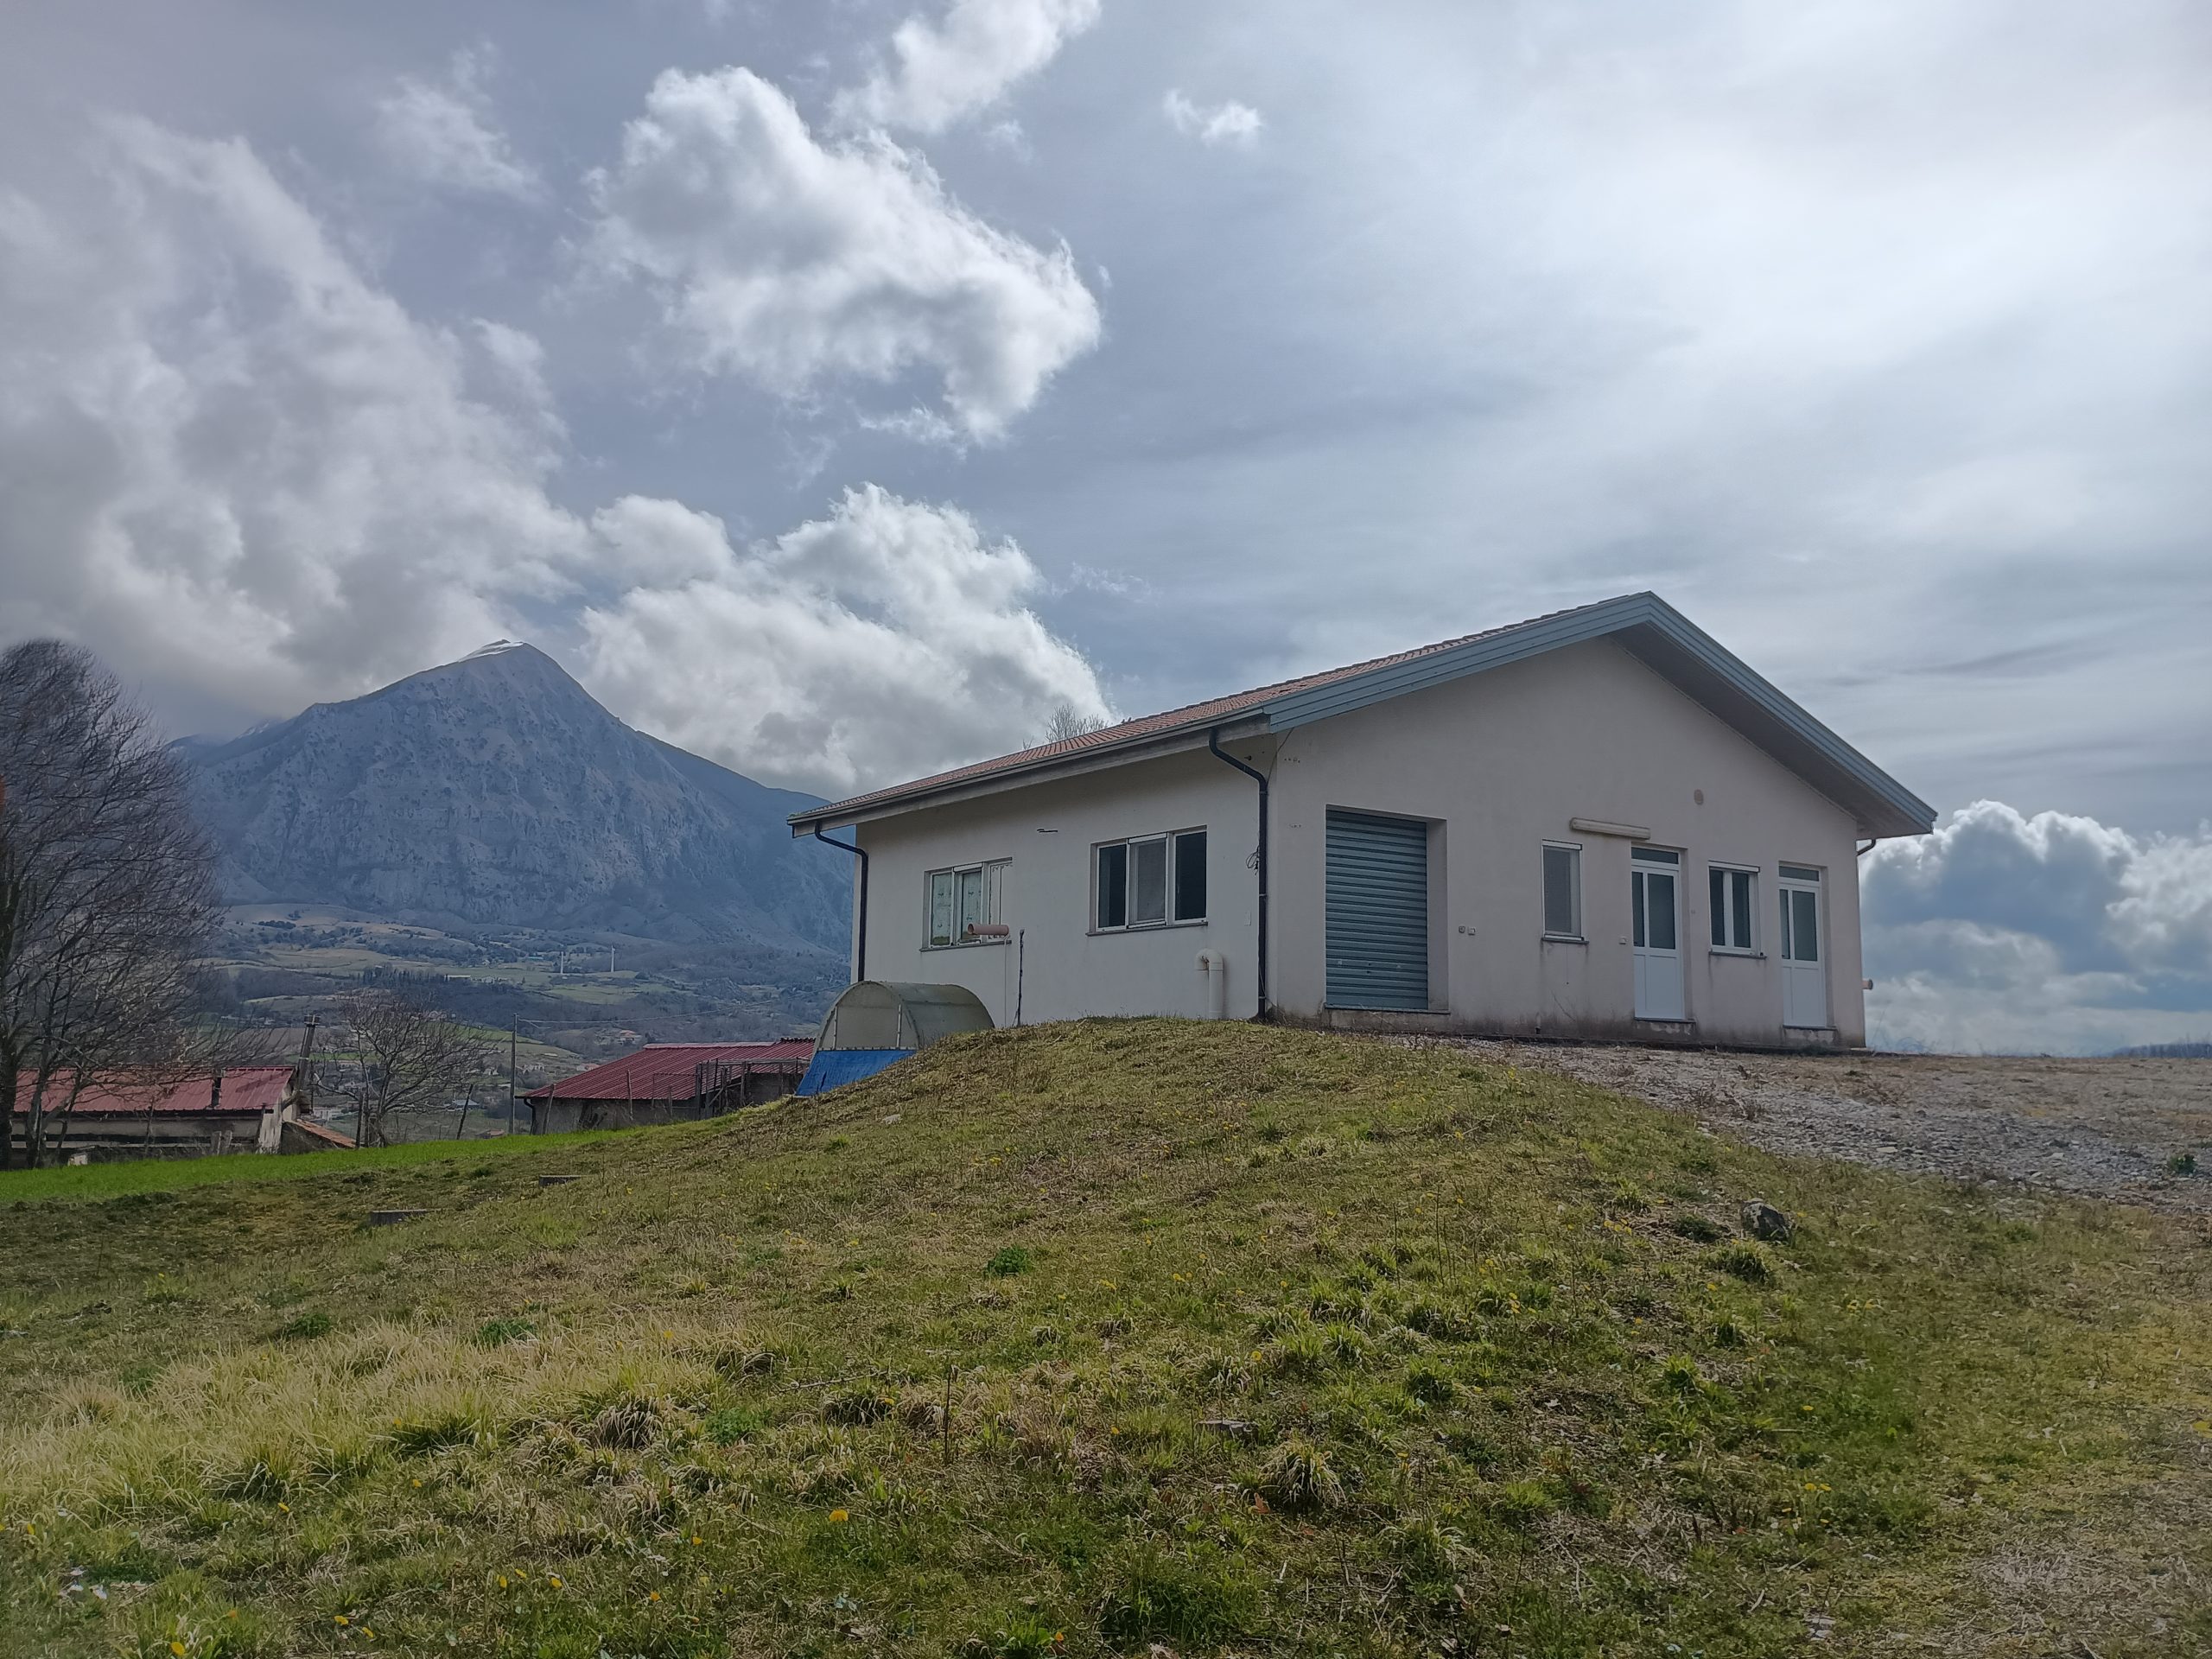

The property is located in Contrada Pietraferrata and covers approximately 260 square metres. Built in 2000 and arranged over two levels, with adjoining land of about 6,000 square metres, the property enjoys a splendid panoramic view of the Monte Alpi massif and is presented in very good overall condition.
On the ground floor there is a storage room, an office, a bathroom with shower, an additional room, a large area that can be used as a lounge, and two spaces that can easily be converted into bedrooms. There is also a shaft already prepared for the installation of a lift. The semi-basement floor, meanwhile, includes three rooms, a storage area, and a large hall, offering further space that can be arranged according to one’s needs.
The property was previously used for business purposes, and for this reason all the rooms are well maintained, functional, and ready to be modified or adapted depending on the intended use. The window frames are in good condition, as is the roof, while both the electrical and plumbing systems are in proper working order.
This is an attractive solution for anyone looking for a solid, versatile property with generous space, set in a peaceful context and enhanced by extensive surrounding land.
Data sheet
House conditions


The property is located in the charming historic town center, in a panoramic position, and enjoys a quiet and characteristic setting typical of historic villages.
The house has double access, which makes it easier to use and improves the overall functionality of the spaces. On the main floor, the property consists of a kitchen, bathroom, living room, one double bedroom, and one single bedroom, with well-distributed and bright rooms.
The semi-basement floor includes a bathroom, a kitchen, a living room, and a bedroom, making it ideal as an independent space for guests, a tavern-style living area, or a possible separate unit.
A particularly attractive feature is the lovely garden located immediately in front of the house, from which it is possible to enjoy a beautiful panoramic view, perfect for relaxing moments outdoors.
It should also be noted that the roof of the house was completely rebuilt in 2024, which represents an important added value in terms of maintenance and safety of the property.
Overall, the property represents an ideal solution for those who wish to live in the charm of the historic center while still enjoying outdoor spaces and a pleasant panoramic view.
Data sheet
House conditions

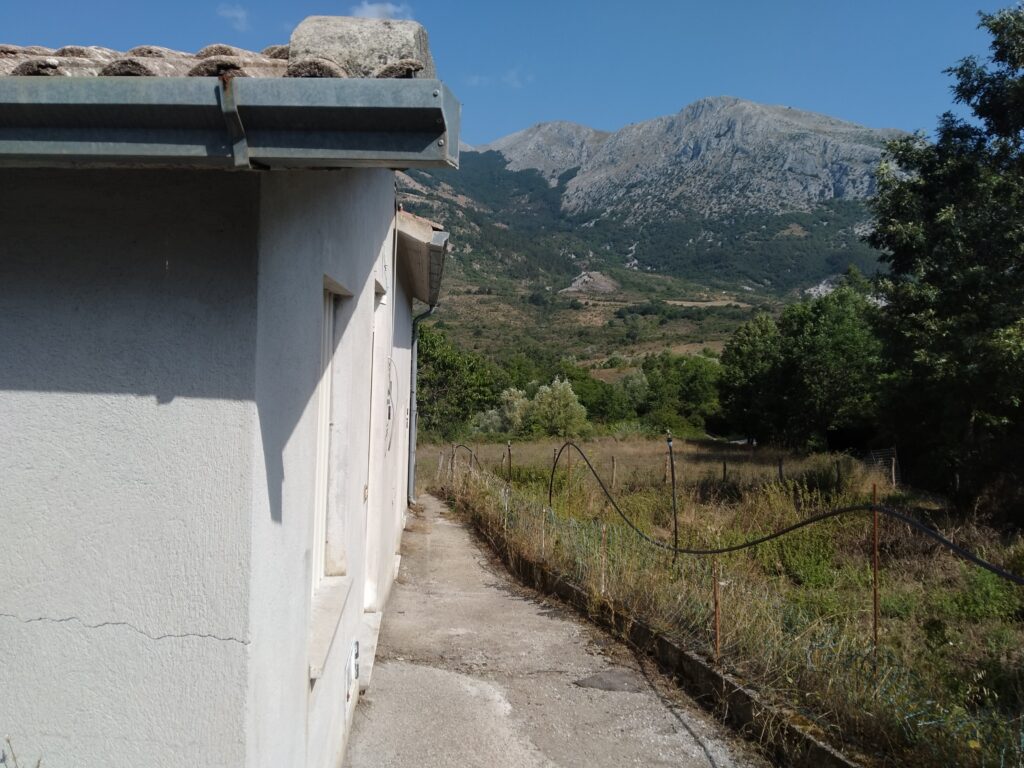
The property is located in c.da Mirricchio, in a panoramic position with a beautiful view of , just a few meters from the massif itself.
It is easily accessible by car and was completely renovated in the early 1990s. The interior includes two living rooms with fireplaces, two kitchens, two bedrooms, and two full bathrooms with bathtubs. The house is in excellent condition and features aluminum window frames and a storage room.
The property also includes approximately 2,000 square meters of land surrounding the house, offering outdoor space in a peaceful natural setting with an open and particularly striking view.
Data sheet
House conditions

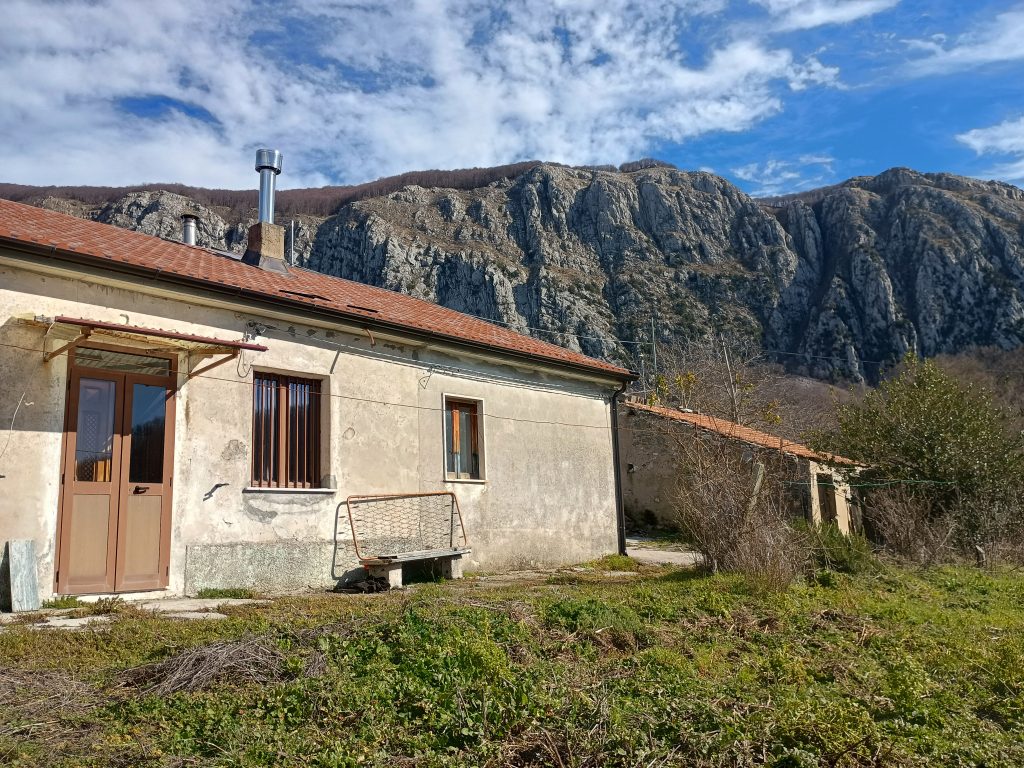
Located in the hamlet of Mastroluca, the property extends for 74 square meters. Built in 1980 and lived in until 2023, the property is set in a natural setting of particular value, with an exposure that ensures good natural light throughout the day. The surrounding landscape is wide and striking: the rocky walls of Monte Alpi rise impressively nearby, while on the opposite side the Sinni valley stretches out, offering open and far-reaching views.
The house is arranged on a single level. Inside, there is a dining room with a thermo-fireplace connected to the radiators for heating the rooms, a kitchen with a fireplace and laundry area, two bedrooms, a bathroom with a bathtub, and an additional room that can be used as storage or a pantry. The window frames are made of aluminum and wood. The insulated roof was redone in 2023.
In the immediate vicinity of the house, there is a plot of land measuring approximately 2,500 square meters.
Data sheet
House conditions
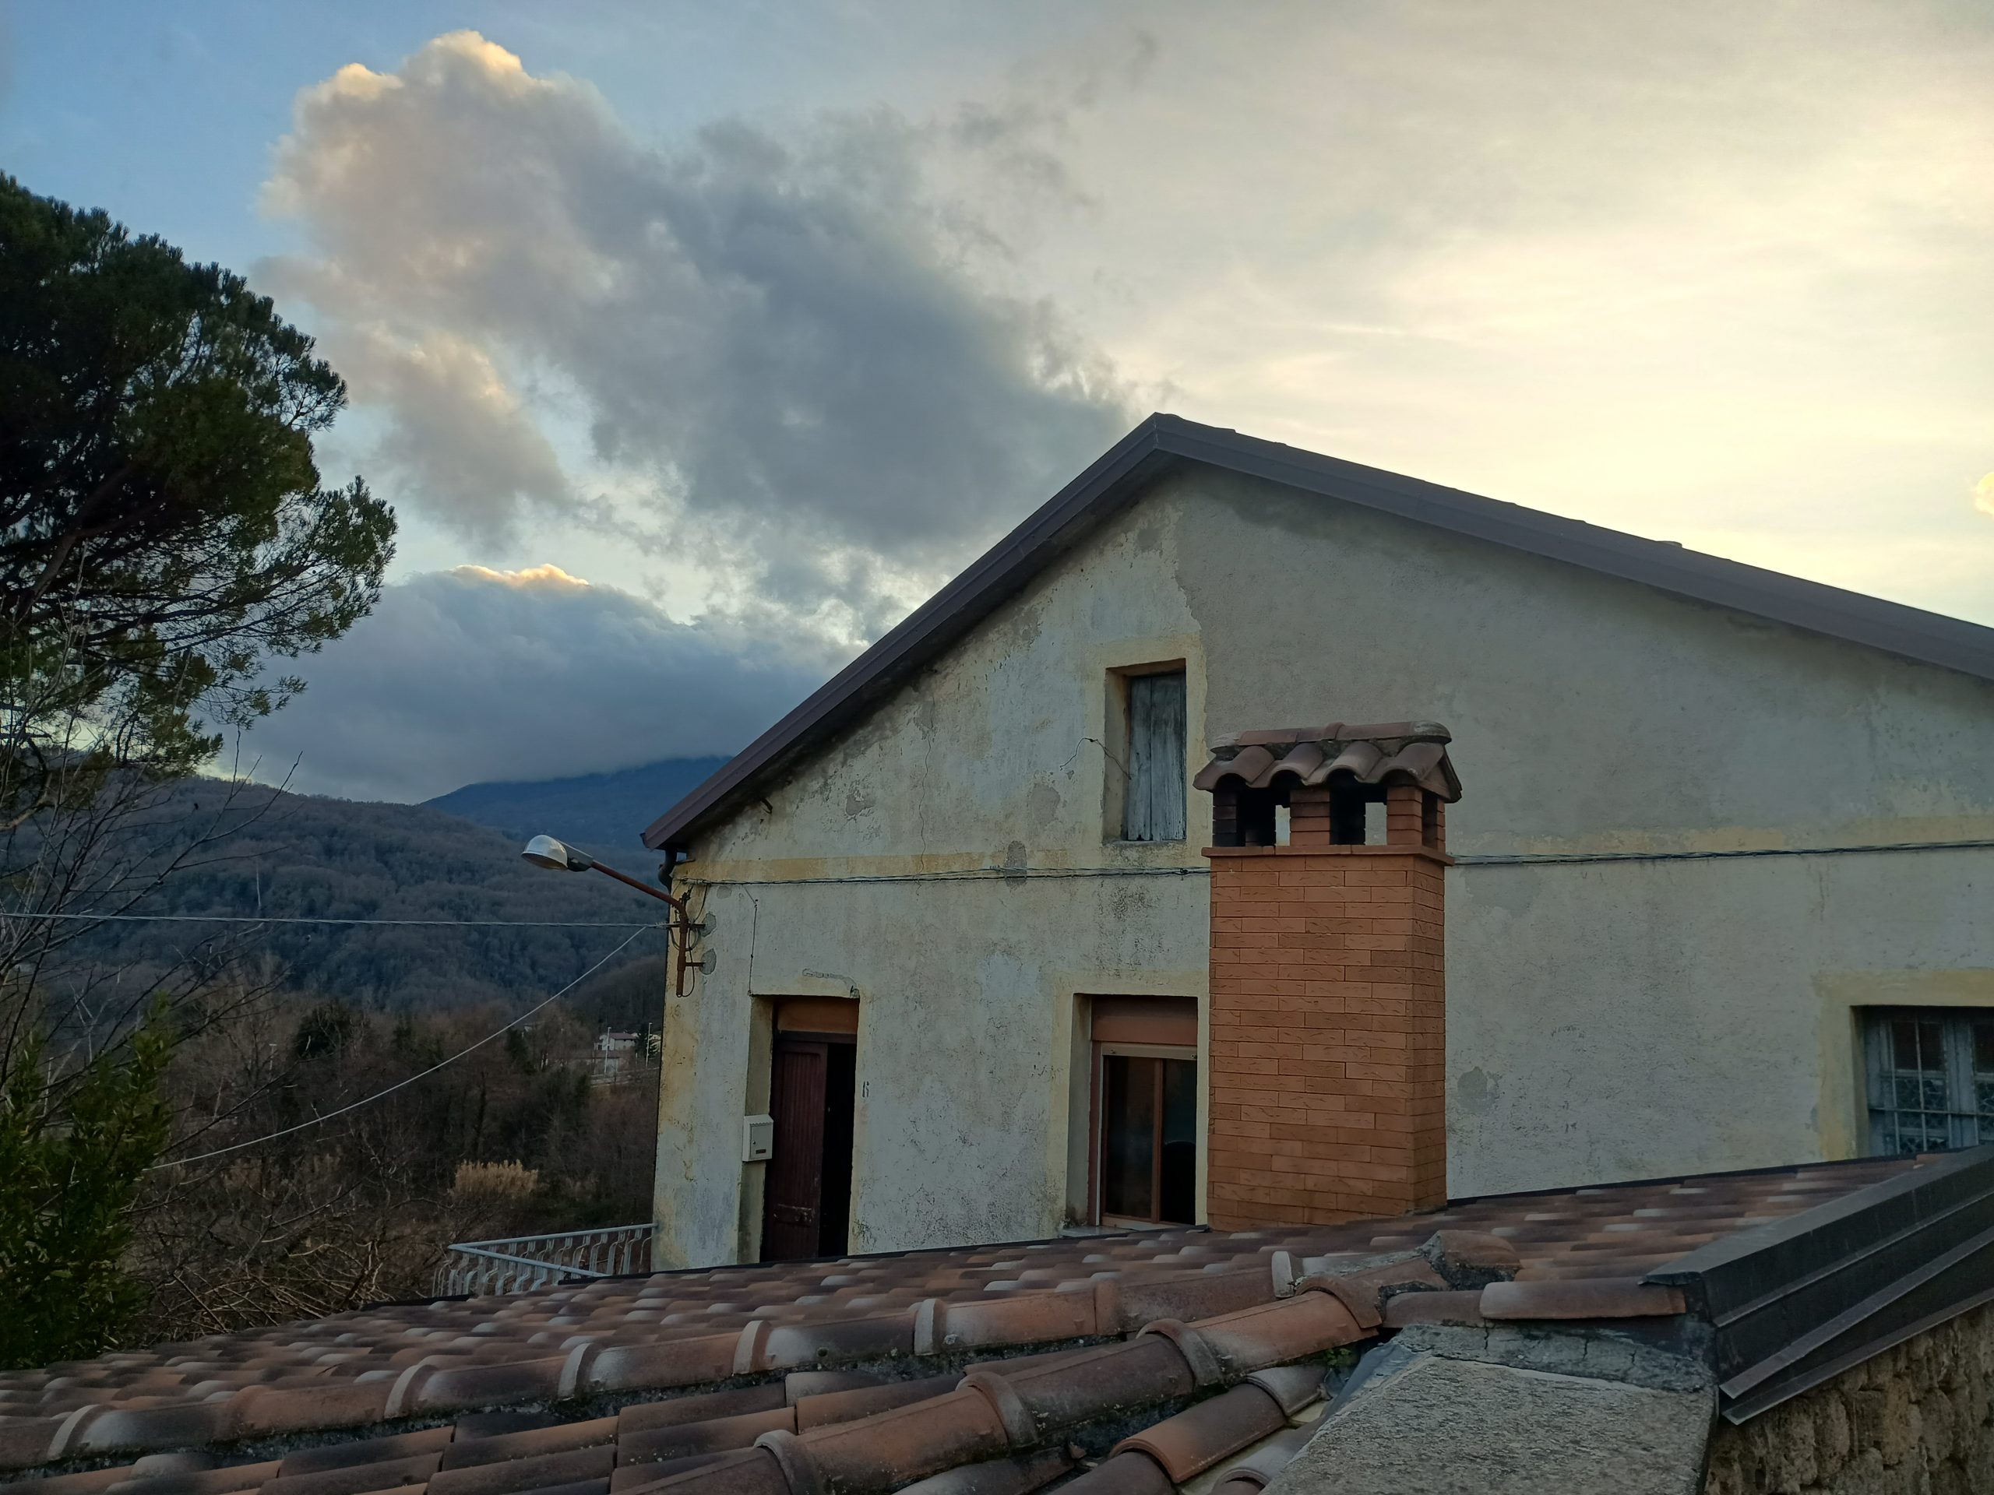
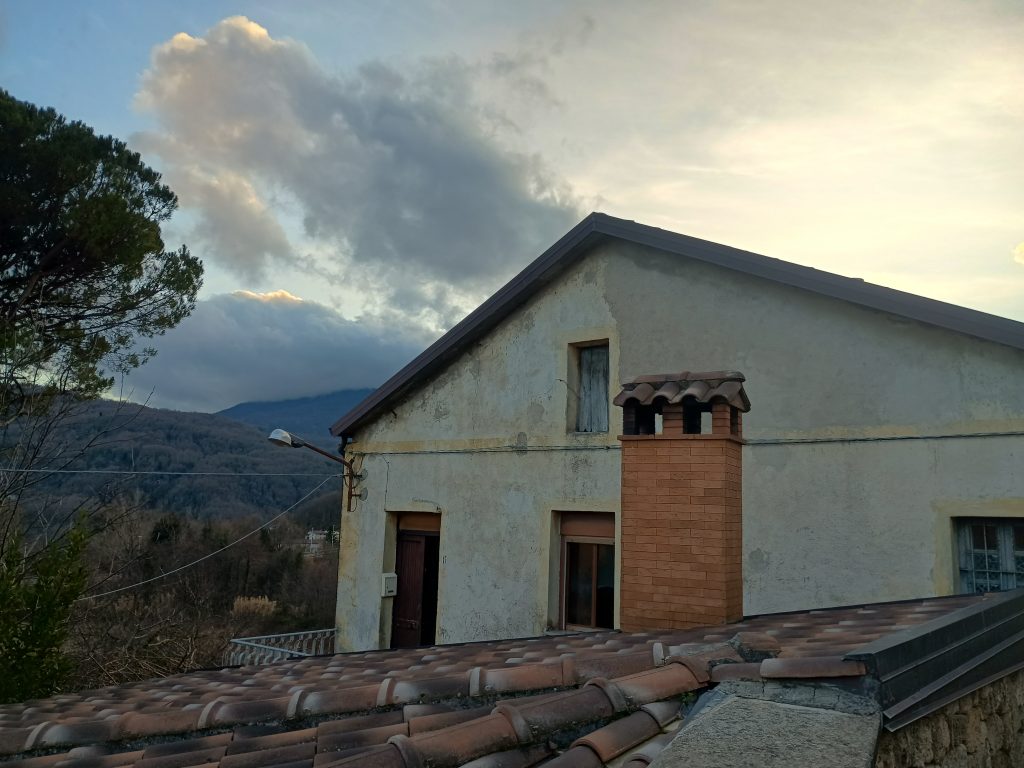
The property is located in a sunny and quiet area of Contrada Calda and is arranged on a single level. The dwelling offers spacious and well-distributed interiors, featuring a kitchen–living area with direct access to the balcony, a separate living room, four bedrooms in total including one master bedroom, a bathroom with shower, and a convenient storage room.
The property has a surface area of approximately 125 sqm. The building dates back to 1965 and the structure is in good condition. The roof was completely renovated in 2015, an intervention that ensures greater long-term reliability. The windows are partly aluminium and partly wood.
This property is particularly suitable for those looking for a spacious, bright, and well-exposed home.
Data sheet
House conditions


Located in a panoramic position, the property enjoys a pleasant exposure to sunlight throughout the day, offering bright interiors and open views of the surrounding landscape.
The property, currently in an unfinished (rustic) state, is arranged over three levels, providing a large and easily customizable total surface area. On the ground floor there is a garage of approximately 120 sqm, equipped with double access doors, suitable not only as a parking area but also as a service or storage space. The first floor, of the same size, is also unfinished and features a balcony, as does the second floor, which offers an additional 120 sqm with balcony and is ideal for creating the sleeping area or further living spaces.
The building was constructed in 1995 in accordance with anti-seismic standards, with particular attention paid to insulation. The roof waterproofing membrane was renewed in 2020, ensuring effective protection against weather conditions and increased long-term durability.
This property represents an ideal solution for those wishing to create a bespoke home, set in a quiet, sunny area of significant scenic value.
Data sheet
House conditions


The property is located in the heart of the historic center, nestled in a characteristic street, and is arranged over two levels. On the ground floor there is a living room with a kitchenette and one room, while the first floor comprises two additional rooms and a small bathroom. The attic space is habitable and offers further potential uses.
A convenient storage room is located on the semi-basement level. The most recent renovation works on the building date back to 1985.
The property benefits from good exposure to natural sunlight and enjoys a strategic location, within short walking distance of the parking area in Piazza Arcieri, ensuring practicality and ease of access.
Data sheet
House conditions


The property is located in Contrada Varrazzo and is arranged over two levels, with a total surface area of approximately 120 square metres. The building dates back to 1965 and was inhabited until 1995.
The semi-basement level consists of a storage room or cellar and a room used as a tavern, versatile spaces suitable for service functions or as ancillary areas to the main dwelling. The first floor accommodates the main residential area, featuring a spacious living room, a kitchen with a balcony, one bedroom, a single room, and a bathroom.
Overall, this is a traditional building with a functional internal layout and clearly defined spaces, set in a quiet environment.
Data sheet
House conditions


The property located in contrada Cerri is arranged over two levels. On the ground floor there is a welcoming living area with kitchenette, enhanced by a fireplace that adds warmth and character to the space. Adjacent to this is a bathroom fitted with a shower and a washing machine connection. The sleeping area includes a spacious double bedroom with a balcony offering a pleasant and relaxing view, as well as a single bedroom, ideal for use as a child’s room or a study. From this level there is also access to a large terrace with panoramic views of the surrounding landscape, perfect for enjoying moments of relaxation outdoors.
The basement level features two storage rooms located directly beneath the main living area, which can be comfortably used as a tavern or hobby room thanks to their convenient double access. In addition, there are two further storage rooms situated beneath the terrace, ideal for storing tools or other equipment.
The property is fitted with wooden and aluminum window frames, and heating is provided by radiators connected to the fireplace, ensuring an efficient and welcoming heating system. The house is surrounded by an adjoining plot of land of approximately 480 square meters, offering private outdoor space. The home has a total surface area of 131 square meters and was built and fully renovated in 2002, combining modern comforts with a peaceful and panoramic setting.
Data sheet
House conditions
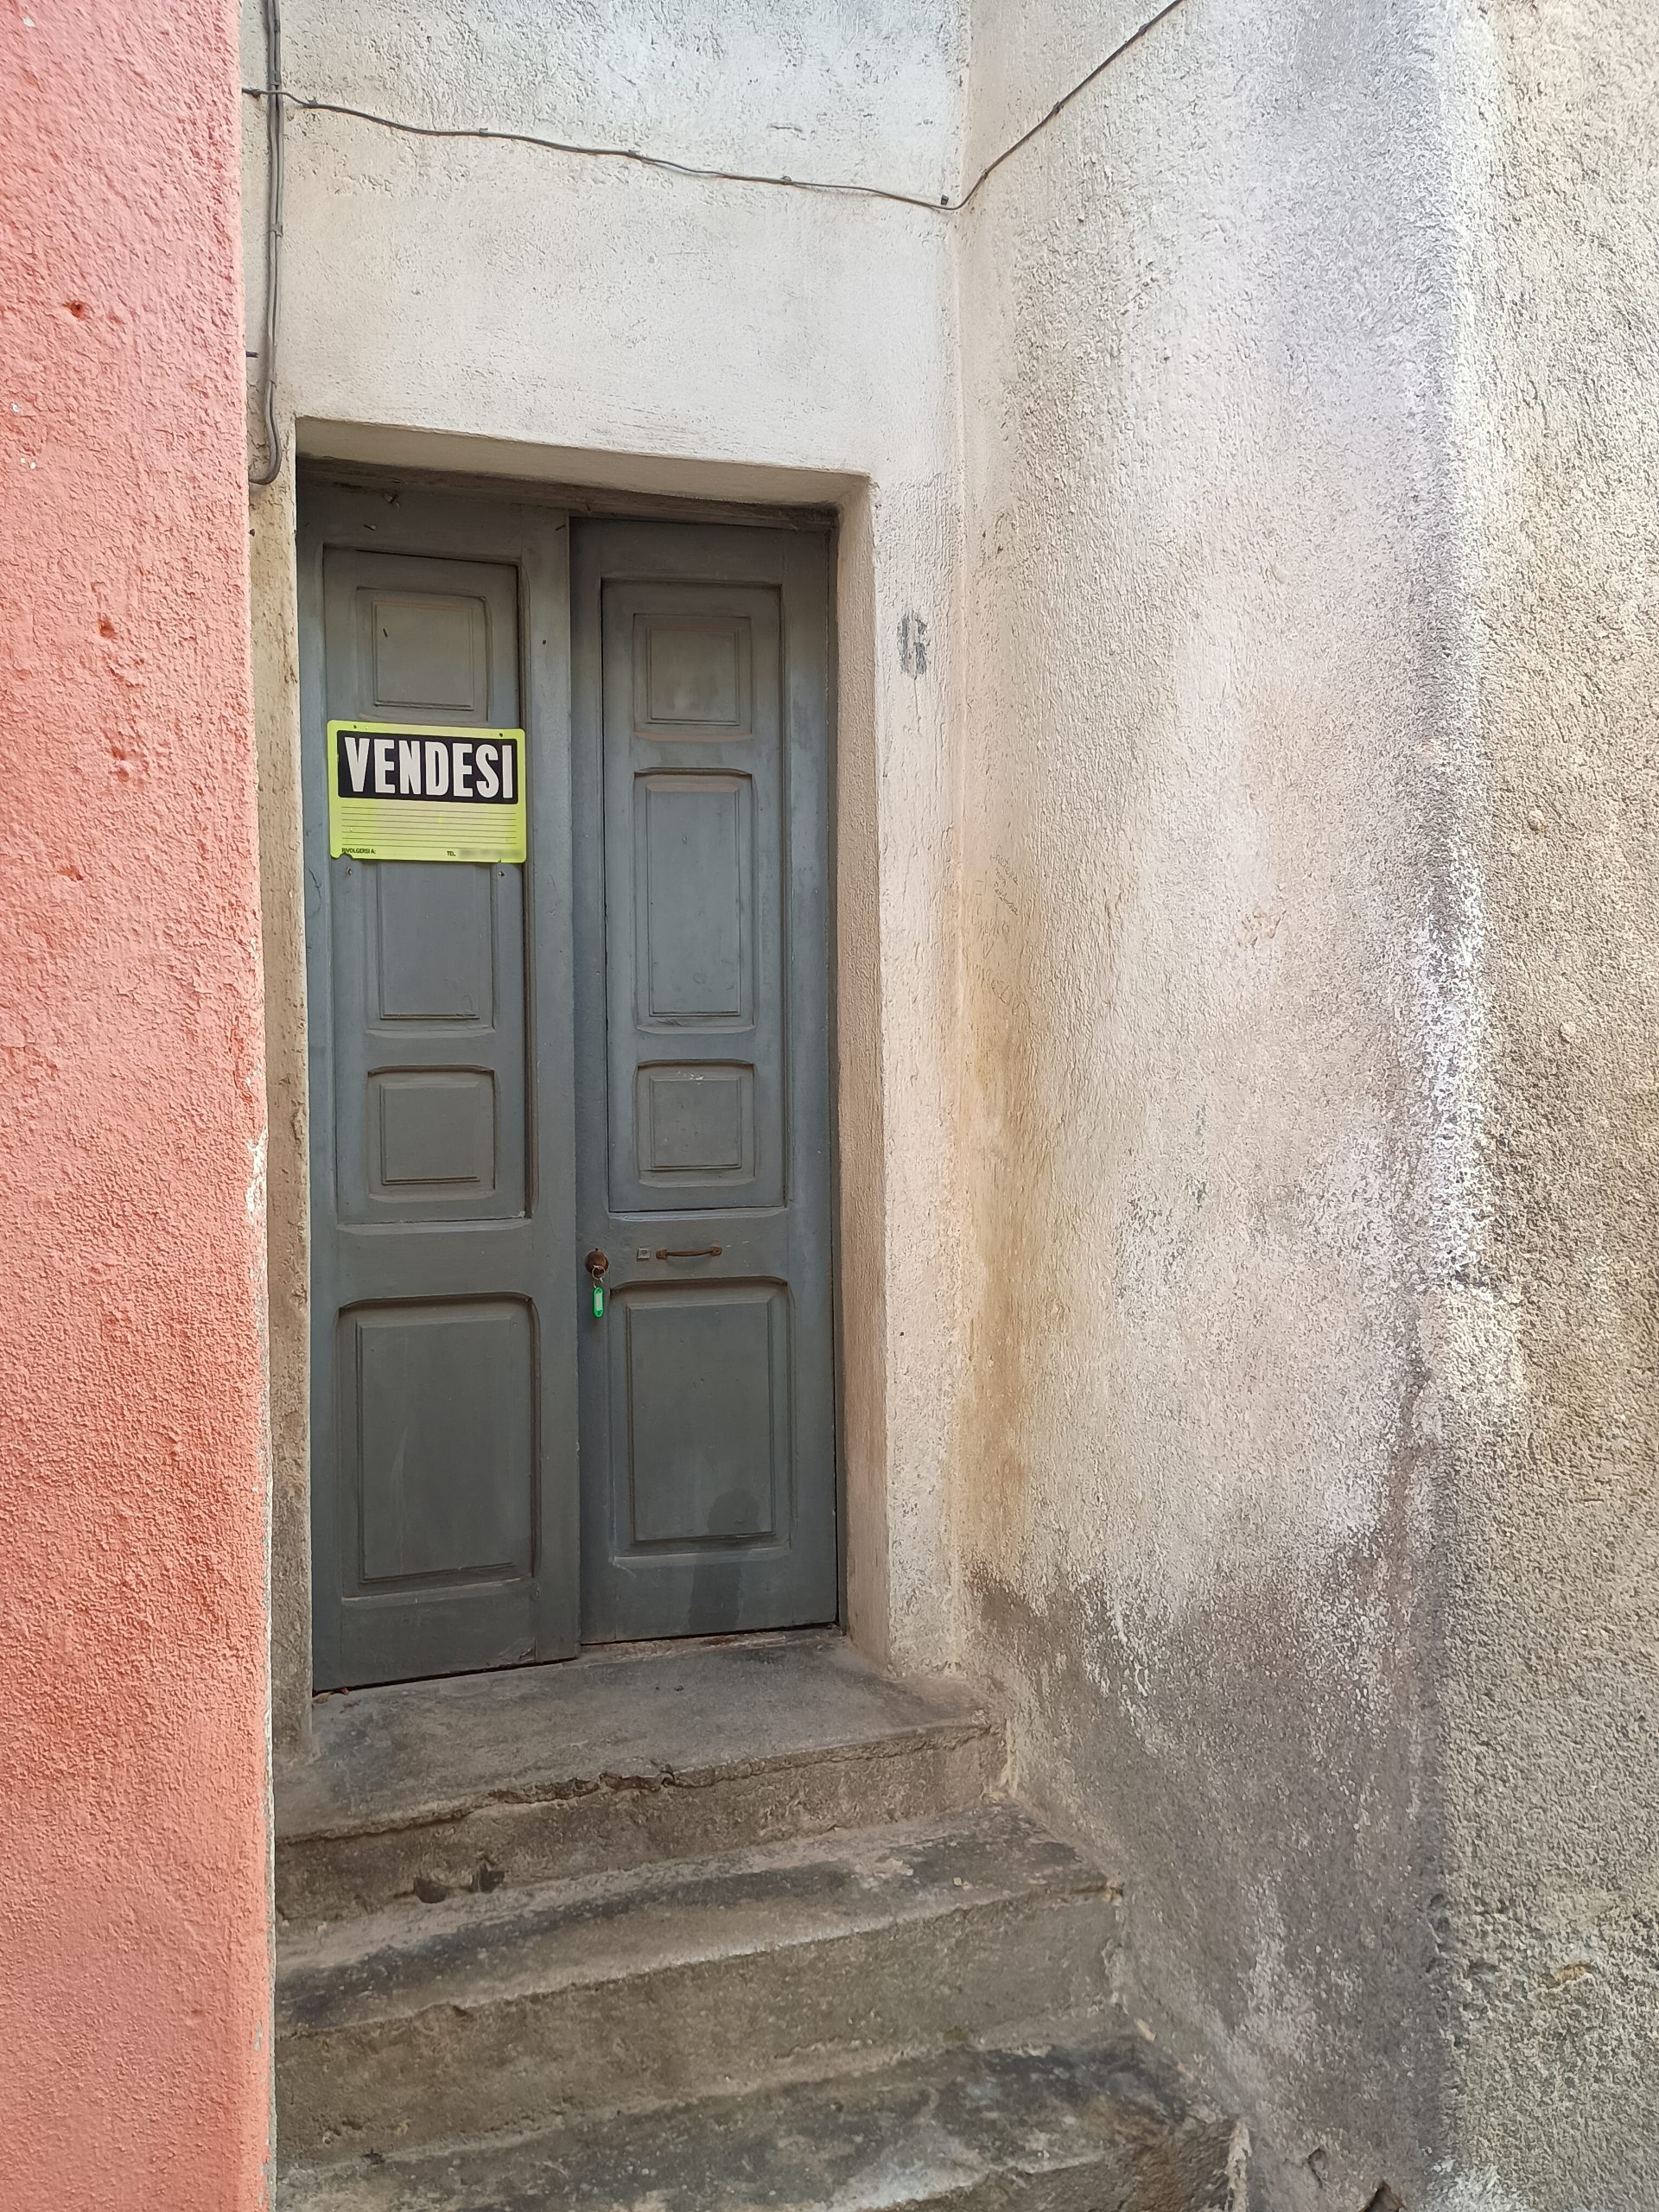

Located in the heart of Latronico’s historic center, this home is arranged over two levels and offers welcoming, well-organized spaces. On the ground floor, you’ll find a bright living area consisting of a kitchen and living room, a spacious double bedroom, a convenient storage room, and a master bedroom with direct access to a terrace that offers a splendid panoramic view of the town and the surrounding mountains. On the same level, there is also a fully equipped bathroom with a shower.
The semi-basement level includes two additional rooms, versatile and adaptable to bedrooms, a study, hobby area, or relaxation space, depending on your needs. Completing the property is a storage room, useful for equipment, firewood, or less frequently used items.
The roof was renovated at about 70% in the year 2000, providing a solid structural base for any future improvements. This property represents an interesting opportunity for those seeking a characteristic home in the ancient village of Latronico, featuring flexible spaces and a charming view.
Data sheet
House conditions

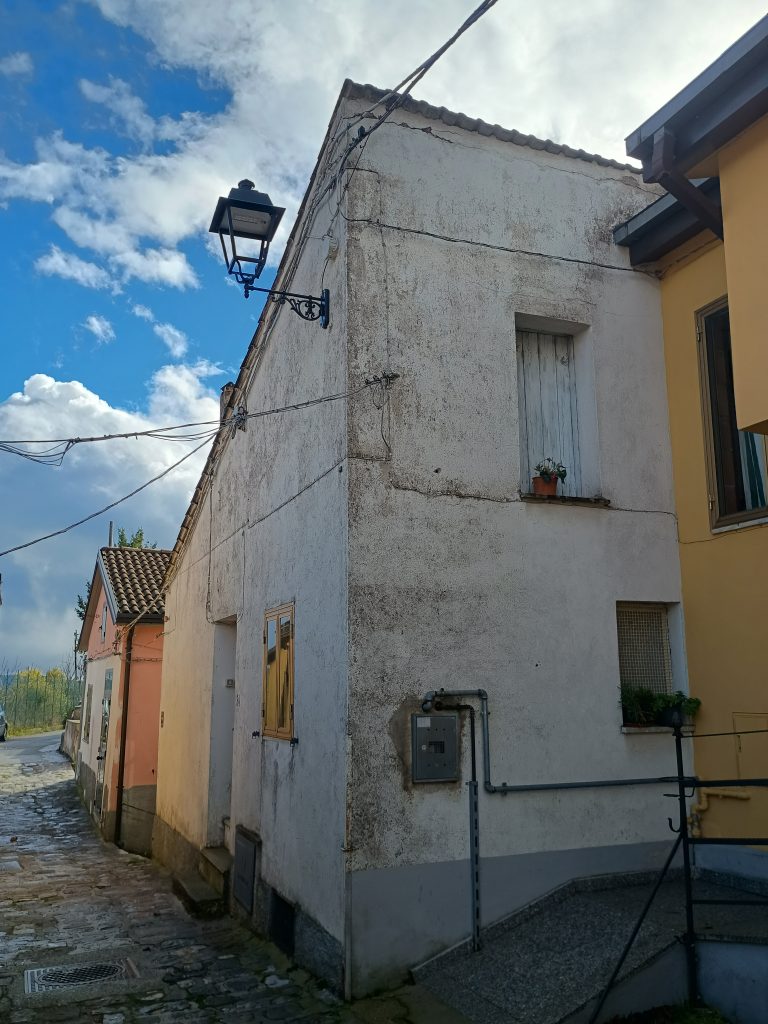
The property is located in the heart of the historic center, just a few steps from the charming Calanchi panoramic viewpoint, and is arranged over two levels. On the ground floor, you’ll find a bathroom with a shower, a double bedroom equipped with a convenient half bath, a single bedroom, and a kitchen/living area with a balcony. There is also a storage room on the semi-basement level which, thanks to its layout, can be converted into a tavern-style room or an additional living space, depending on your needs.
The house features aluminum window frames, a radiator heating system, and a boiler newly installed in 2023. It was inhabited until 2023 and is in good overall condition. With a surface area of 56 sqm, it represents an ideal solution for anyone seeking to live in a peaceful, characterful area, right next to one of Latronico’s most captivating scenic viewpoints.
Data sheet
House conditions
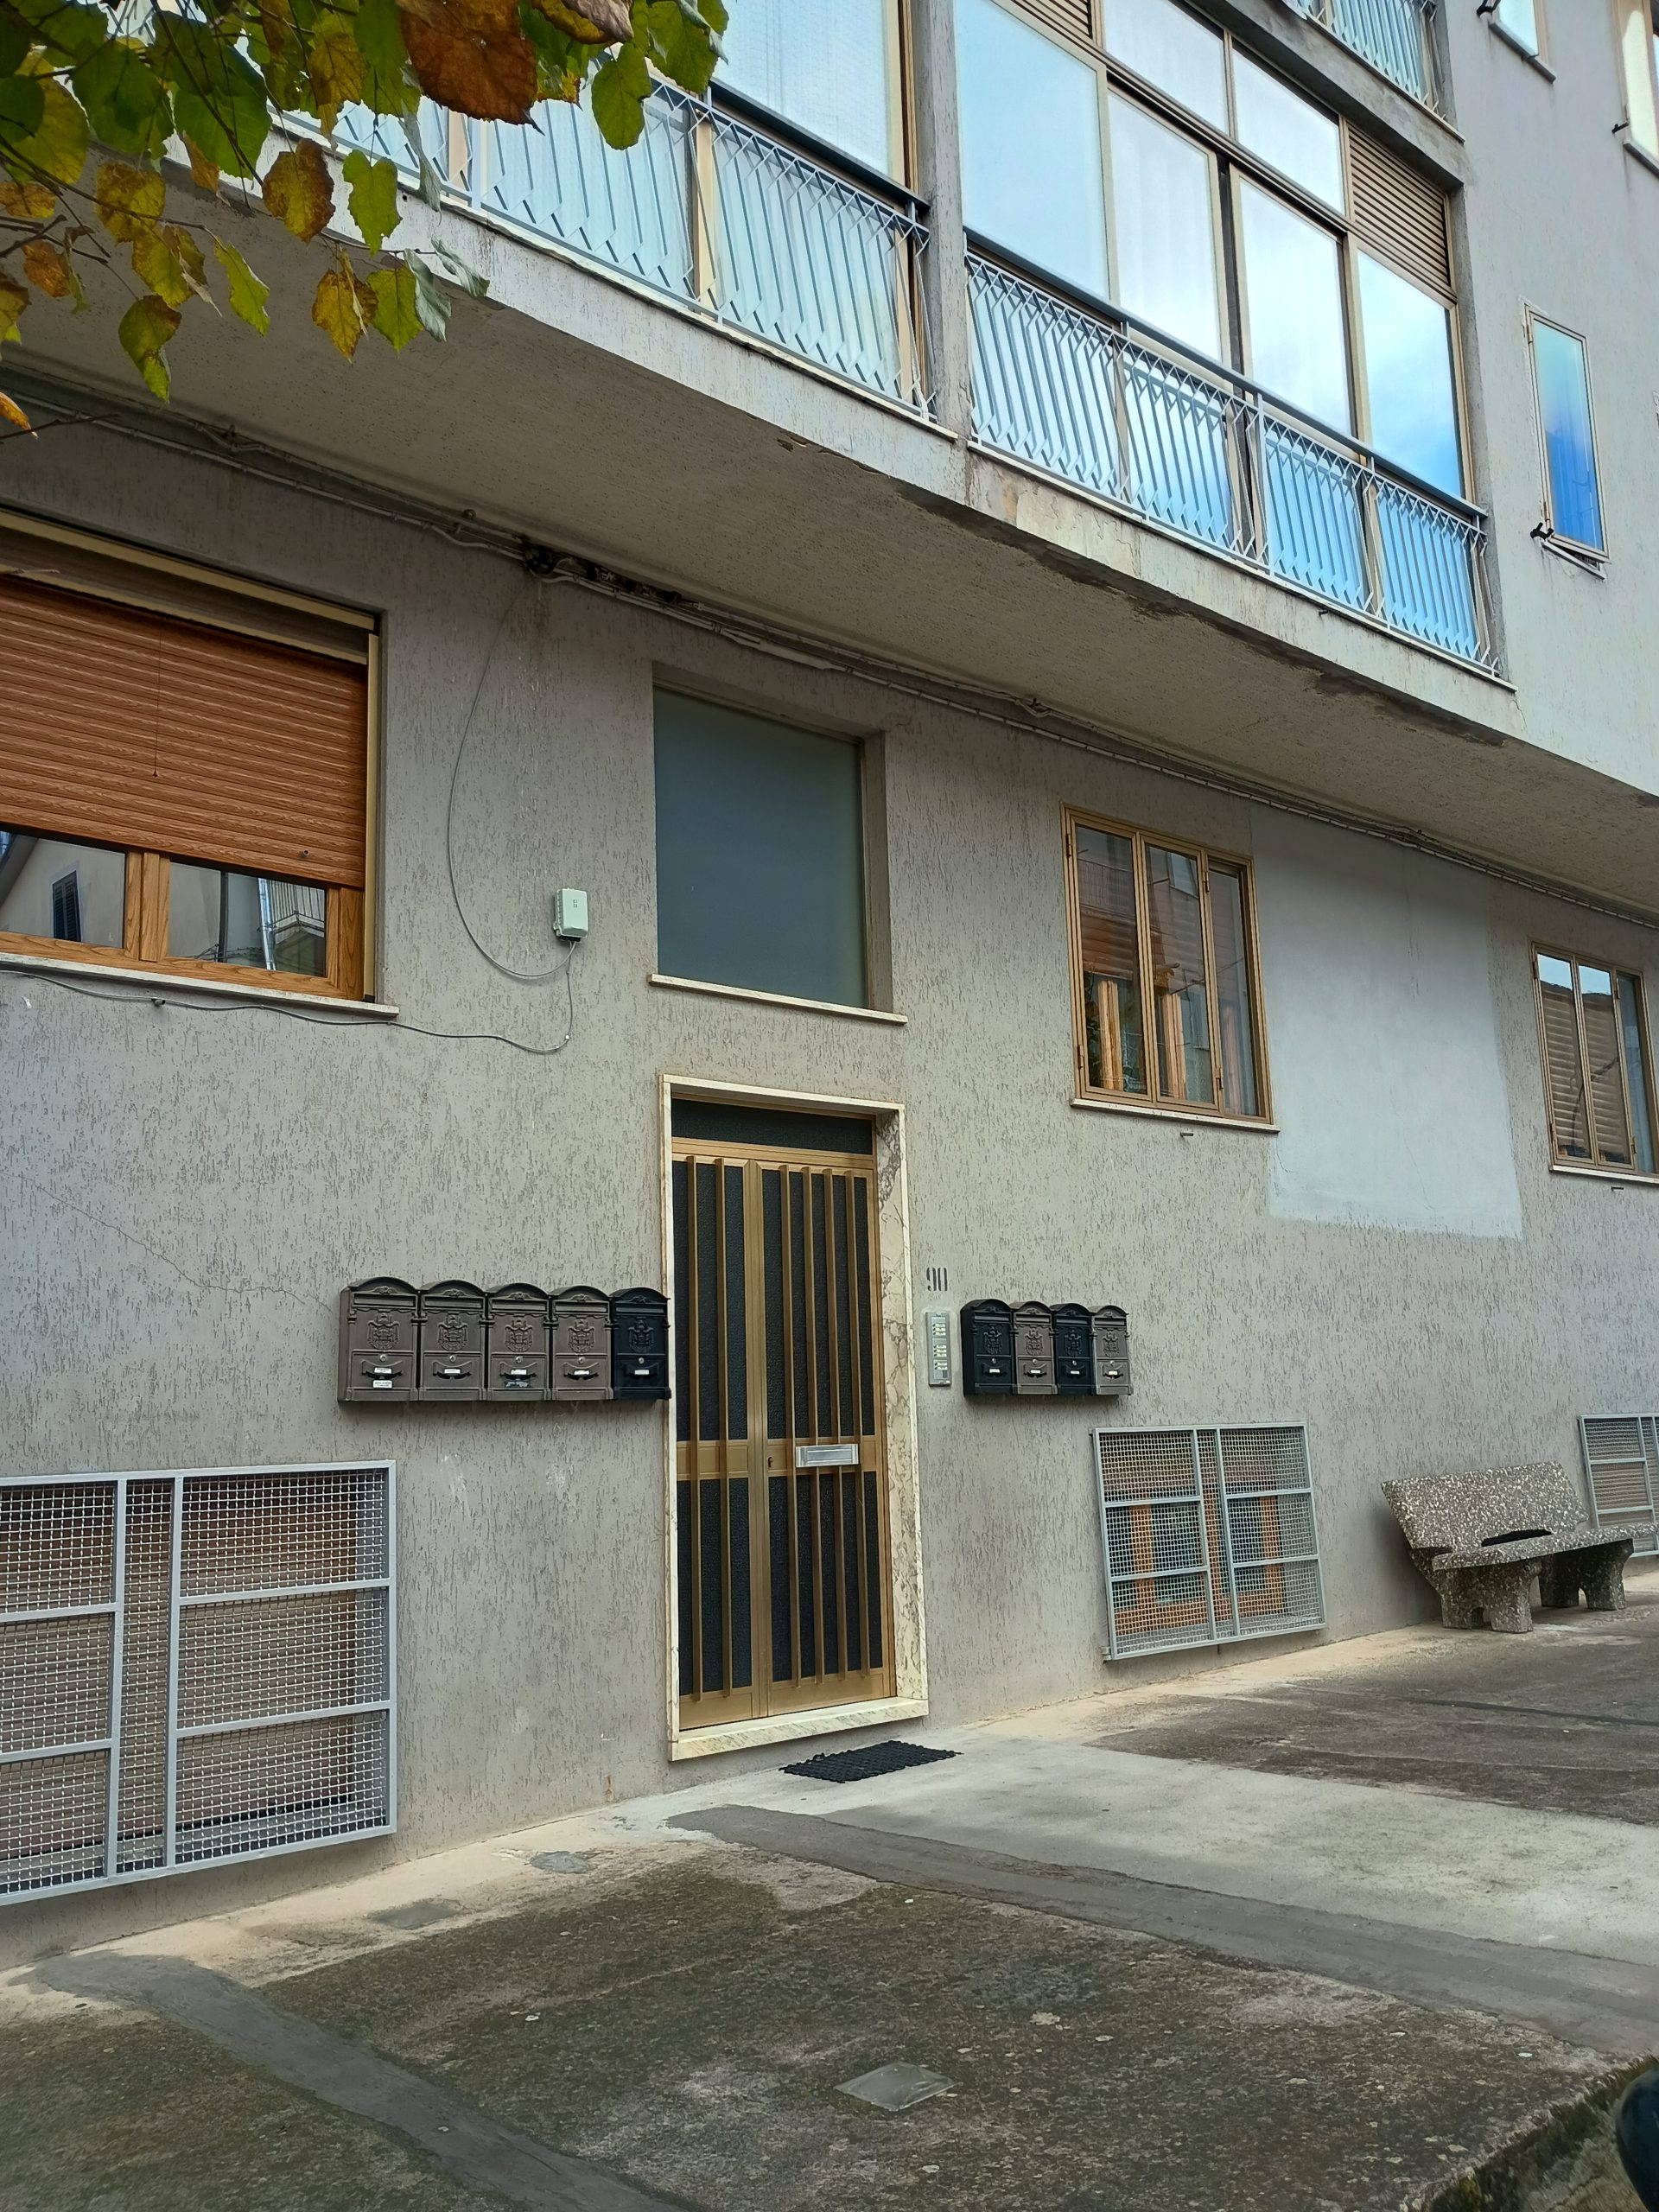

This apartment, located on the third floor of a building in the heart of Latronico’s town center, offers bright, comfortable, and well-distributed spaces. The entrance opens into a living room with a veranda featuring a sink, making it an ideal multipurpose or service area. One of the single bedrooms has a balcony with panoramic views, while a second living room, also with a balcony, connects to a functional kitchenette. The sleeping area includes an additional single bedroom and a spacious master bedroom. The bathroom is equipped with a bathtub.
The property is sold fully furnished and is finished with double-glazed wooden and aluminum windows, ensuring excellent thermal and acoustic insulation. Additionally, it features a natural gas heating system. The property also includes a 40 sqm garage, accessible from within the building, and a storage space in the attic. With a total area of 90 sqm, it offers an ideal solution for those seeking both comfort and practicality.
Data sheet
House conditions
To see all your favorites go to this page.