Detached house with land and garage
c.da Serrone, 9
c.da Serrone, 9
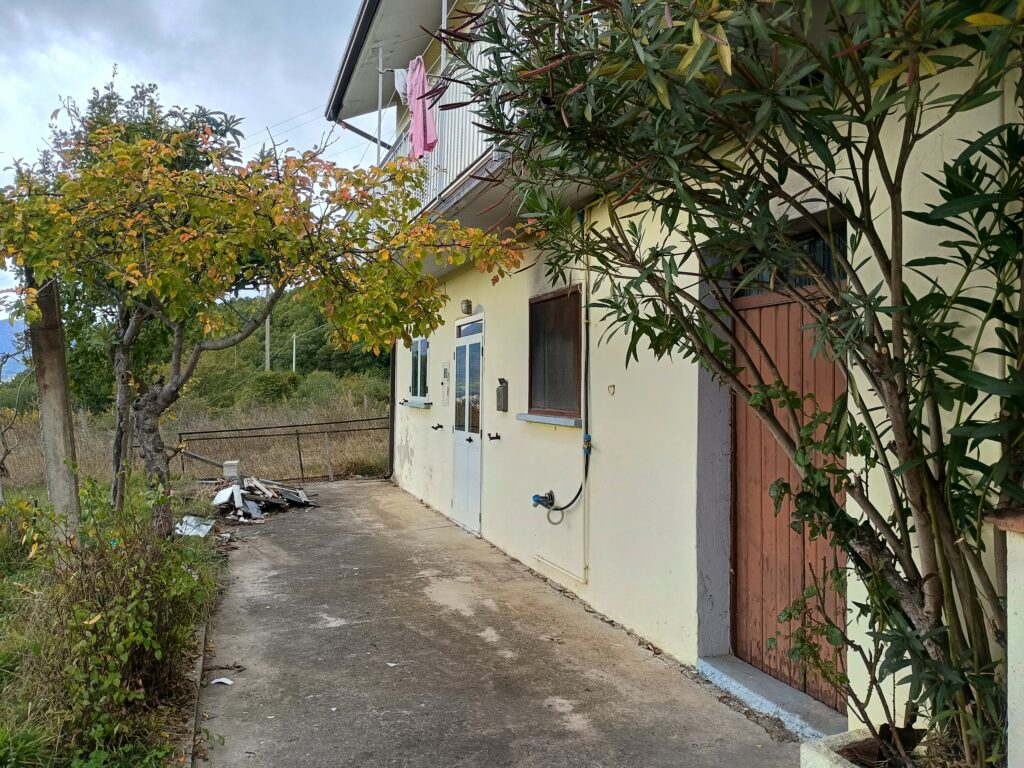
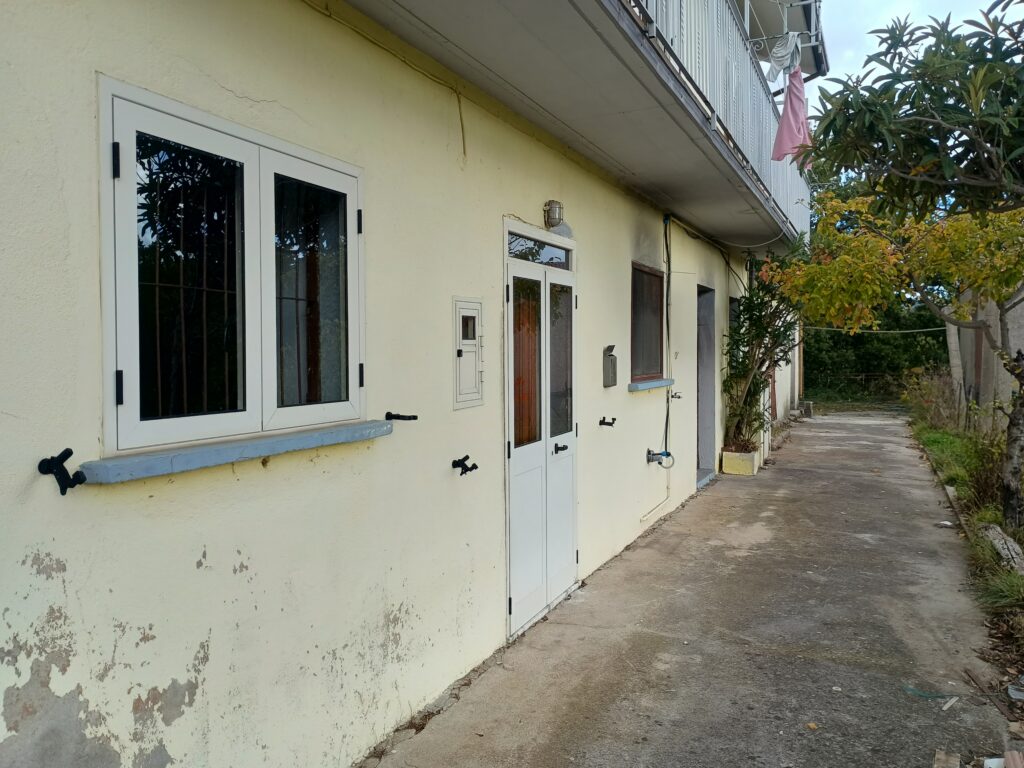
Located in Contrada Serrone, this house was built in 1970 and retains the character of a traditional home, with welcoming interiors and several additional spaces offering interesting possibilities for different uses and future improvements.
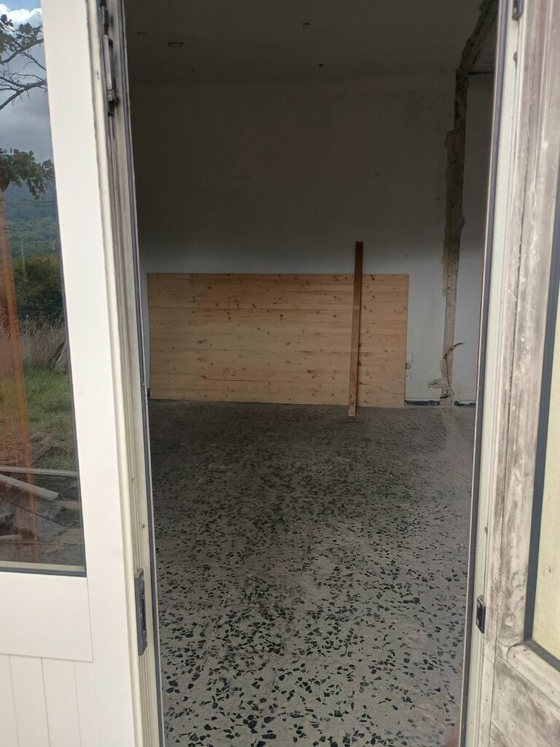
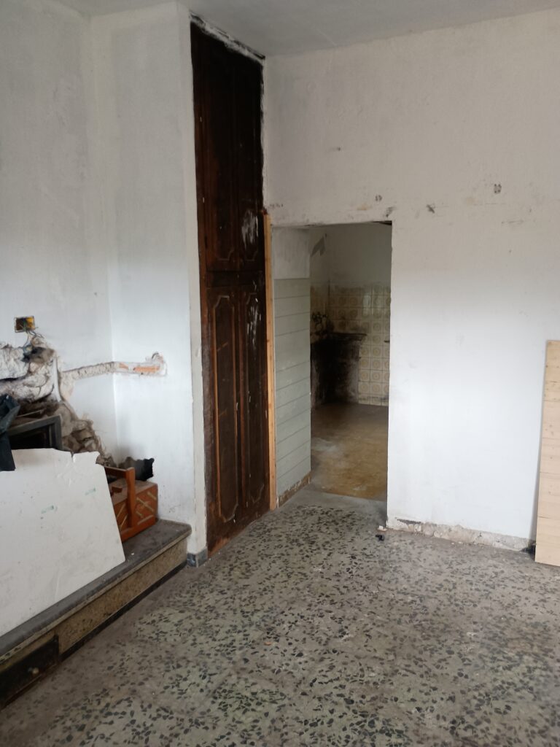
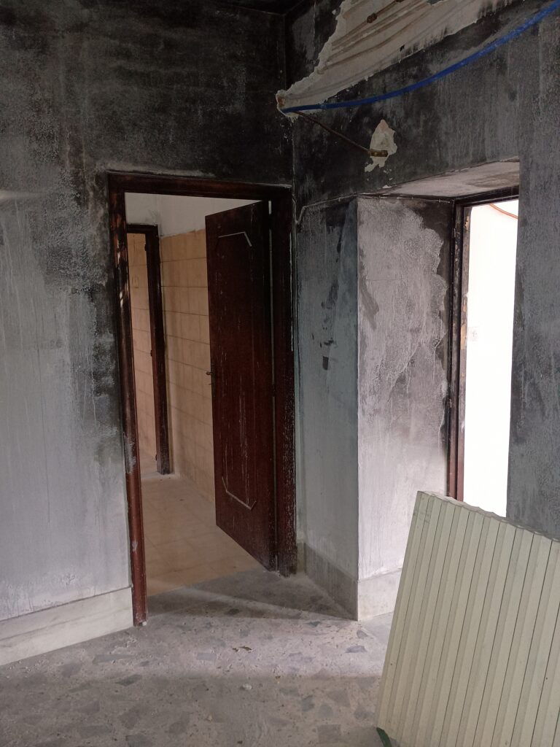
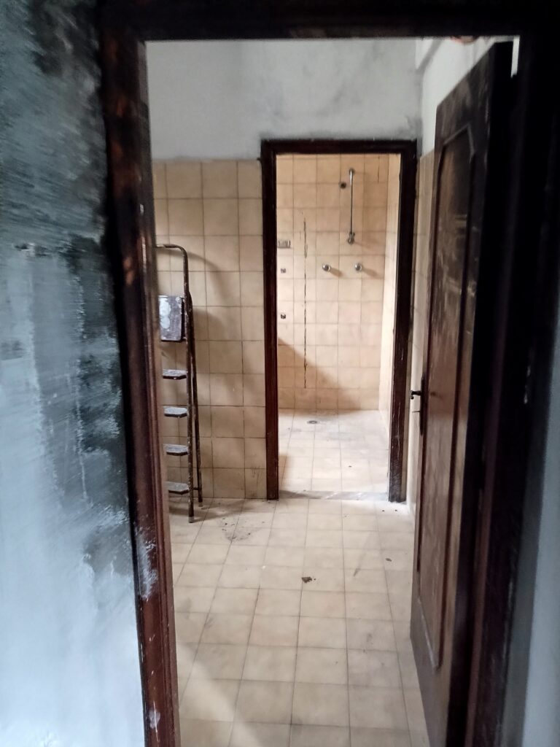
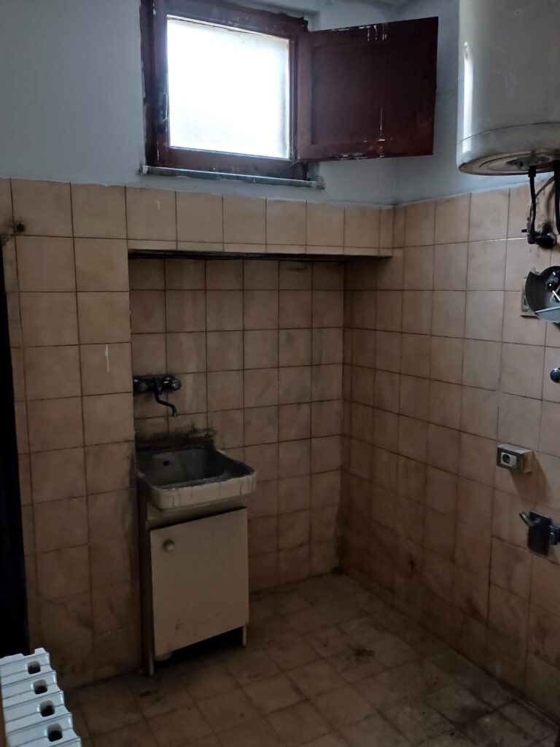
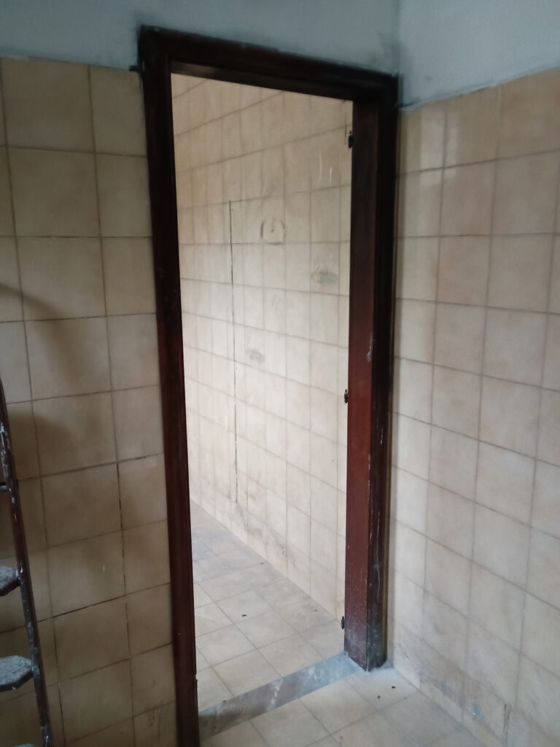
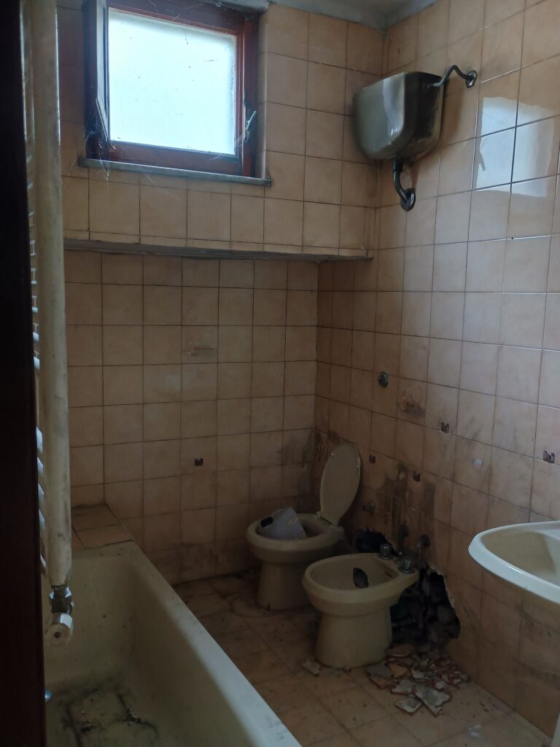
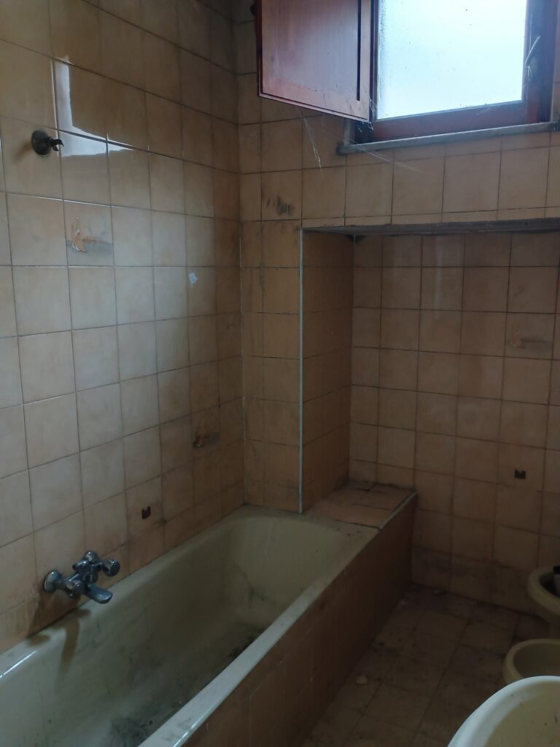
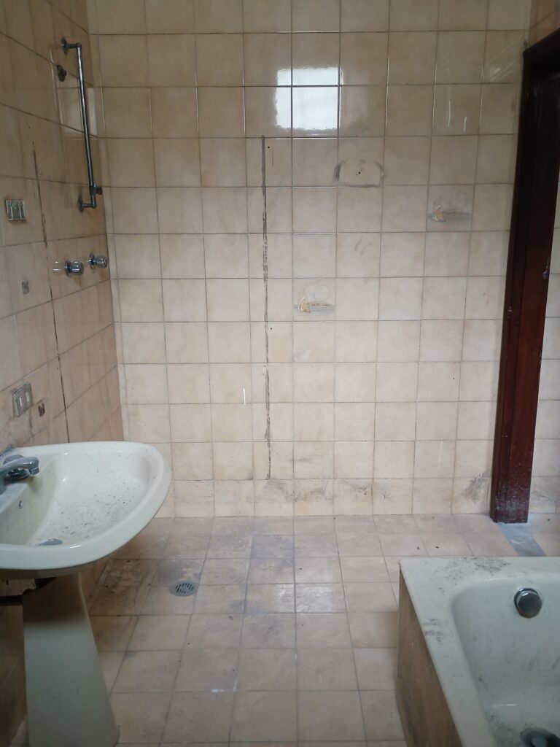
The main living area is arranged around a spacious living room with a kitchen, creating a comfortable setting for everyday life and for spending time with family and friends. The house also features a double bedroom, a bathroom equipped with both a bathtub and a shower, a storage room that can also serve as an entrance area, and a separate laundry room.
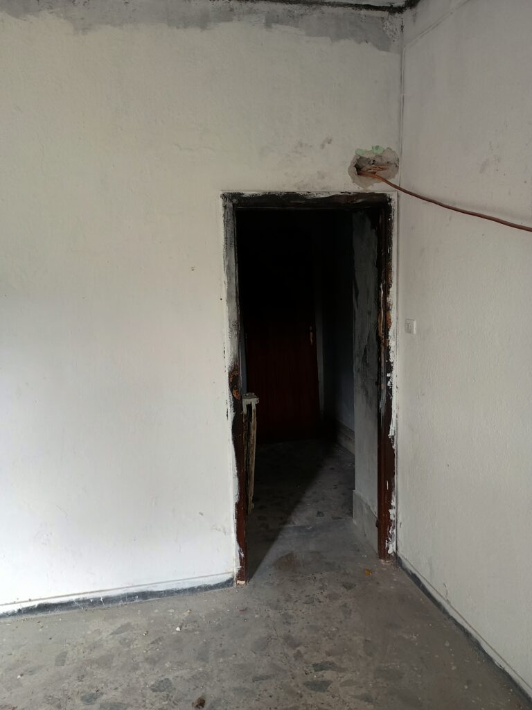
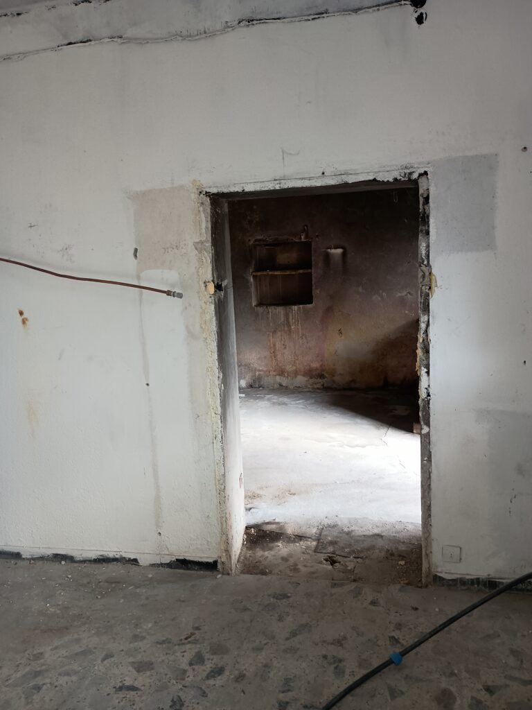
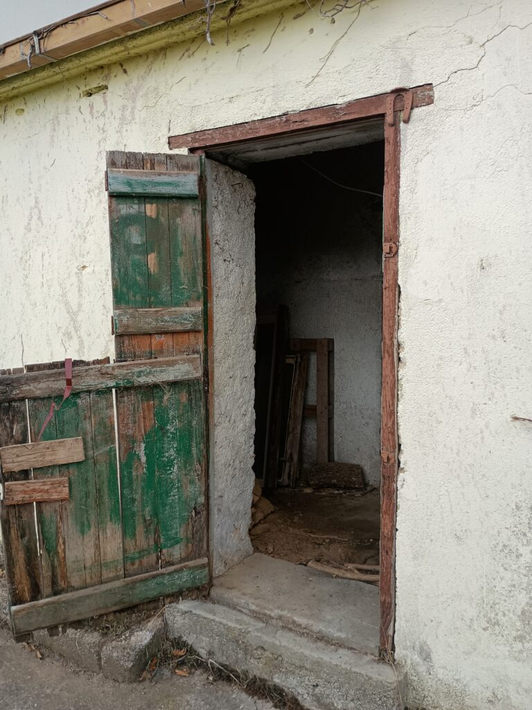
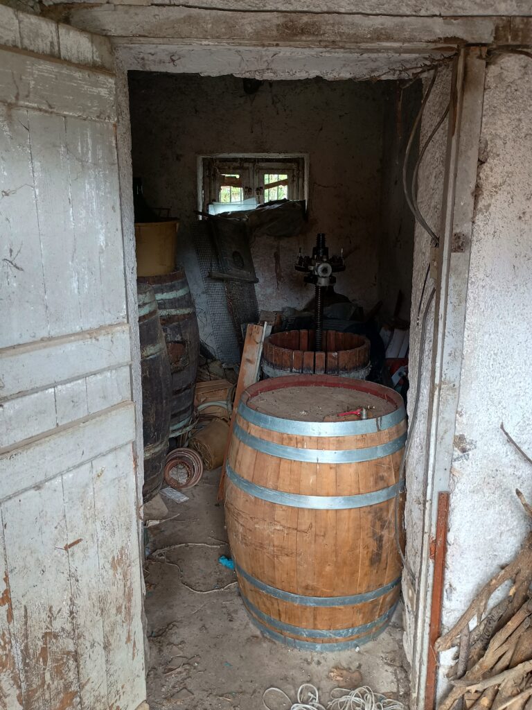
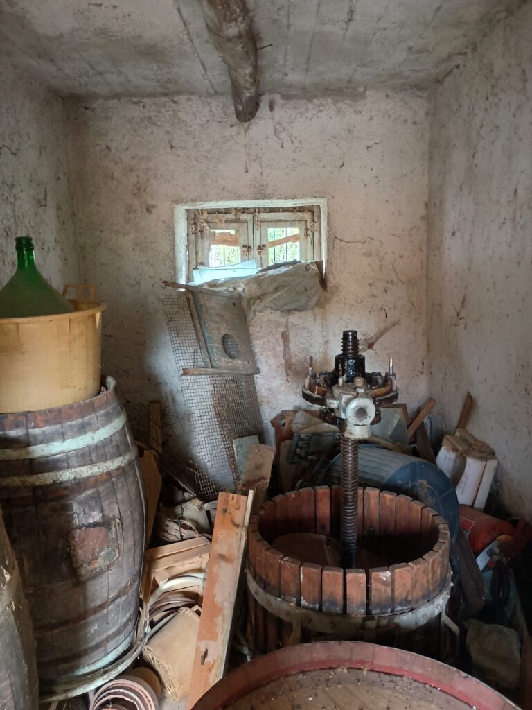
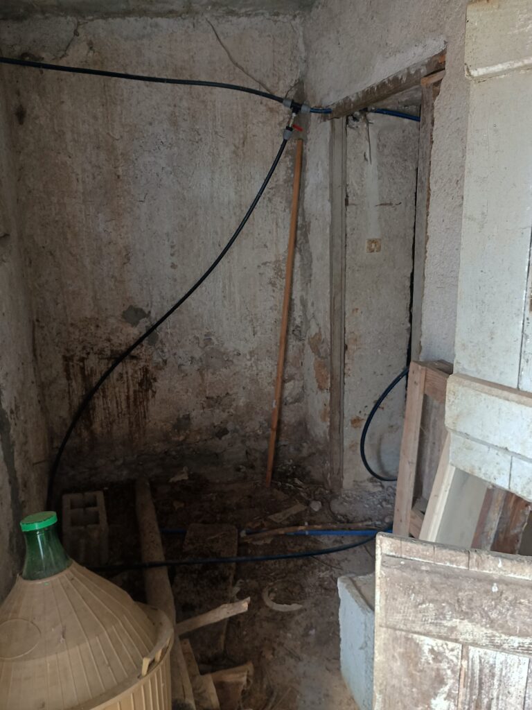
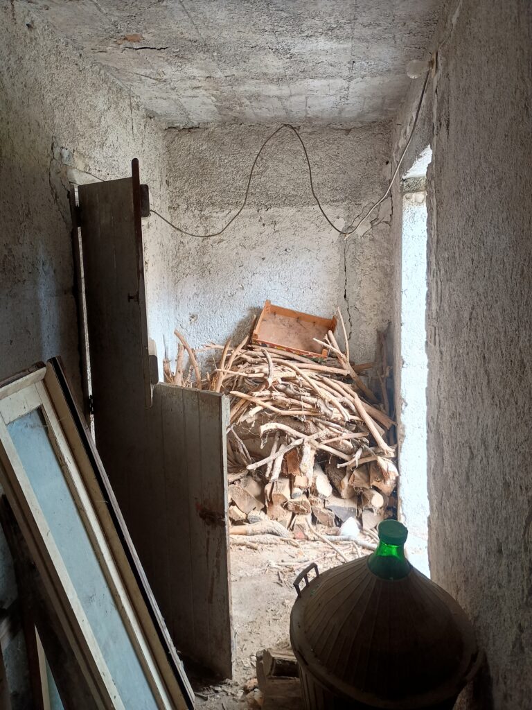
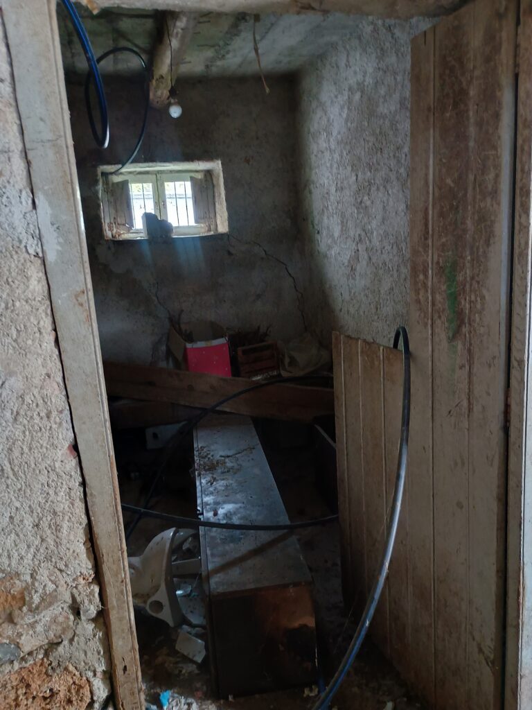
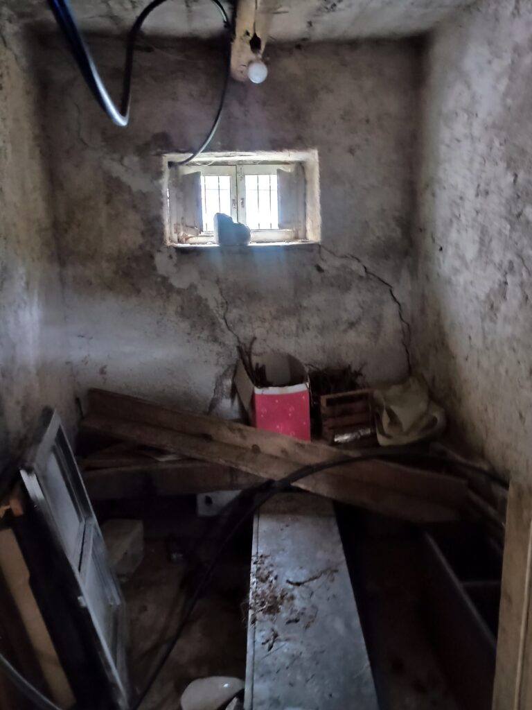
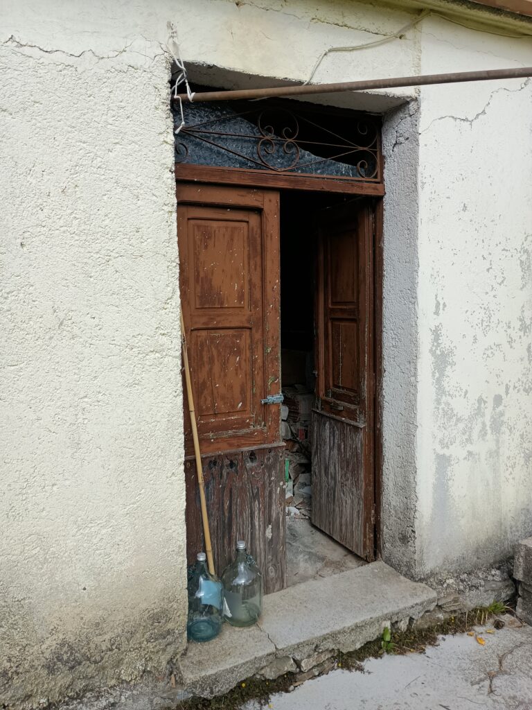
One of the property's most interesting features is the number of additional rooms. The cellar, accessible both from inside the house and directly from outside, is complemented by other storage spaces that could potentially be connected to the main living area, allowing for additional living space and greater flexibility in the layout.
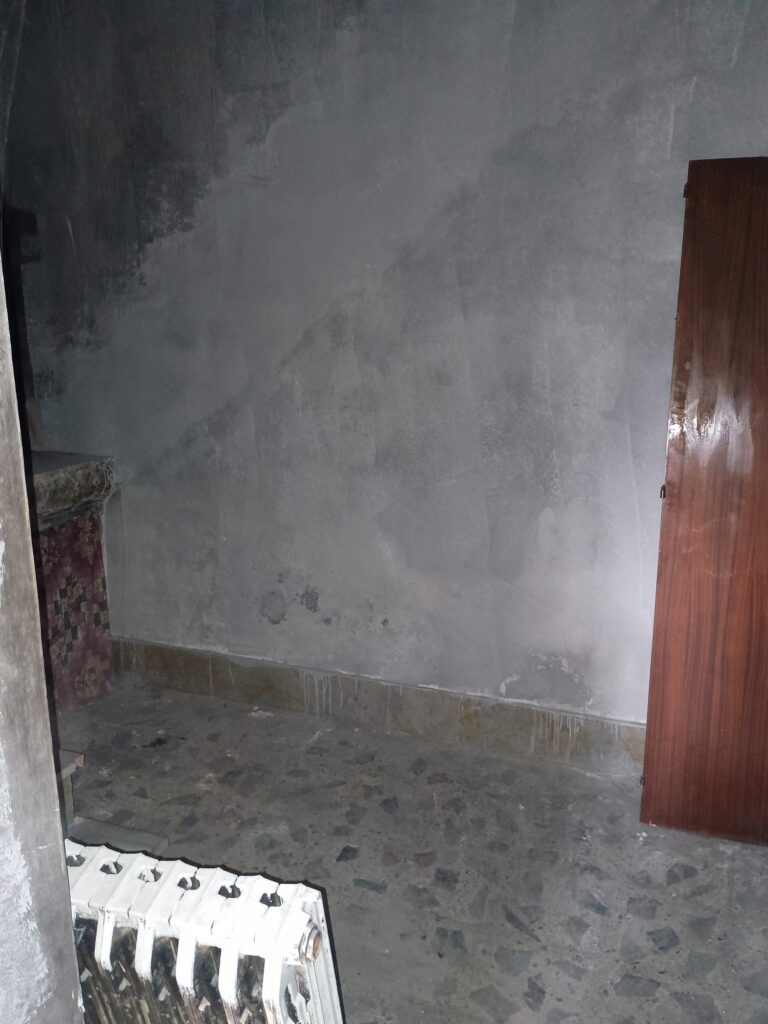
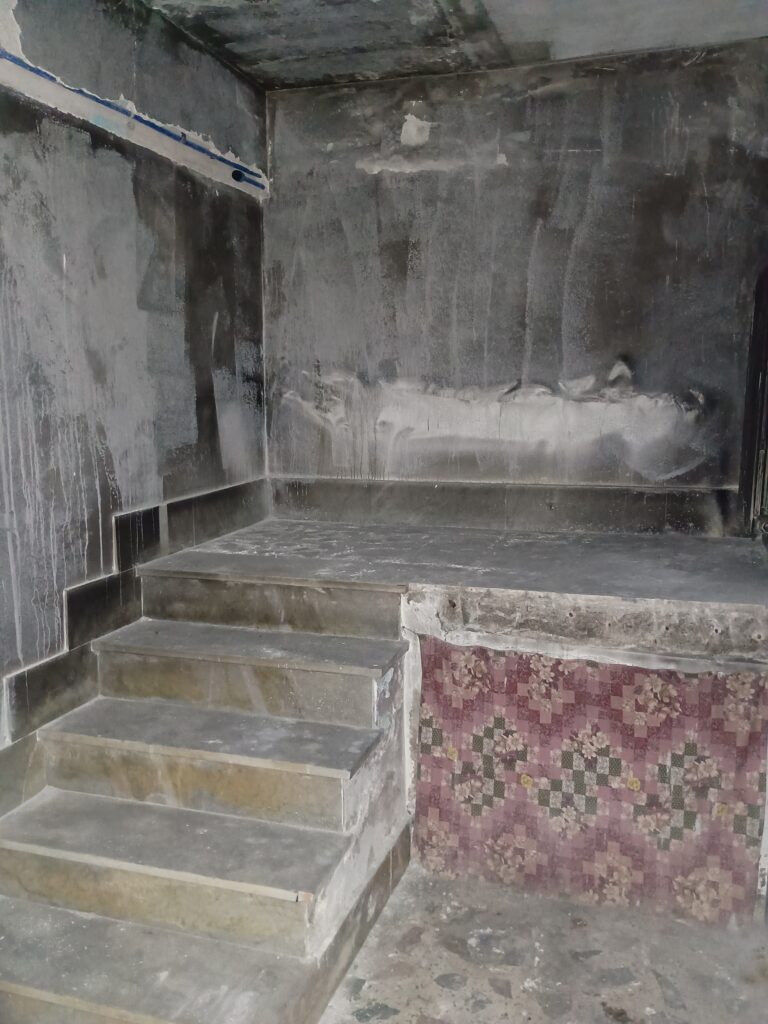
A particularly distinctive feature is the traditional room with a wood-burning oven. Reflecting the character of rural homes in Basilicata, this space could become a wonderful place for gathering with family and friends, baking homemade bread or enjoying meals together. It could also potentially be connected to the main house, creating a more seamless living space.
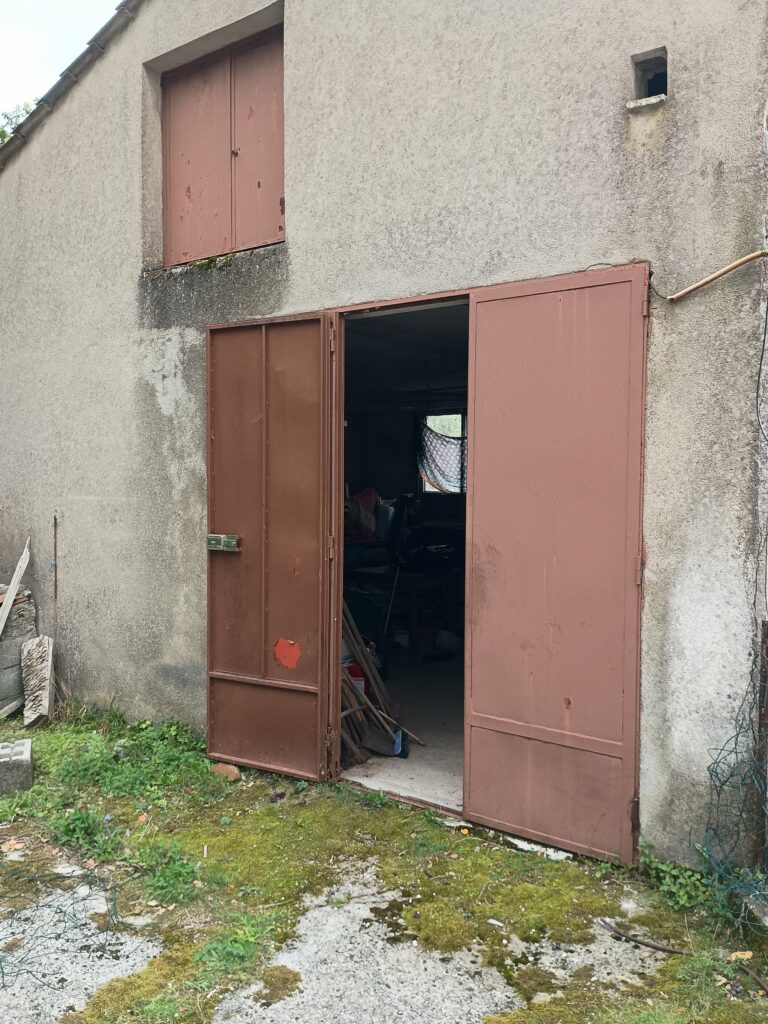
Outside, the property includes approximately 200 sqm of land, offering room for a garden, vegetable patch or outdoor relaxation area, as well as a garage of approximately 12 sqm. The roof was renovated in 2016.
With its separate rooms, additional storage areas and potential to connect and expand the existing living spaces, this property offers an interesting opportunity for anyone looking for a home to personalise and adapt to their own needs, making the most of its existing features and possibilities.