Detached house in the urban centre
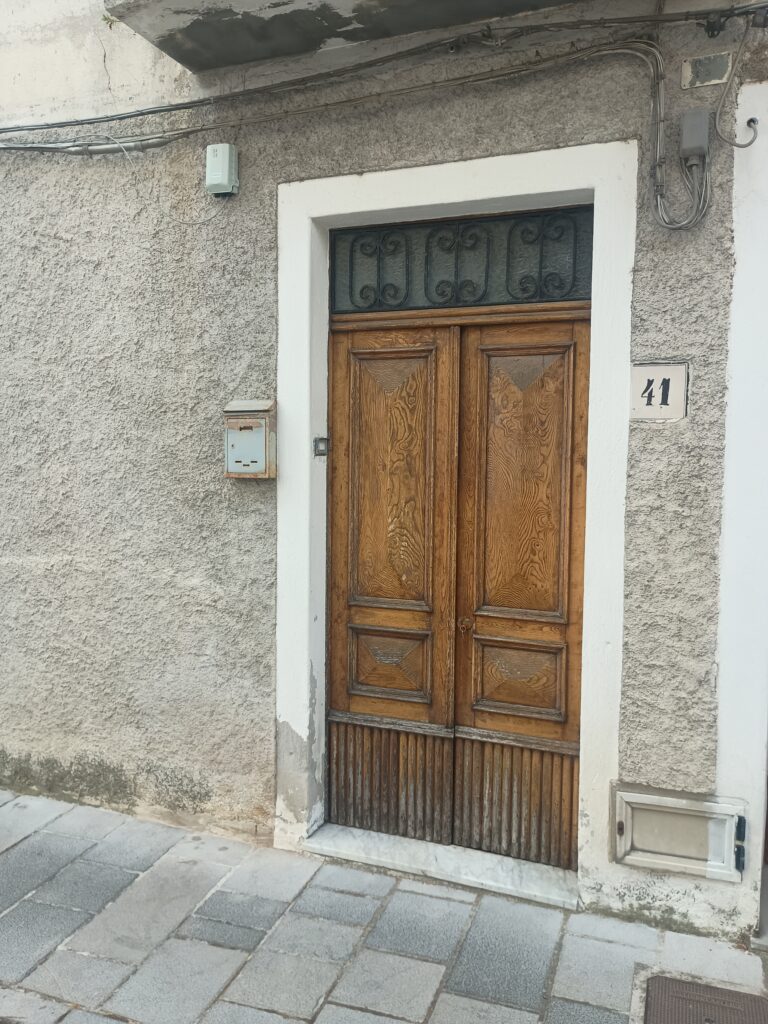
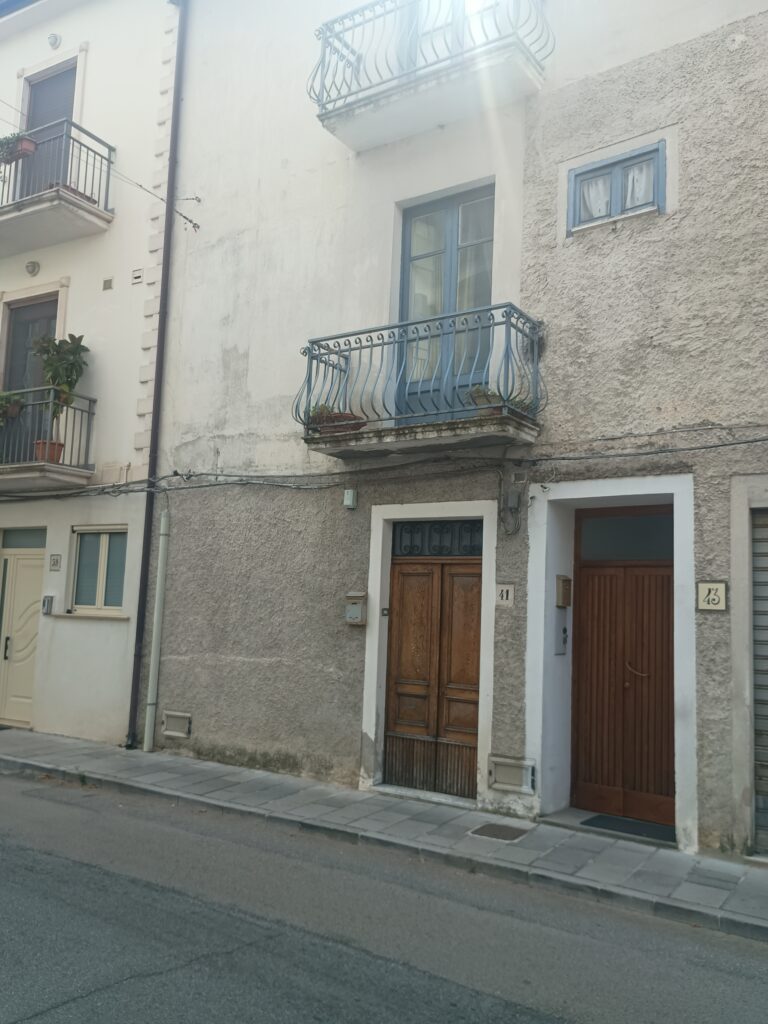
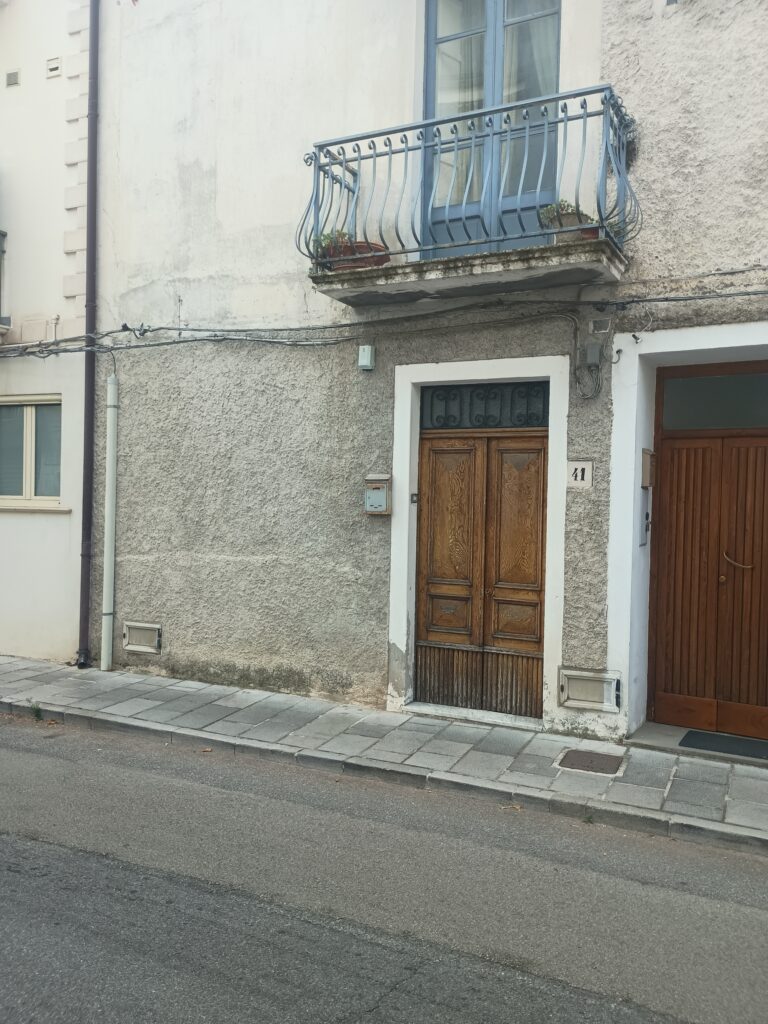
via Roma, 41
via Roma, 41
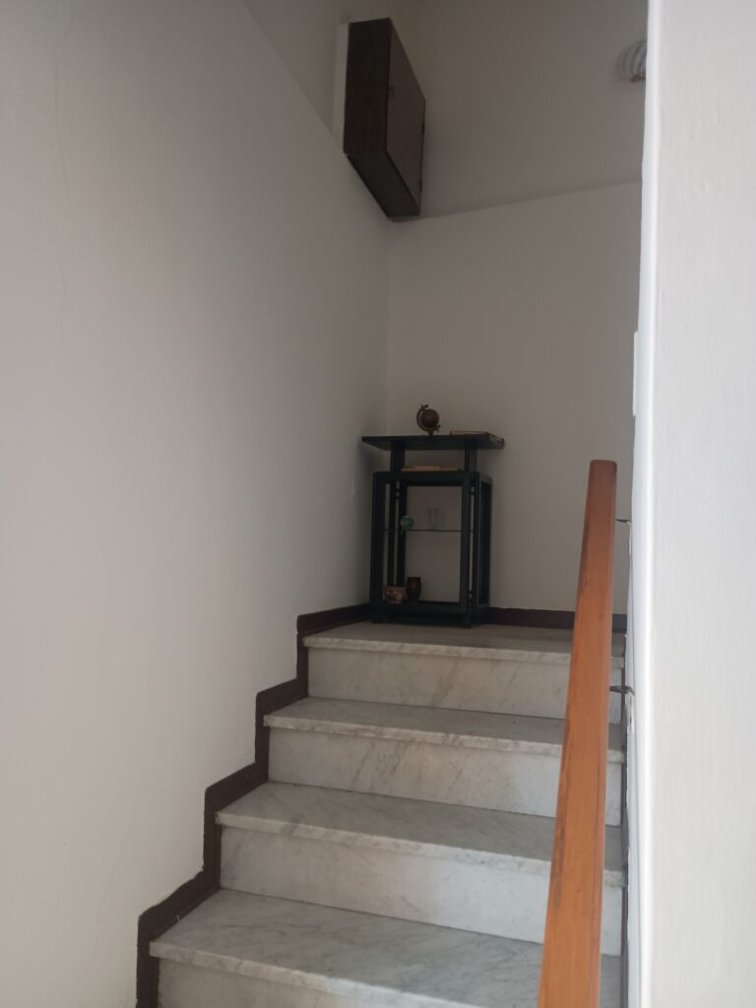
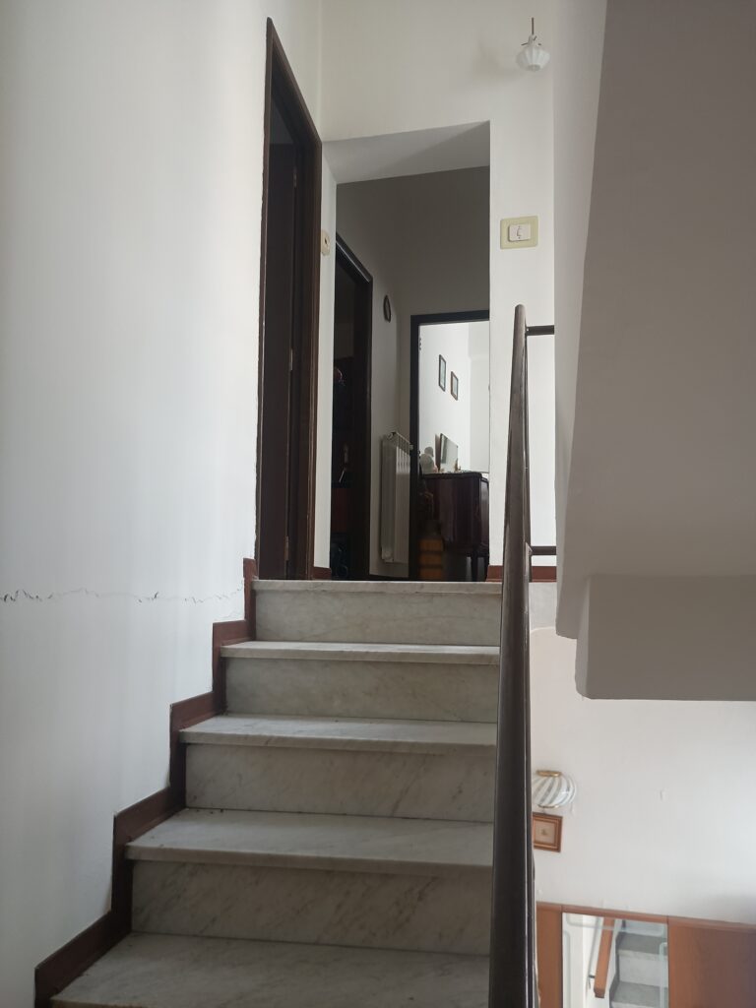
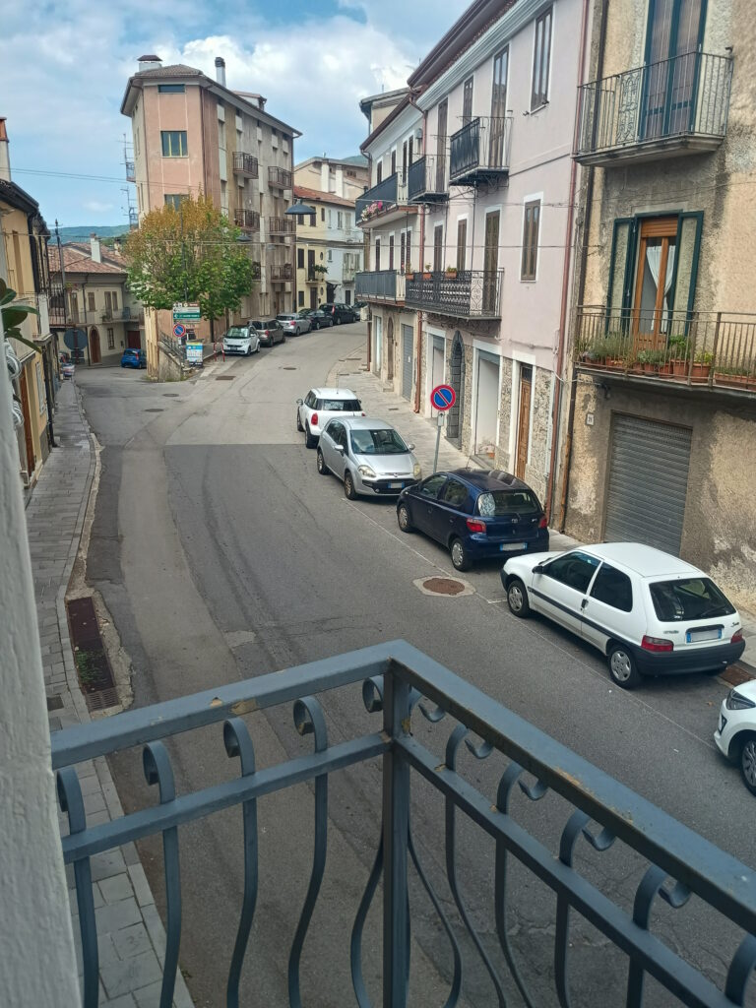
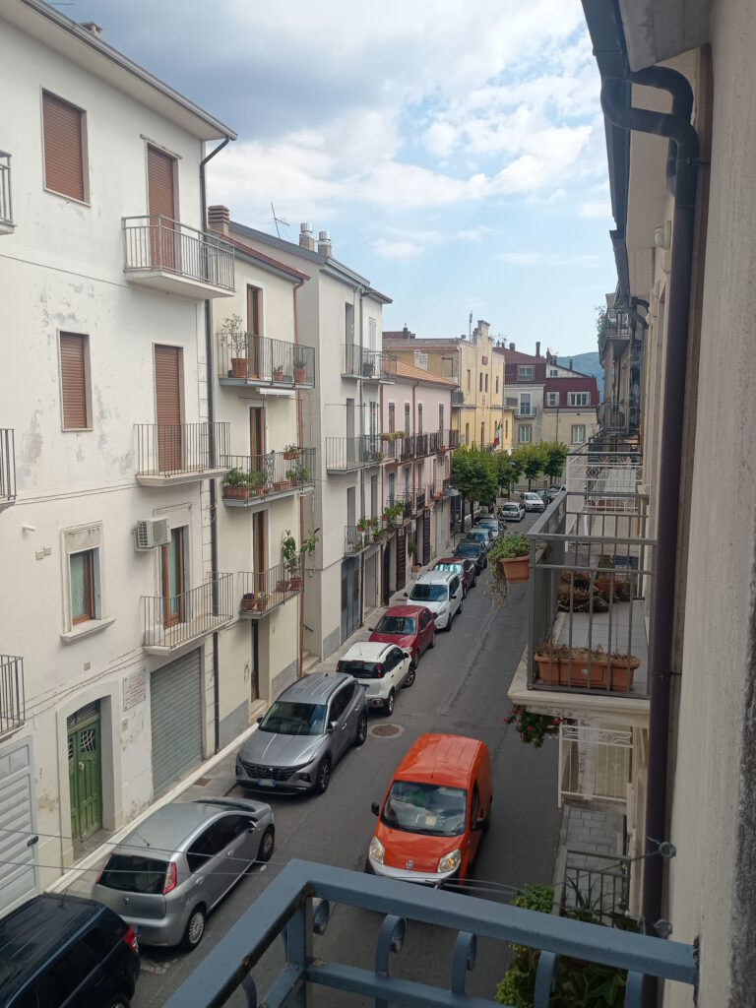
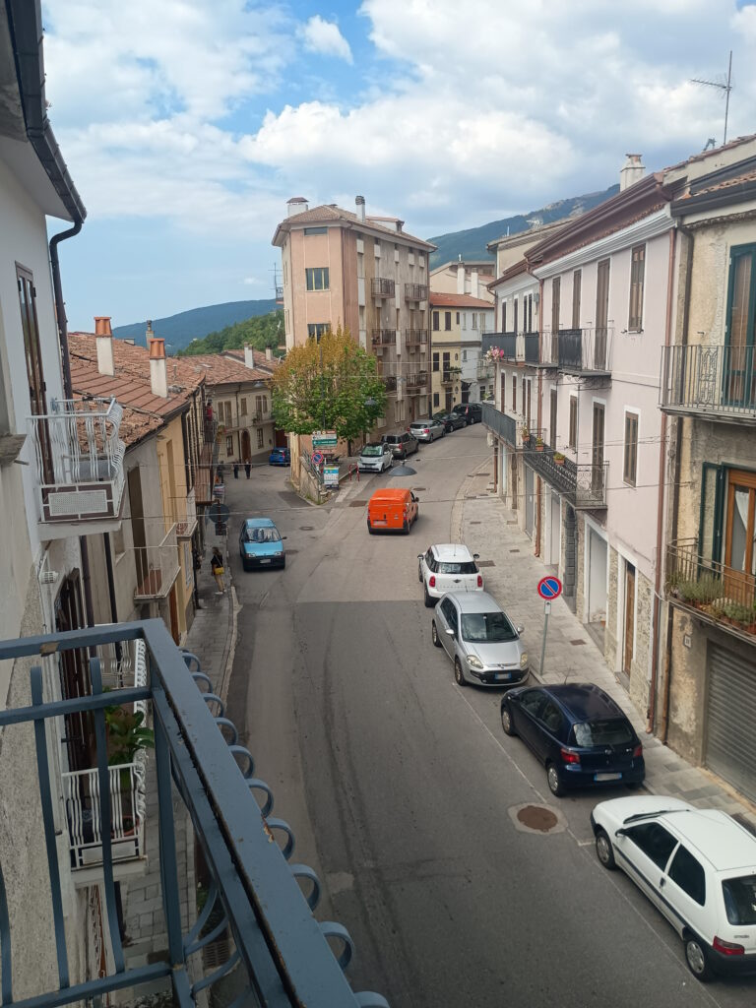
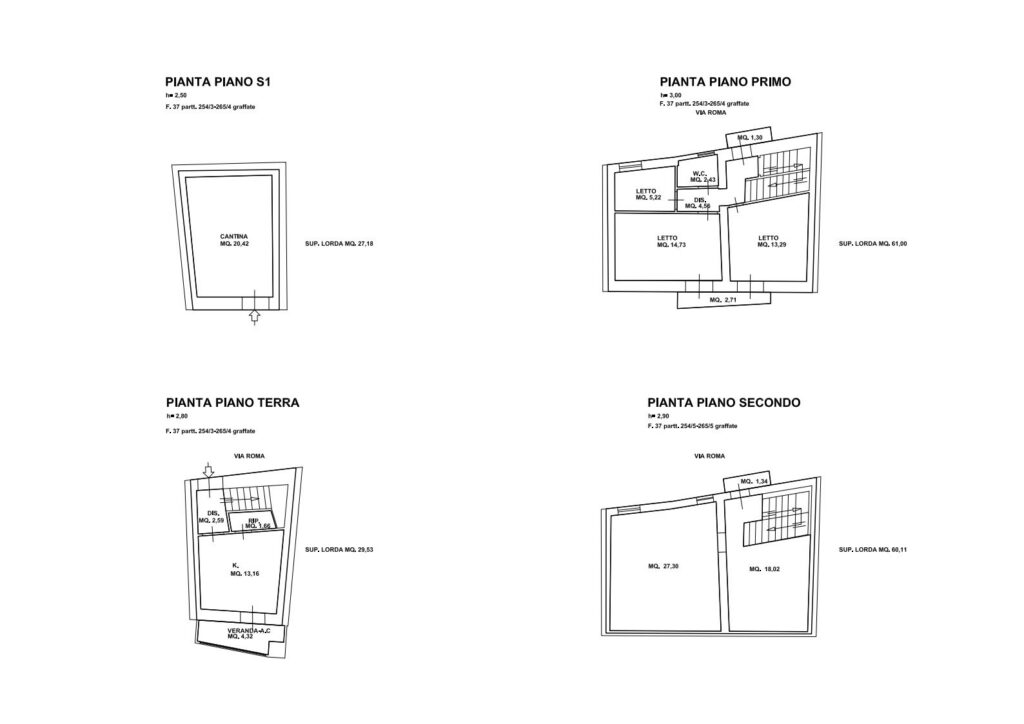
Located in the town centre of Latronico, this house was built in 1970 and is arranged over four levels, with a total surface area of approximately 123 square metres.
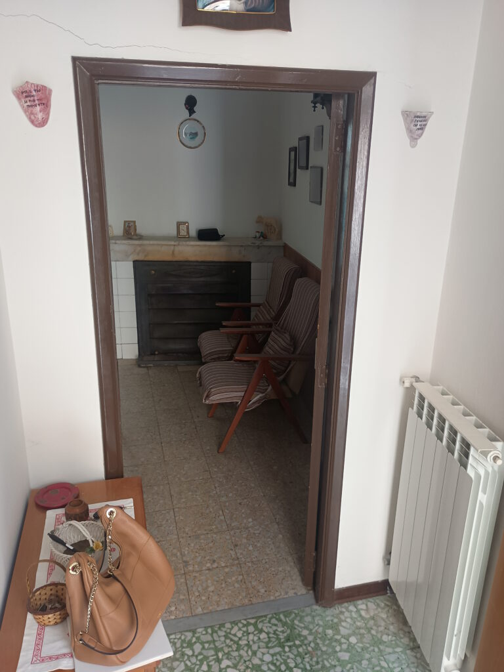
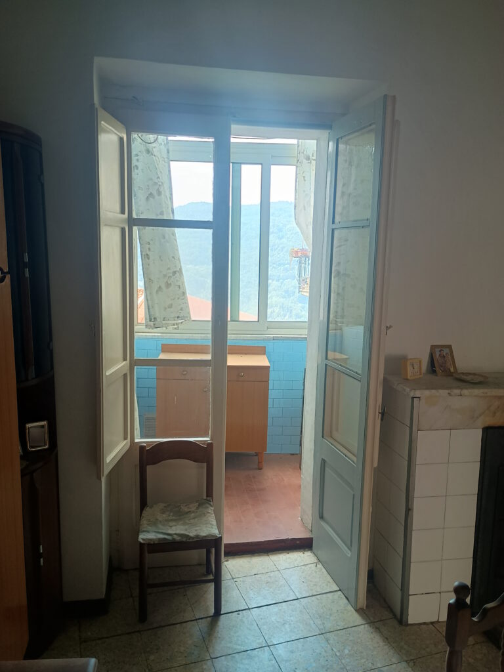
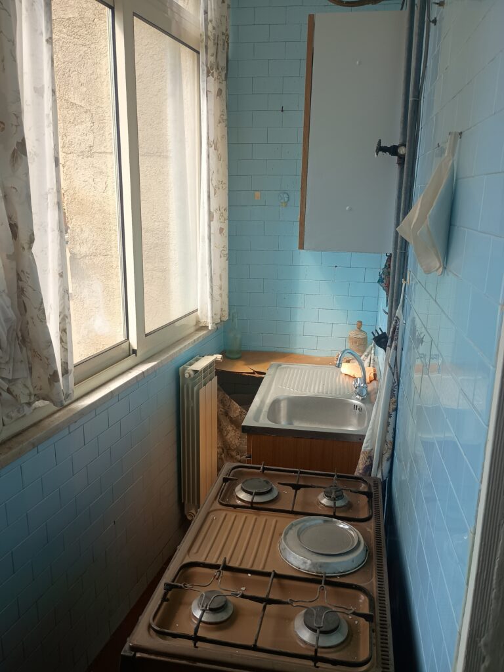
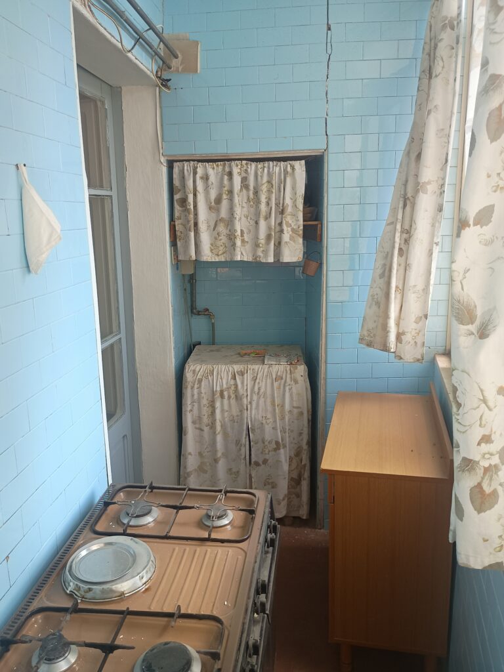
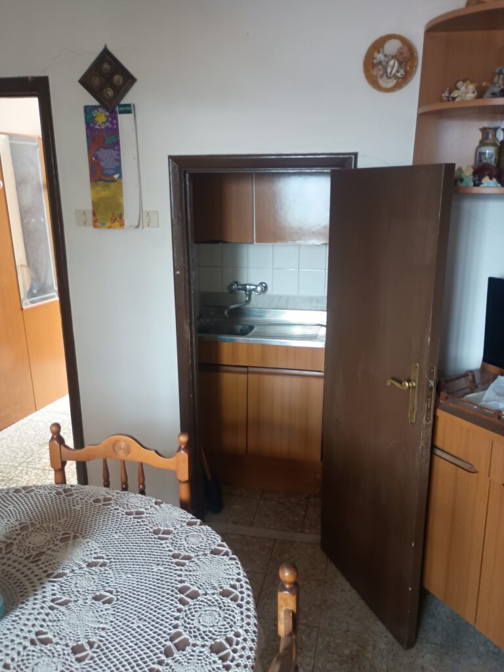
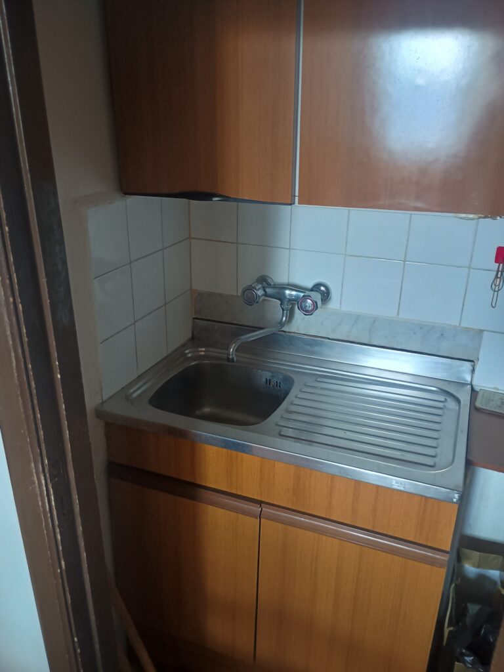
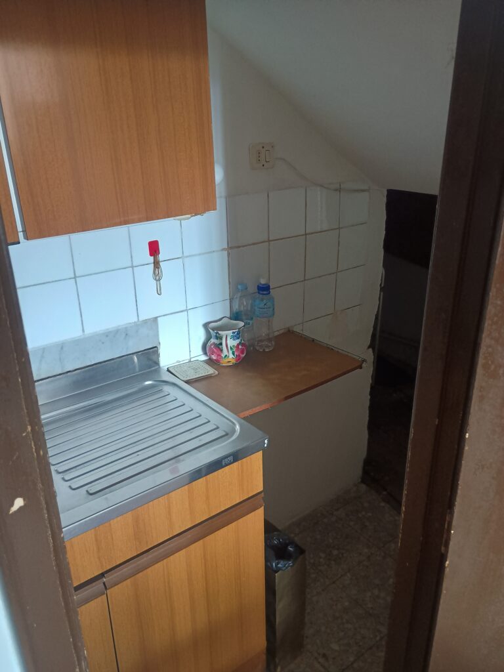
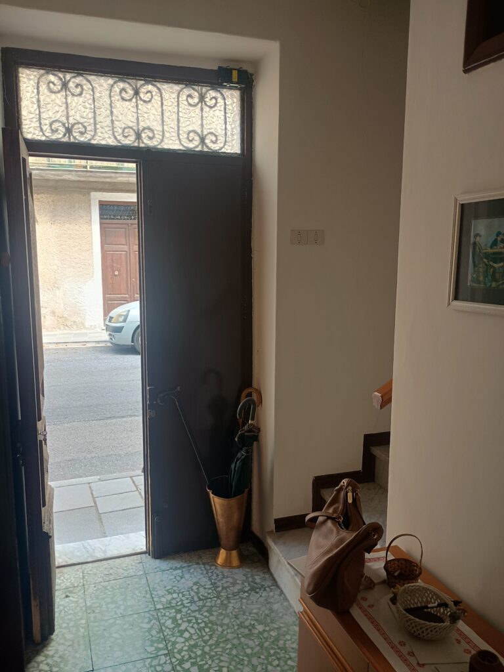
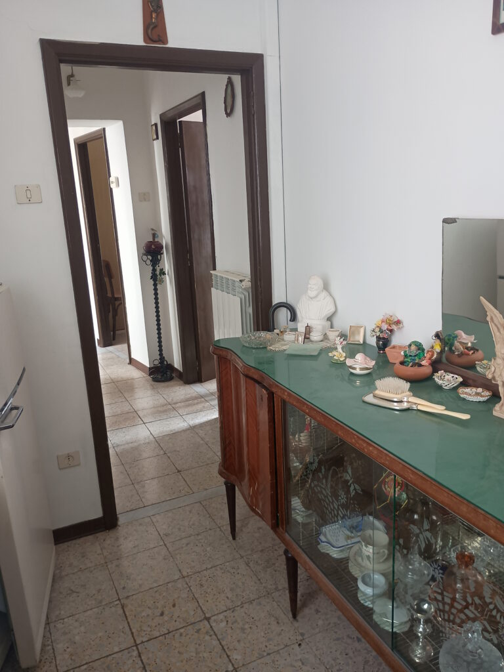
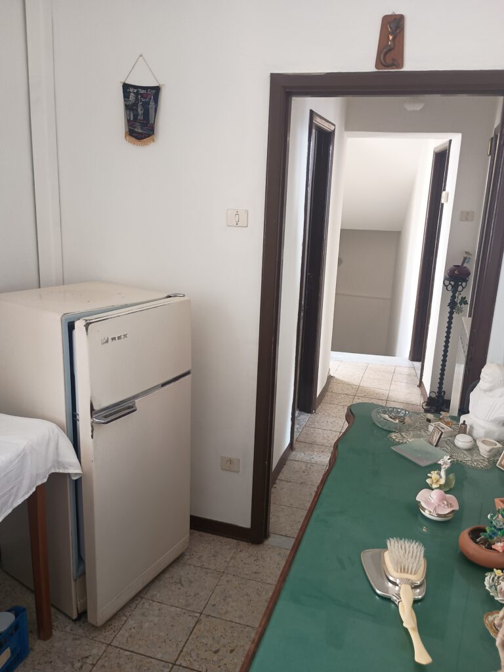
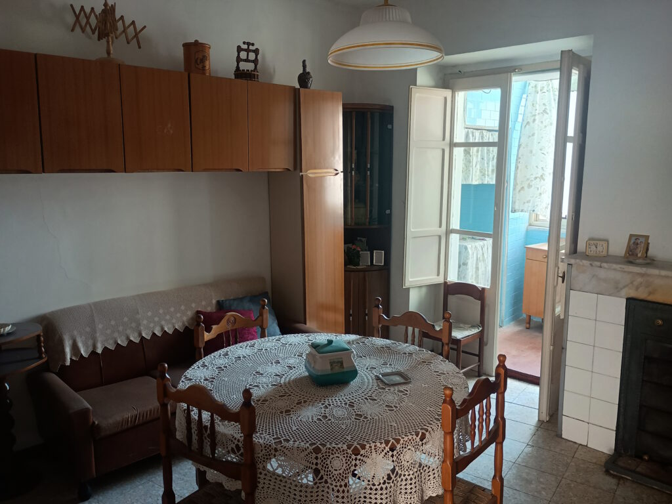
The entrance leads to the ground floor, which consists of a hallway, a living room with a fireplace, and a kitchen area connected to a veranda. The veranda also has a connection for a washing machine.
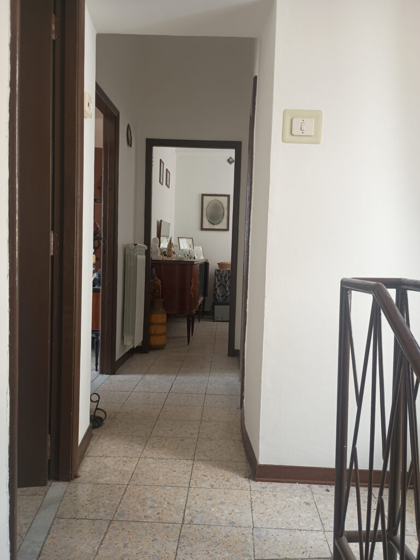
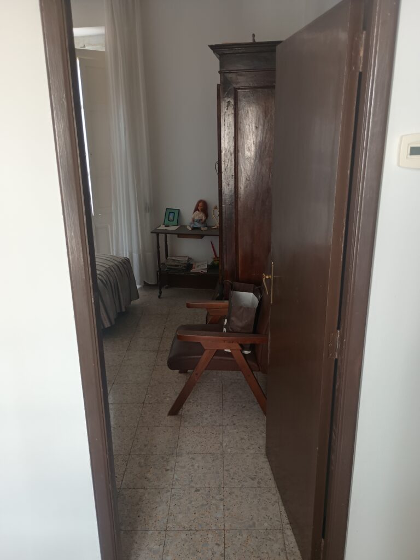
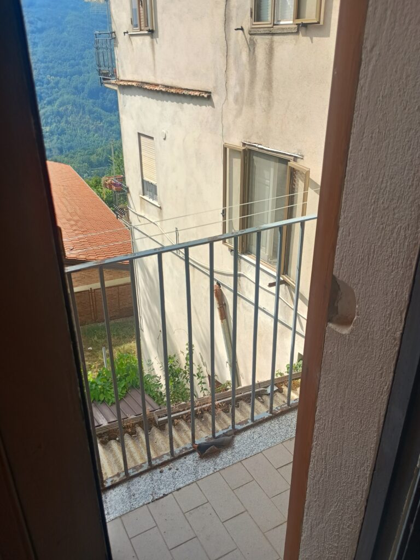
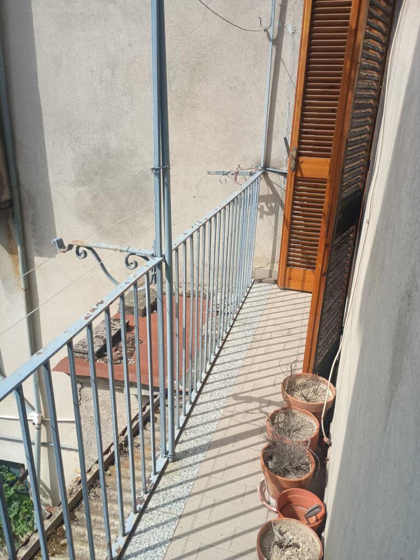
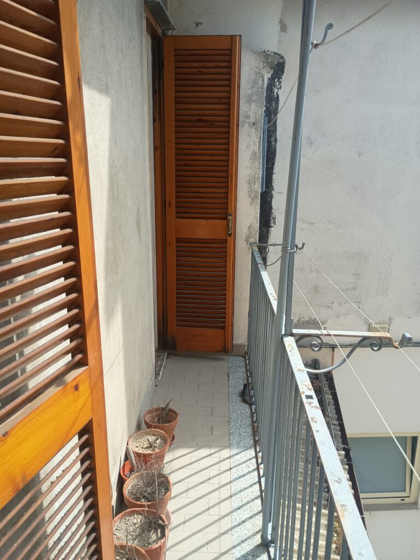
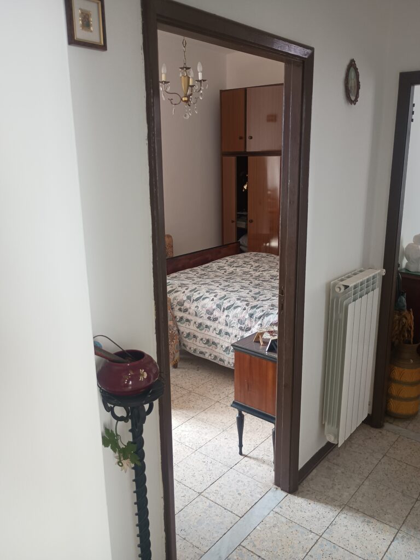
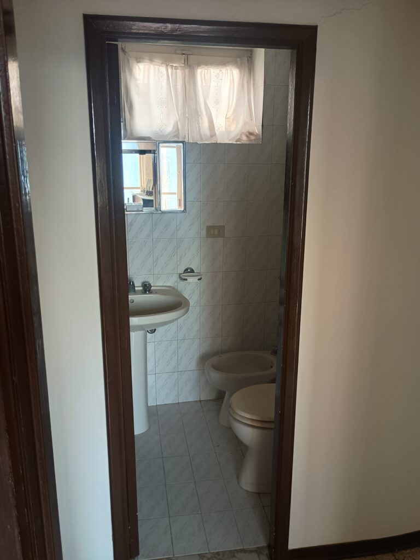
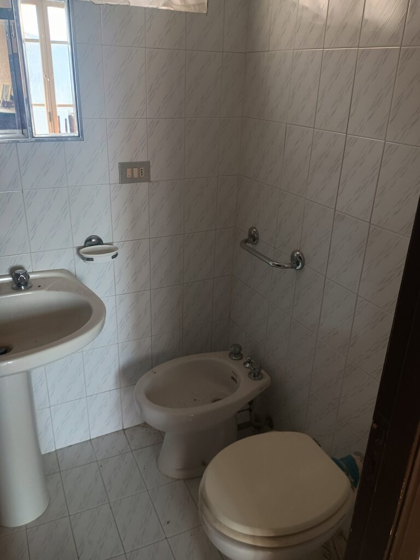
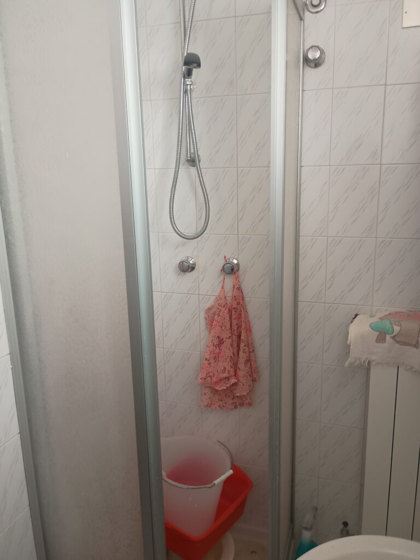
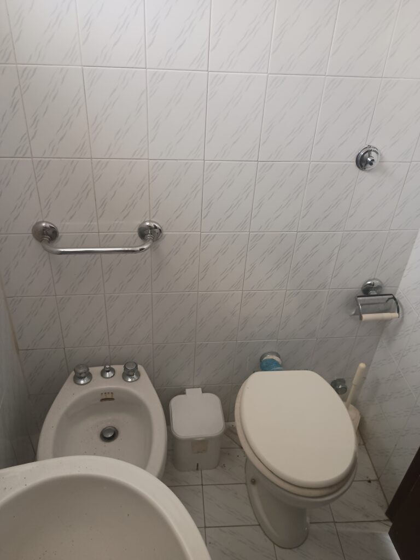
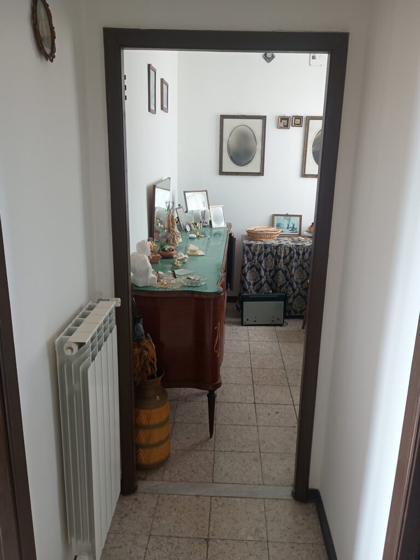
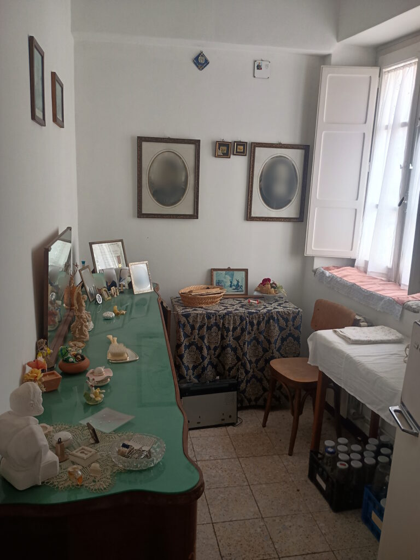
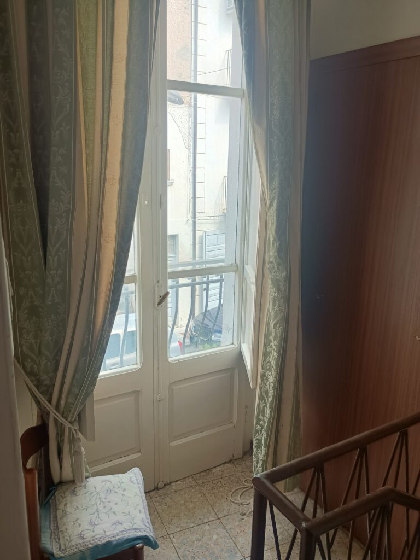
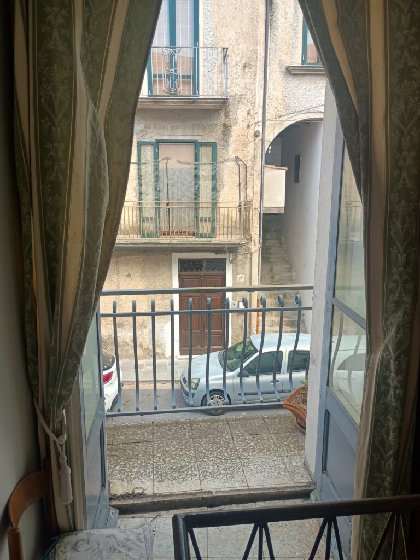
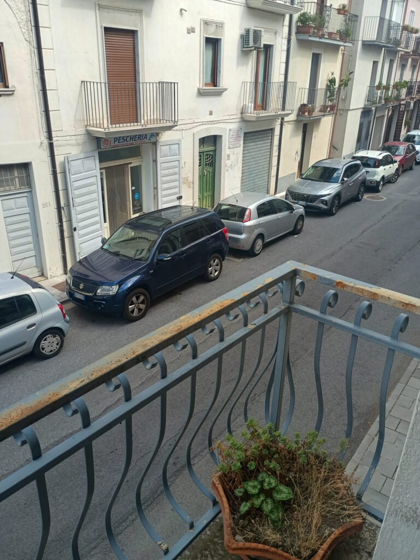
The first floor contains the bedrooms and bathroom. There is a bathroom with a shower, a hallway with access to a balcony, a twin bedroom and a double bedroom, both with access to the balcony. The floor also includes an additional room that can be used as a storage room or a small study.
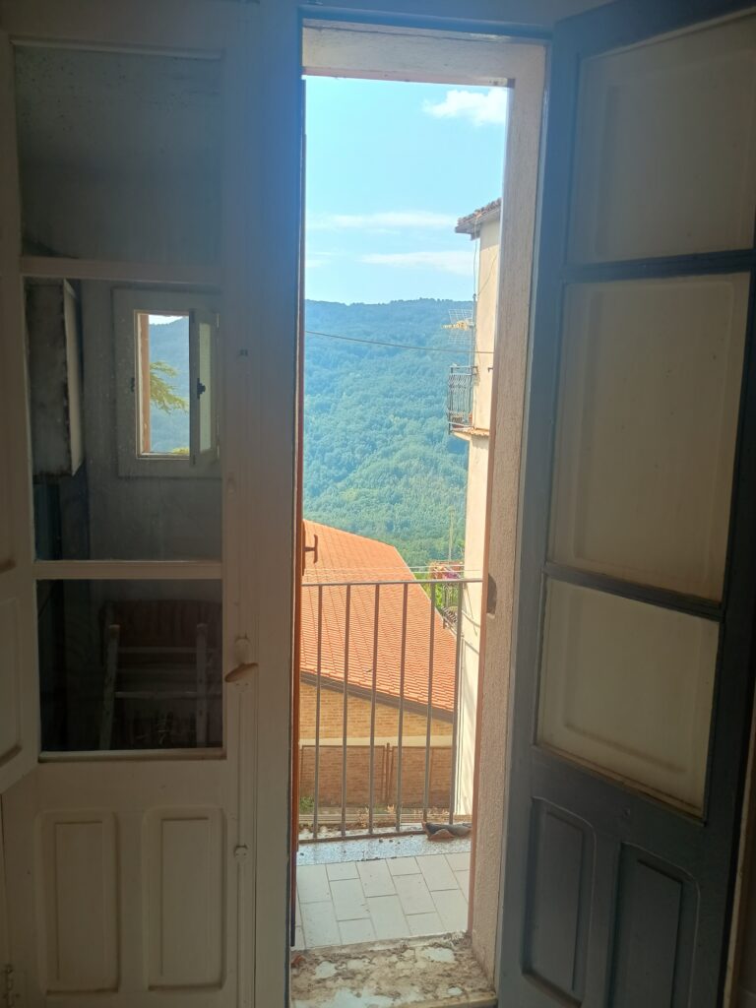
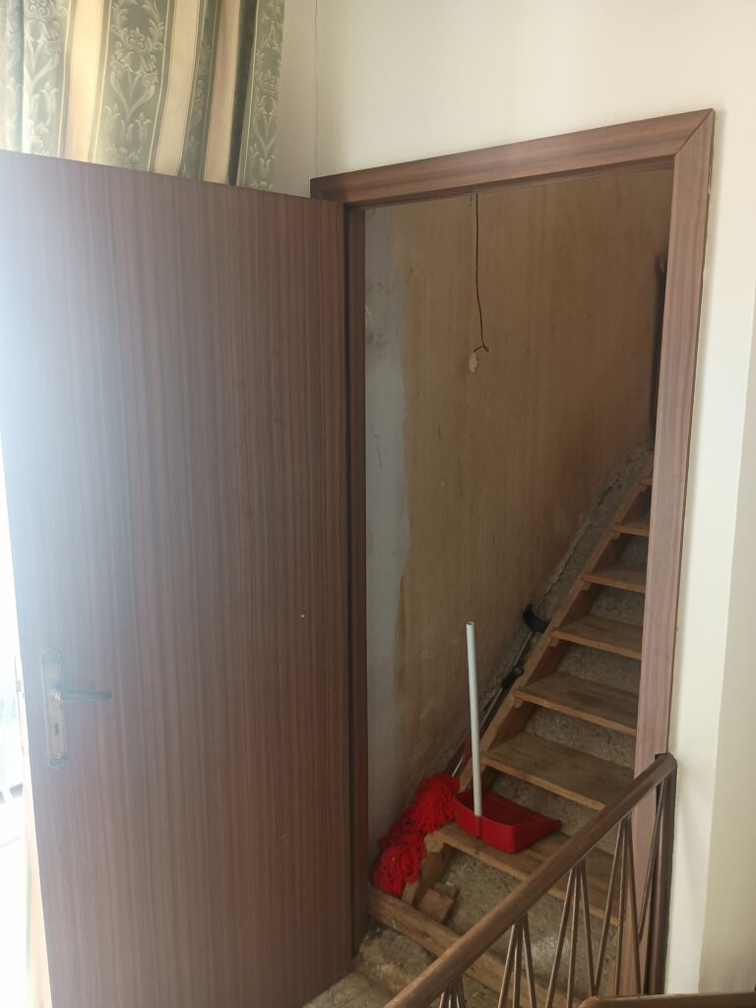
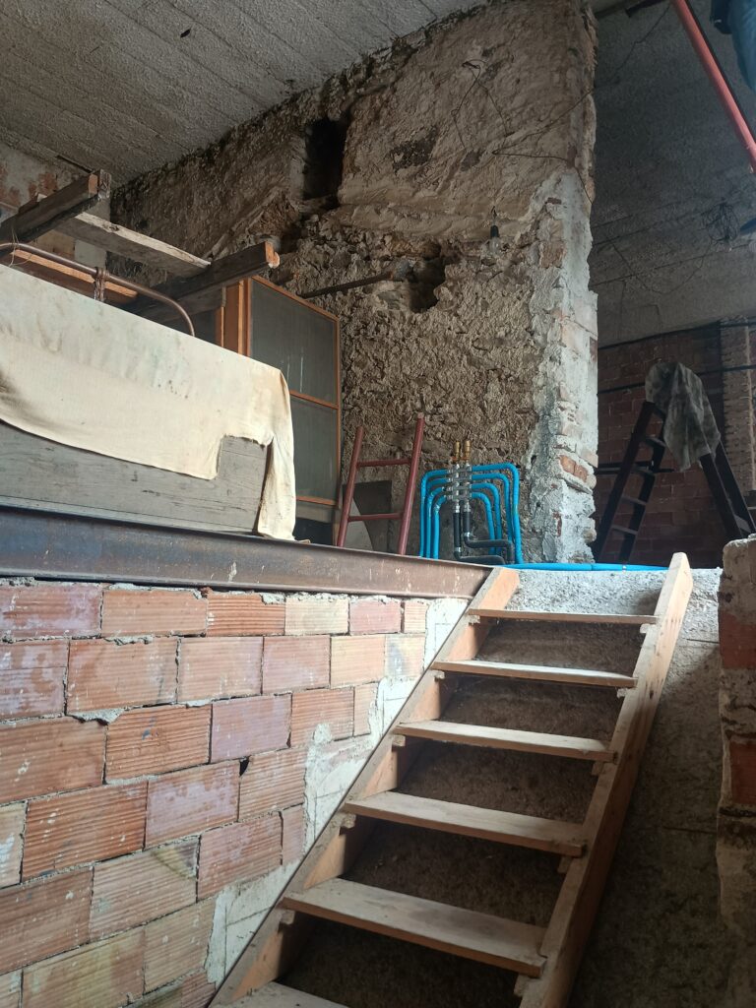
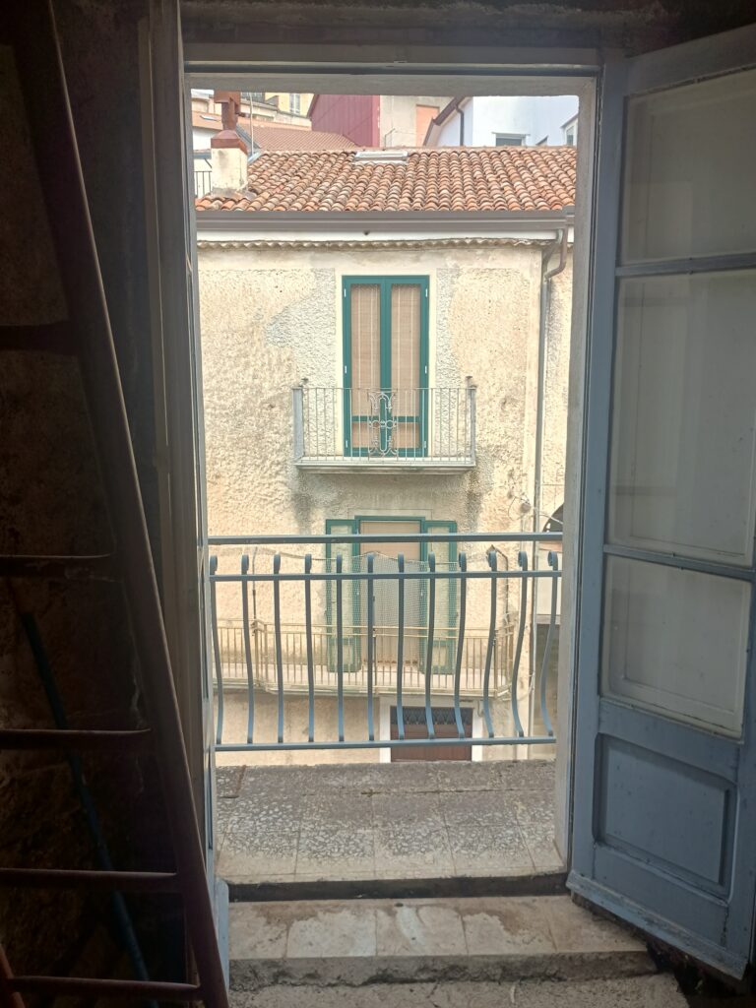
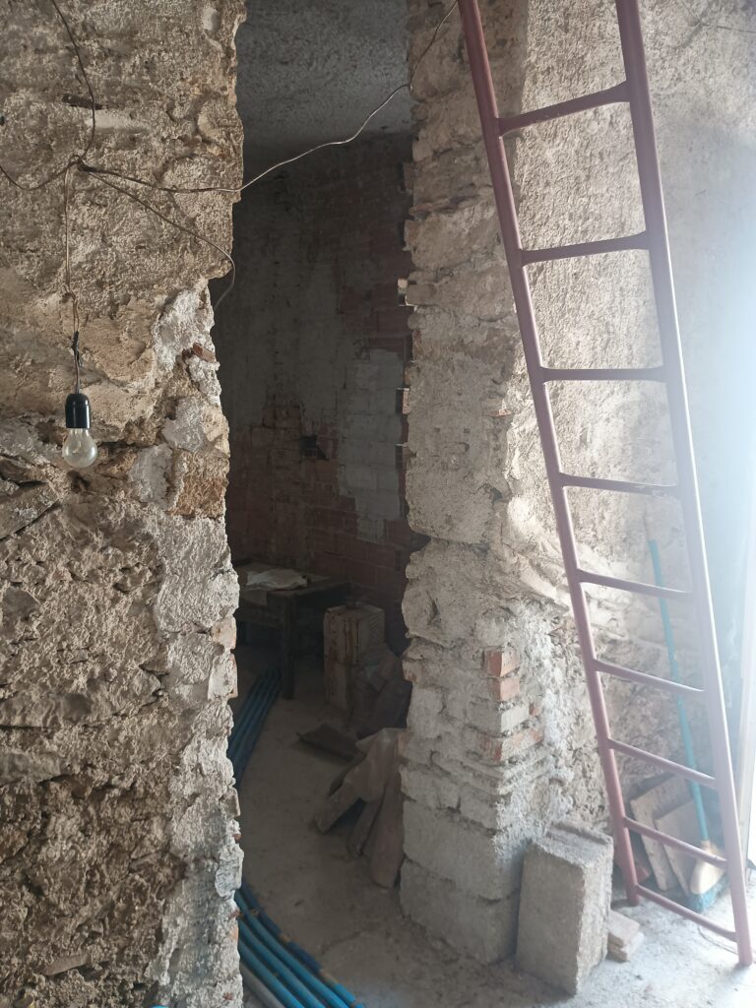
The second floor consists of two rooms currently in an unfinished state, each with access to a balcony. These spaces still need to be completed and allow the layout and finishes to be defined according to individual needs.
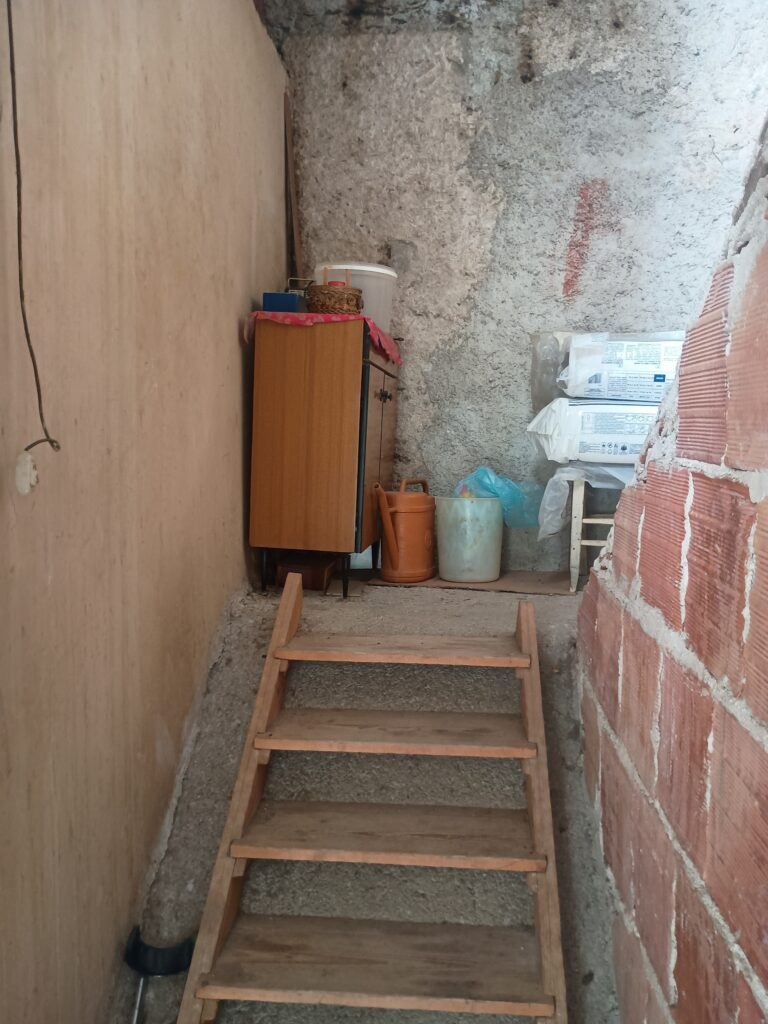
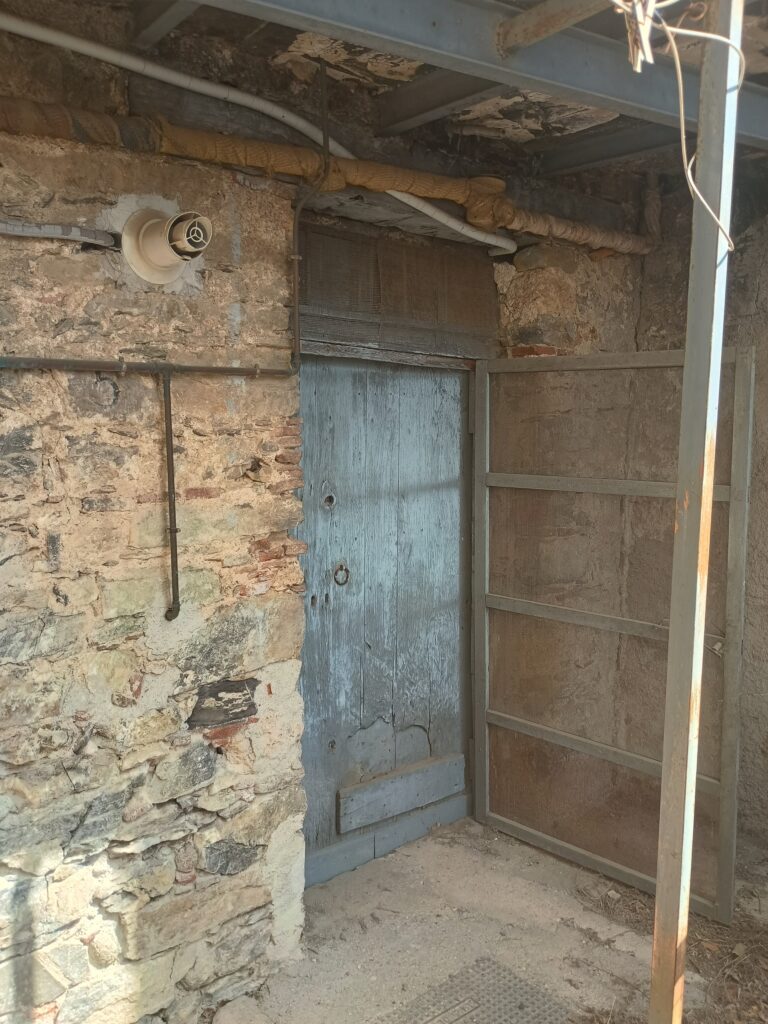
The basement level contains a storage room, which can be accessed both from inside the house and directly from outside.
The house has a natural gas heating system with radiators. Its layout over several levels, together with the presence of spaces that are still to be completed, allows part of the house to be adapted to different needs while retaining the original structure and character of the building.