Detached house with garage in the urban centre
via Scasci, 24
via Scasci, 24
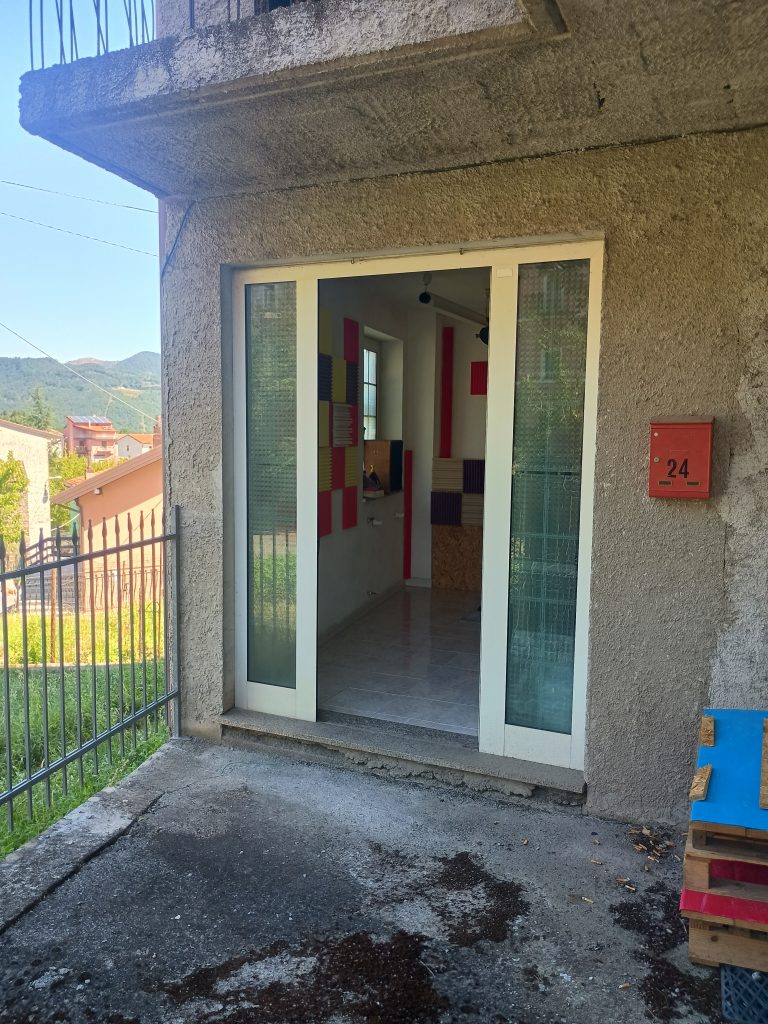
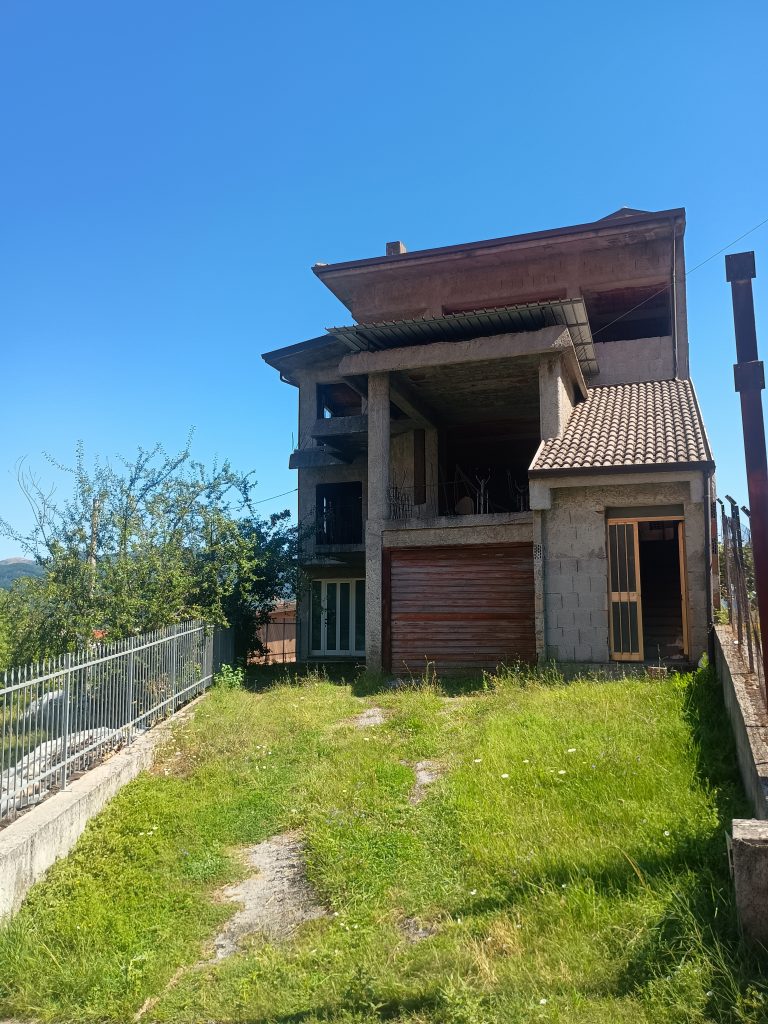
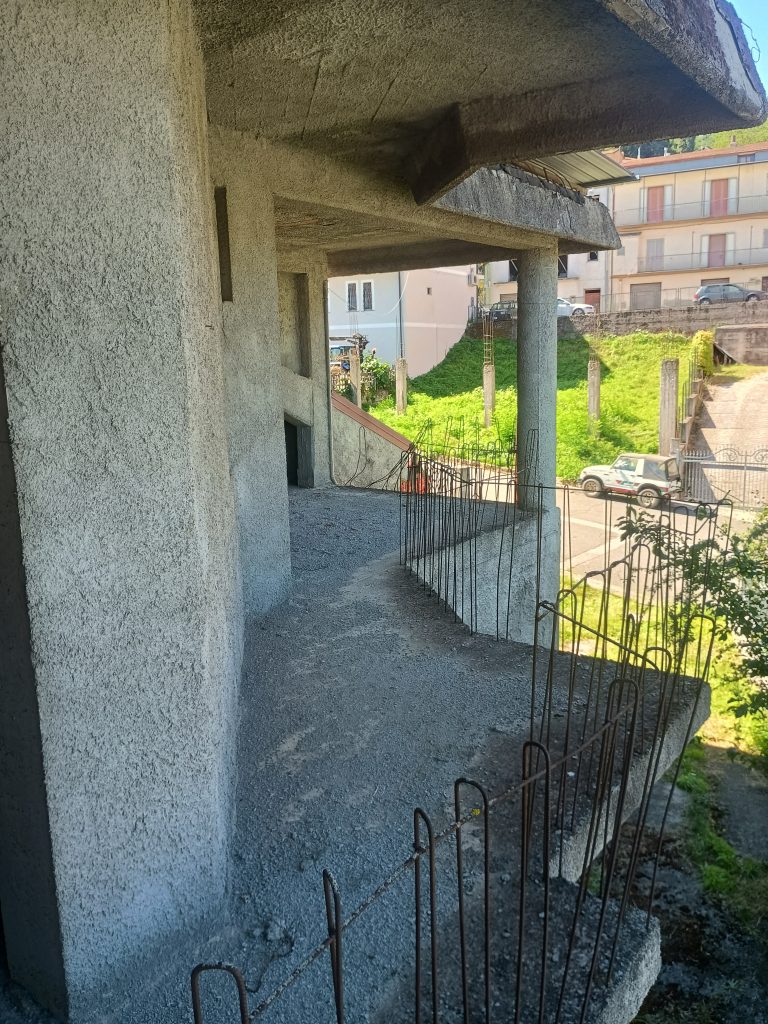
In the hamlet of Agromonte Magnano, this large house was built in 1986 in accordance with the earthquake-resistant building regulations. It is arranged over three floors plus an attic, with a total surface area of approximately 422 square metres.
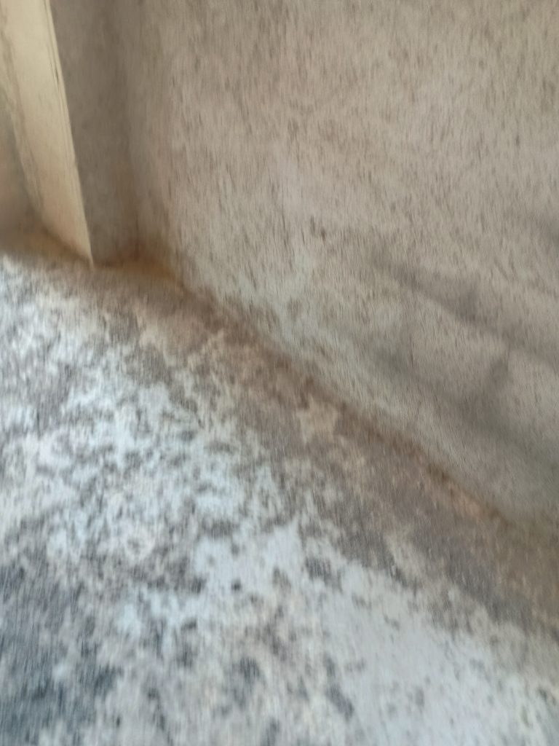
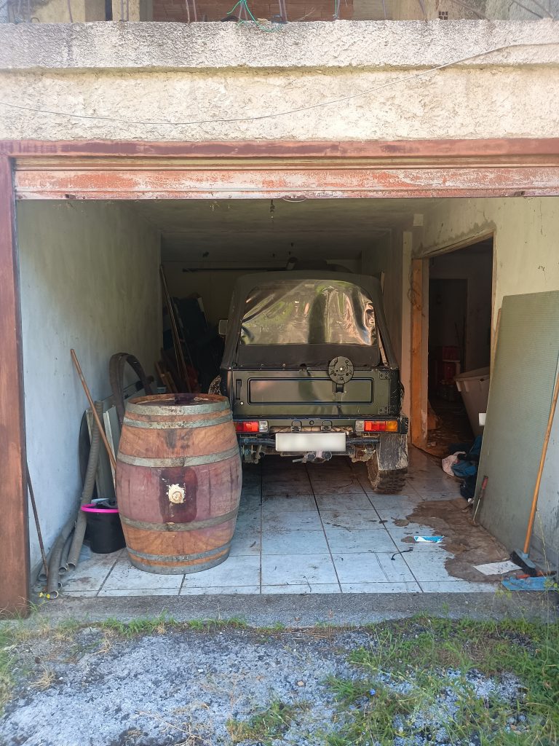
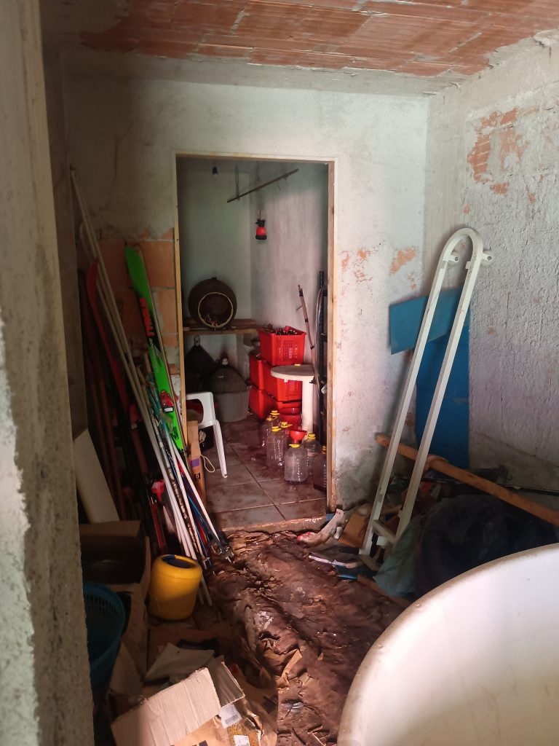
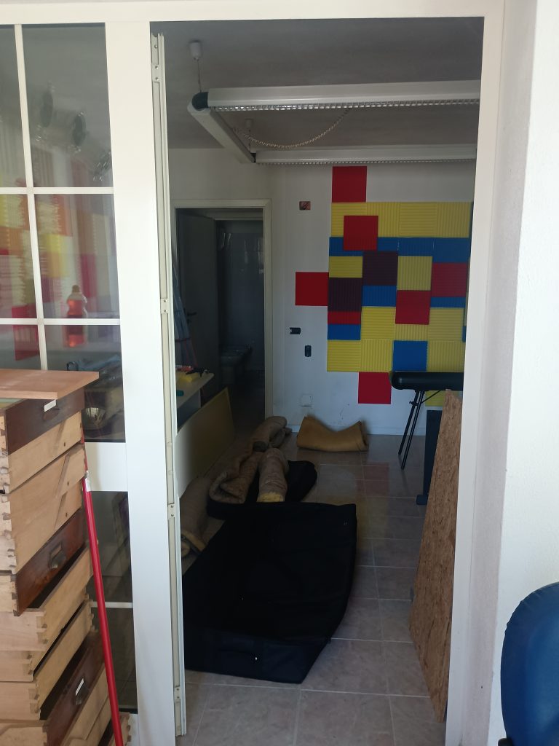
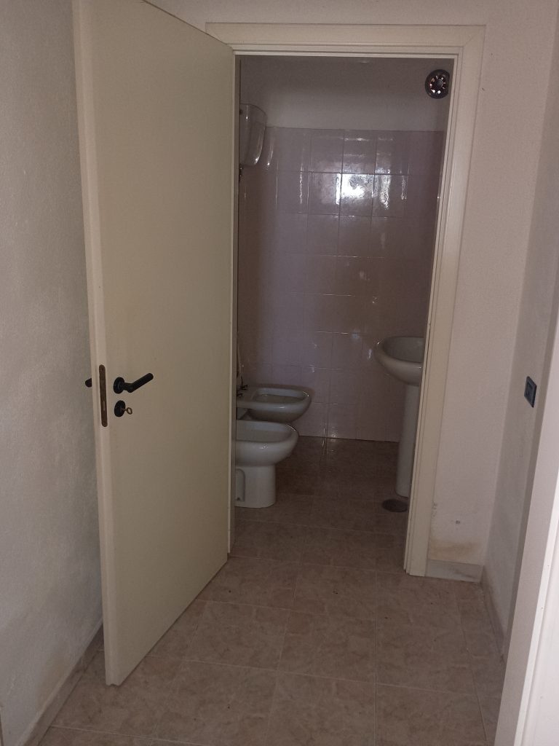
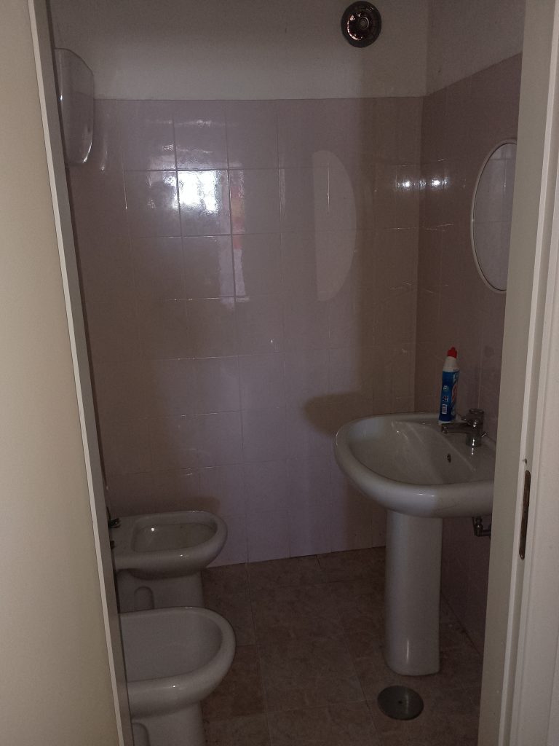
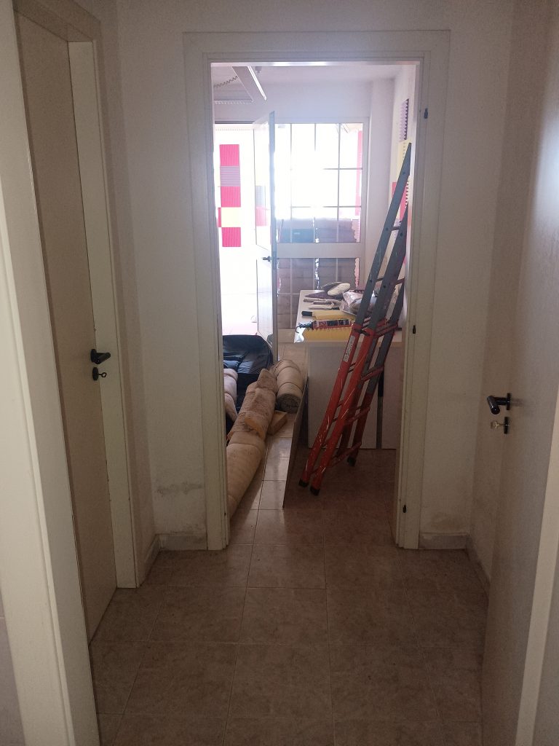
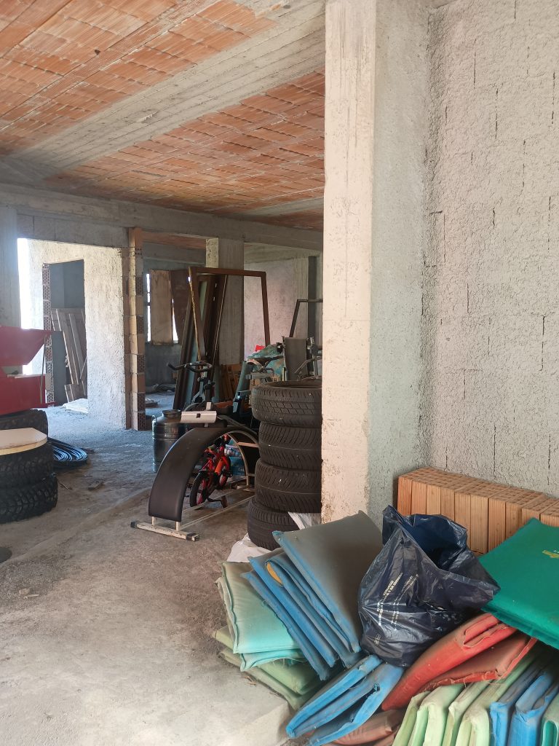
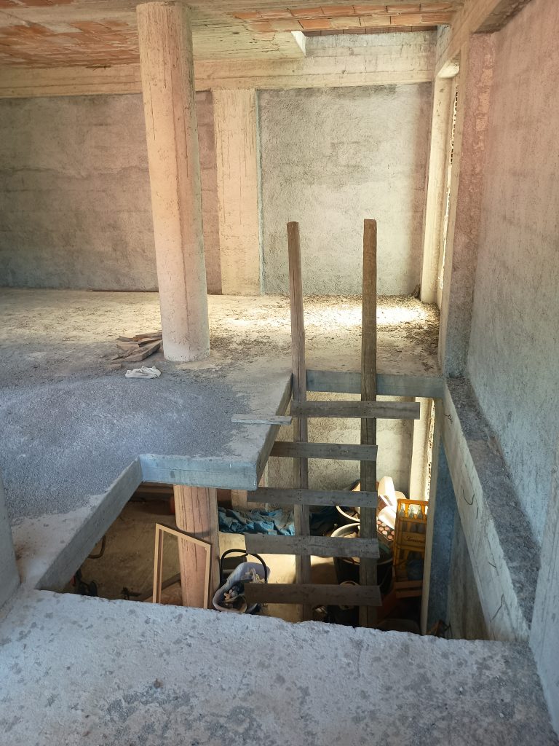
Most of the property is currently unfinished, with the exception of the ground floor, which already has flooring and installed systems. This level includes two bedrooms, a bathroom, a garage and a cellar, providing a completed base while the remaining floors can be arranged and finished according to individual needs.
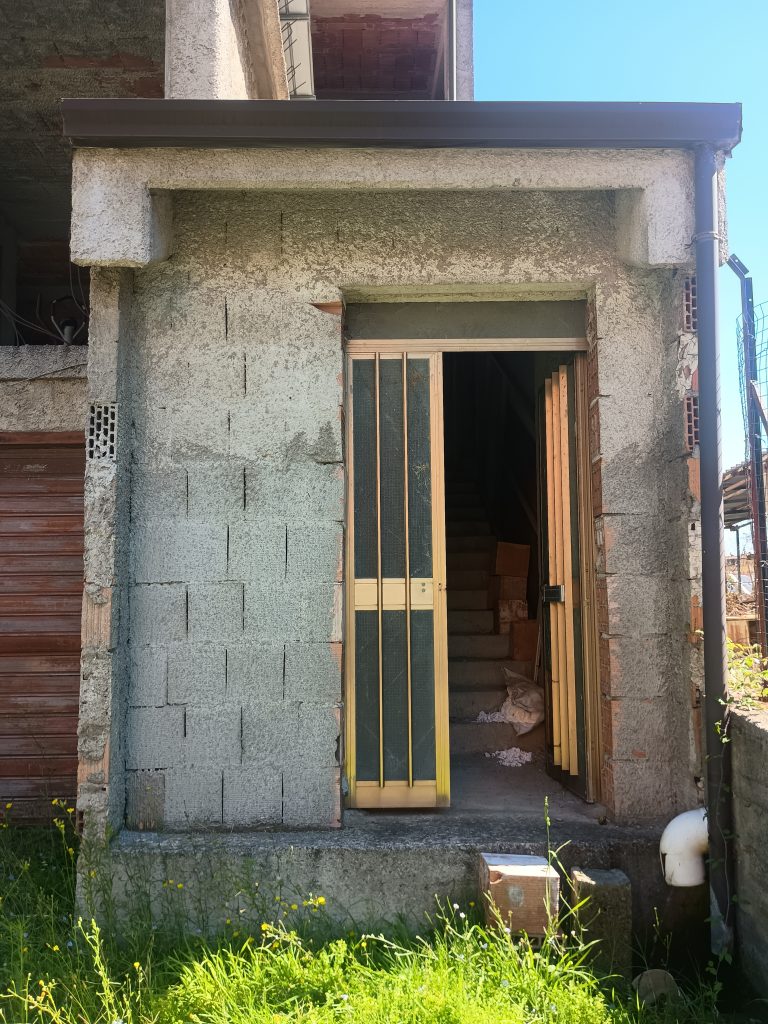
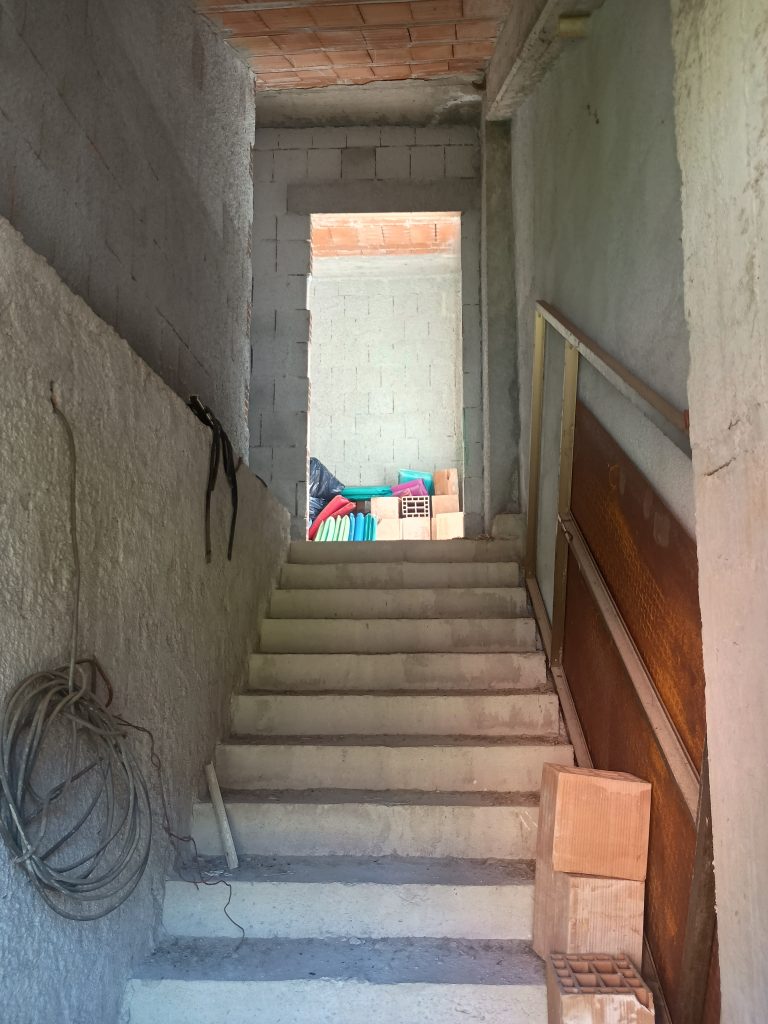
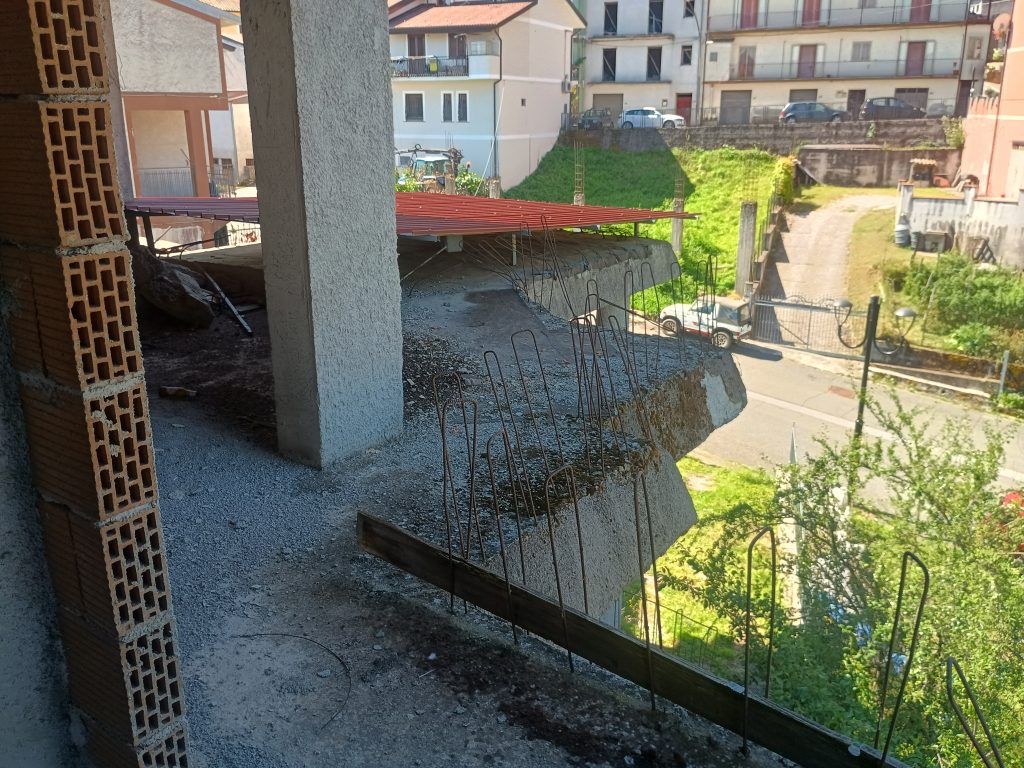
The first and second floors, as well as the attic, consist of various spaces that are still unfinished and whose final layout has not yet been defined. The internal distribution can therefore be designed freely, creating rooms of different sizes and functions depending on the project.
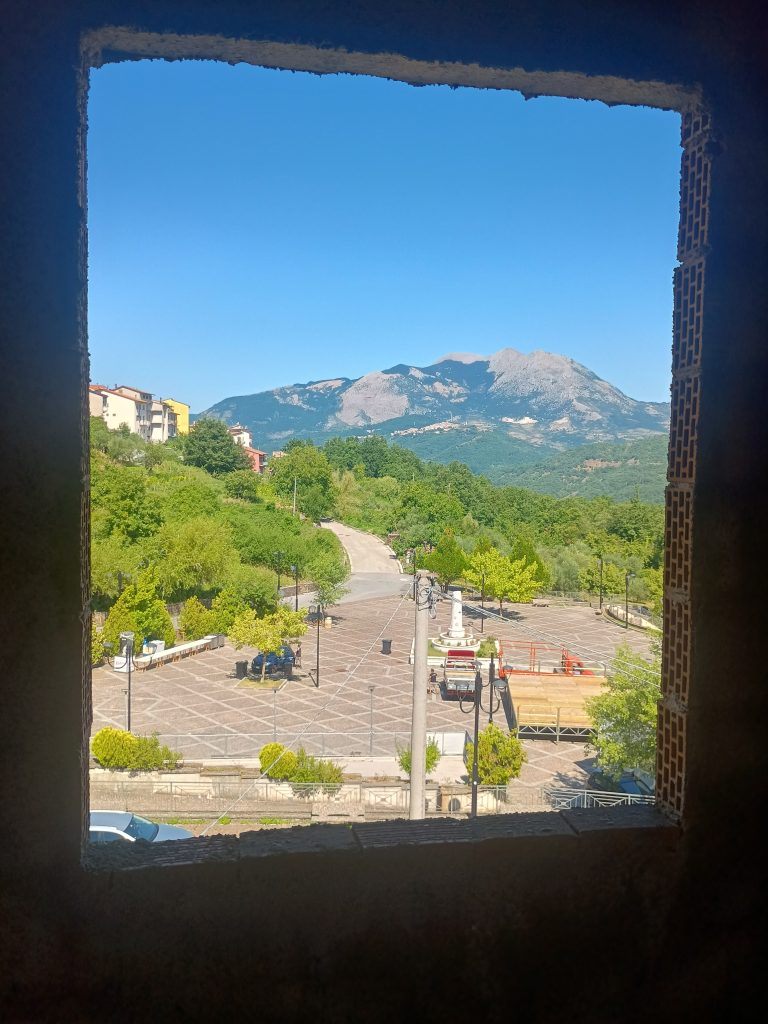
The house has excellent exposure to sunlight and enjoys open panoramic views over the surrounding countryside. Its overall size and multi-level layout make it possible to create a large and versatile home, which could also be organised to accommodate more than one family, dedicated work spaces or areas for guests and hospitality.
This is a house for someone looking for a large property to complete while having the freedom to design the interior spaces according to their own needs and preferences.