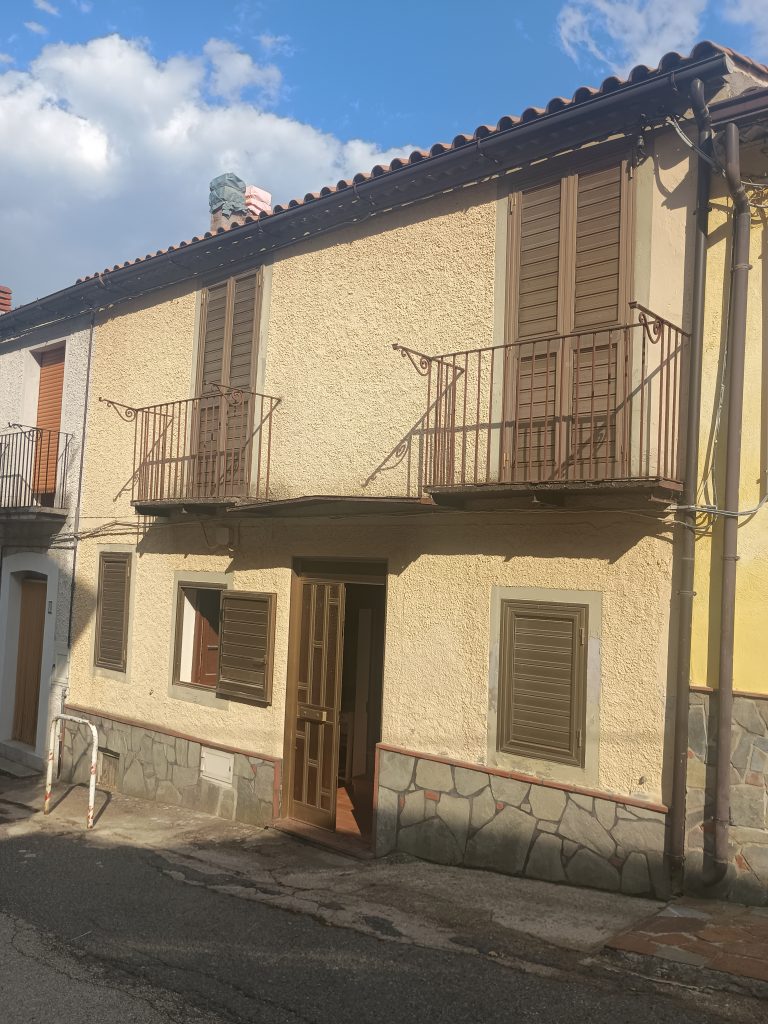
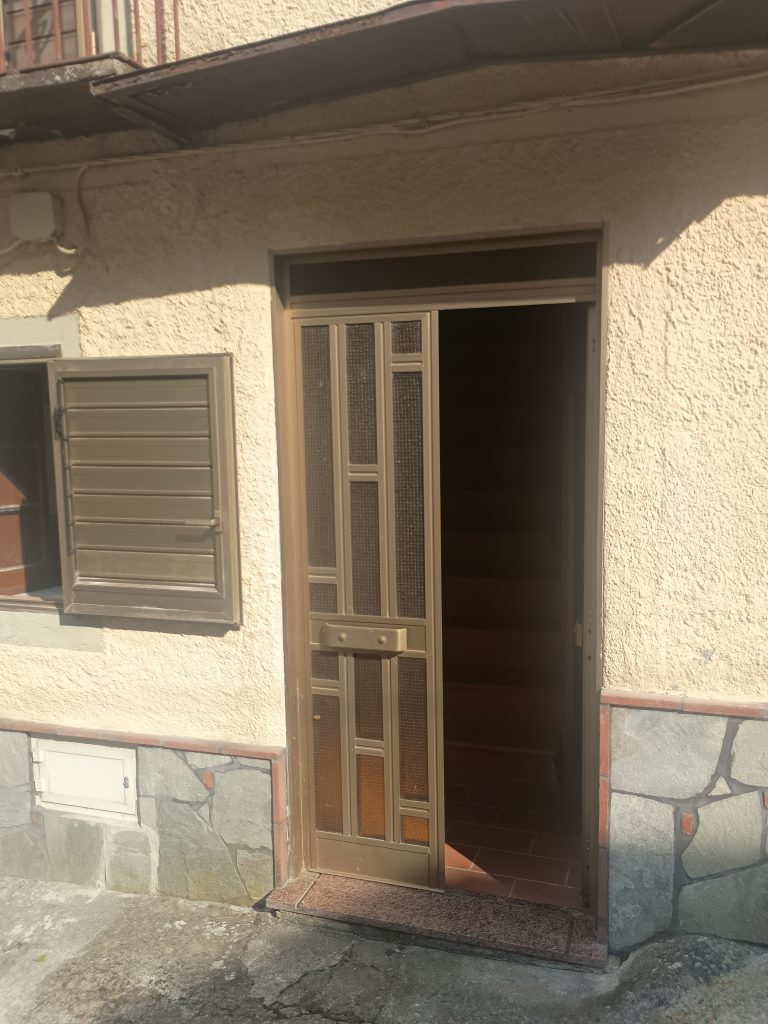
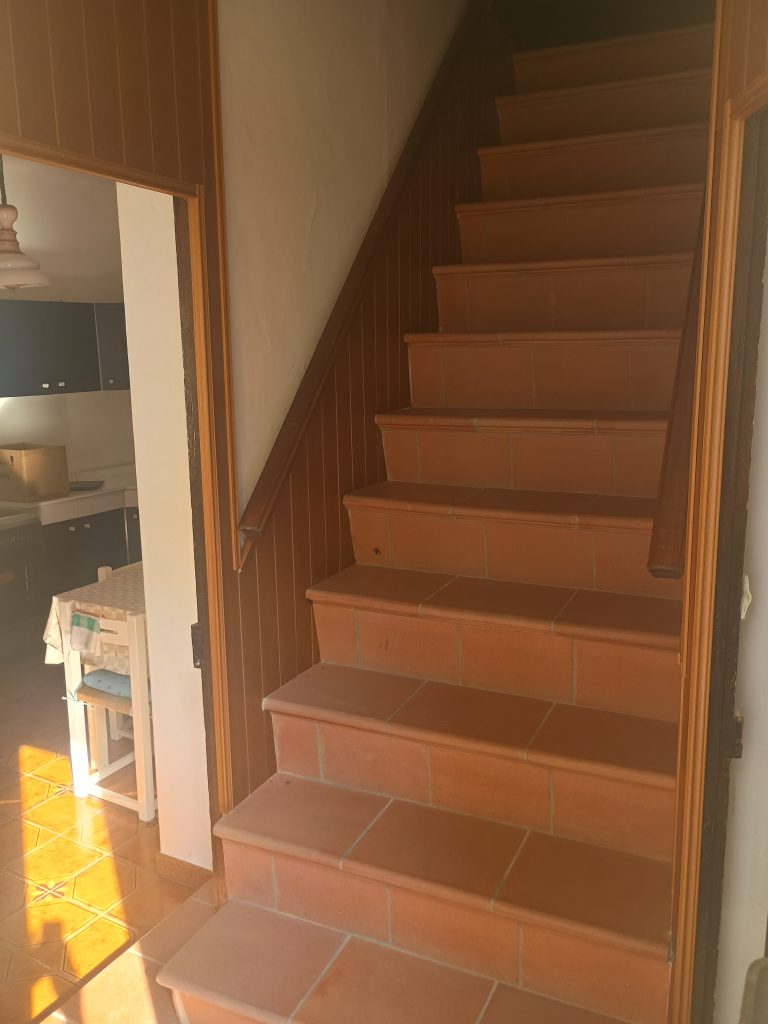
Detached house in the thermal area
via Cremonesi, 76
via Cremonesi, 76
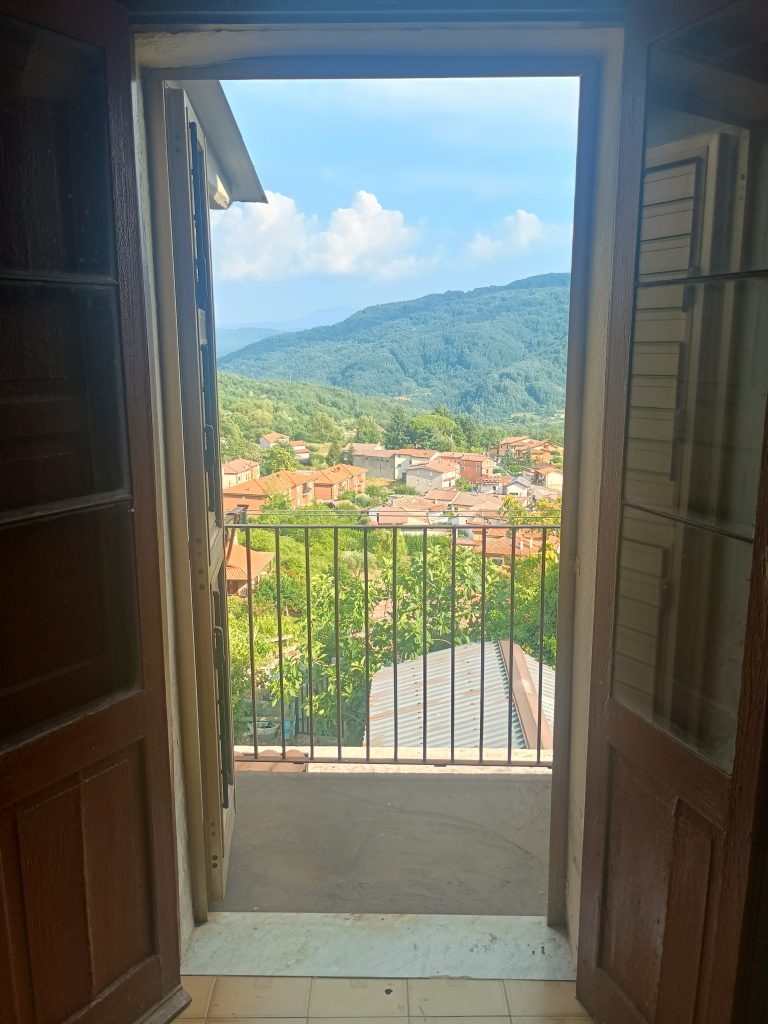
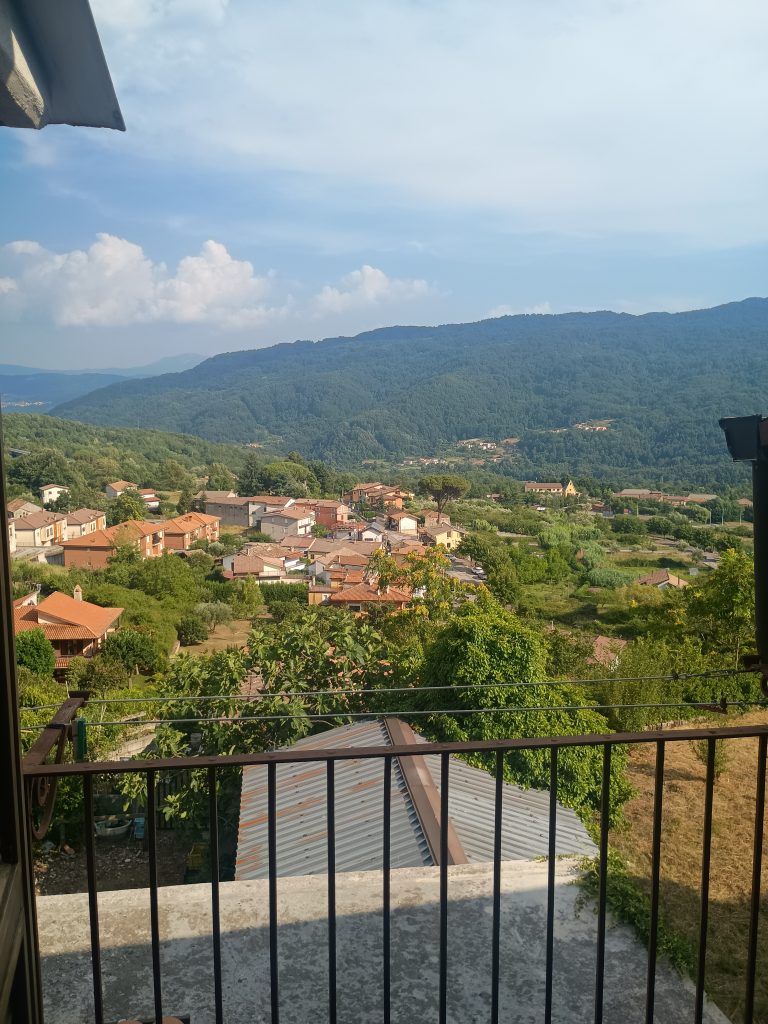
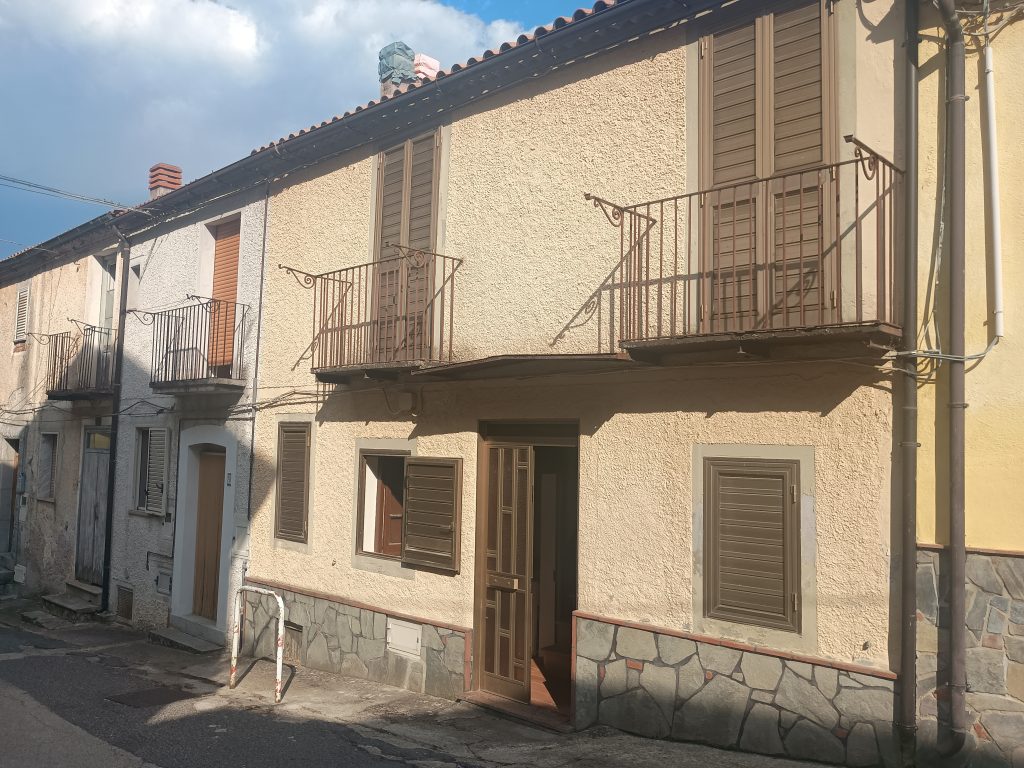
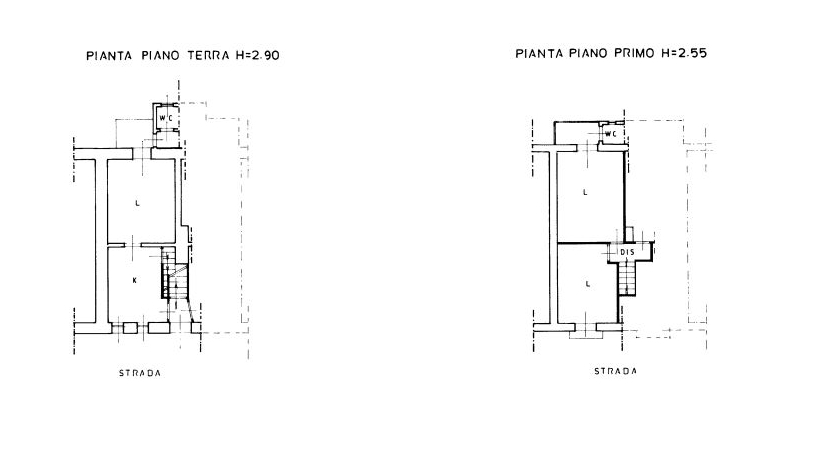
The property is located in Contrada Calda, the part of Latronico where the local thermal spa is located. The area is known for its thermal springs and its proximity to the surrounding natural landscape. The house is arranged over three levels, with a total surface area of approximately 156 square metres.
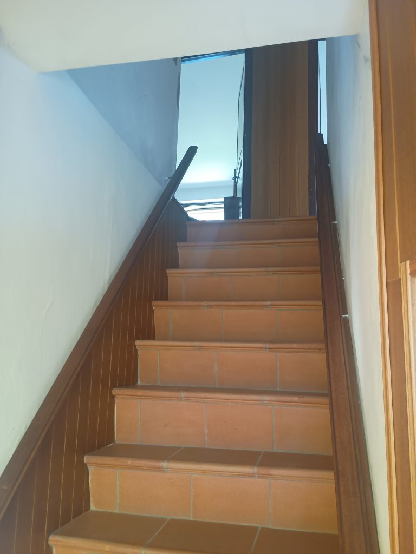
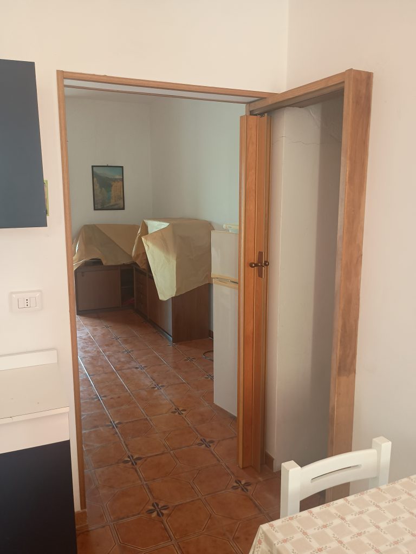
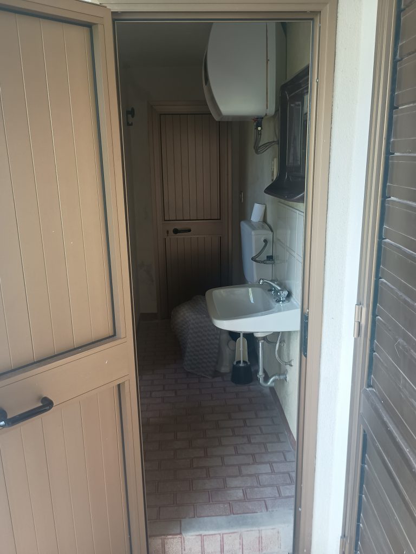
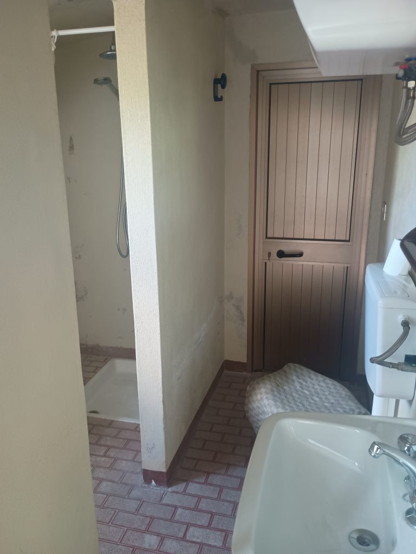
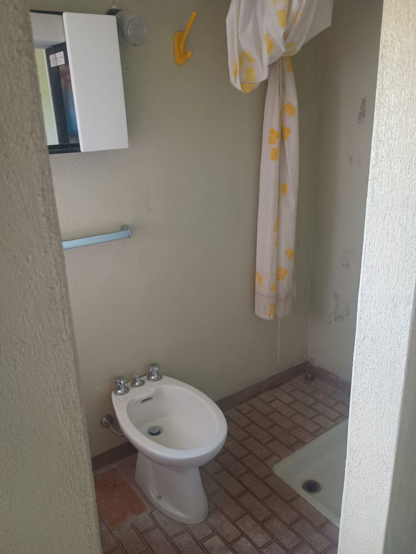
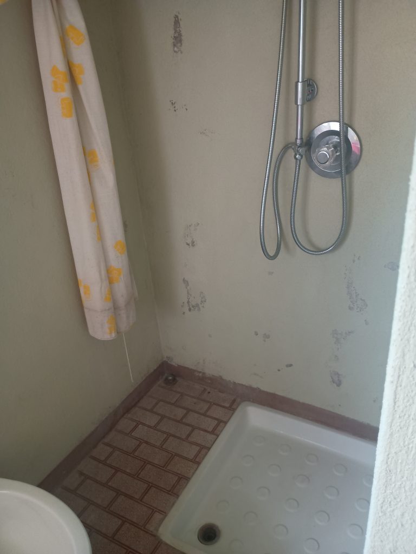
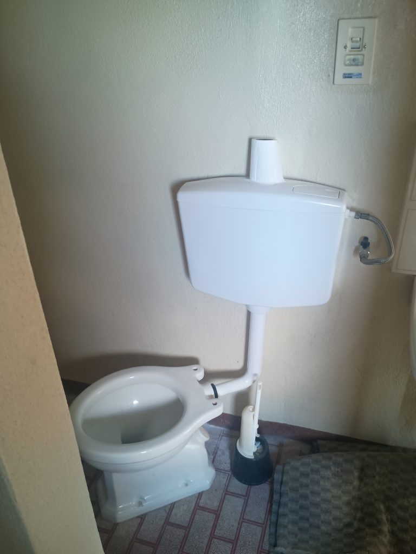
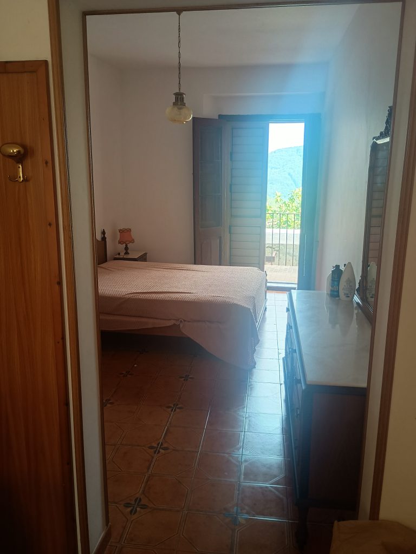
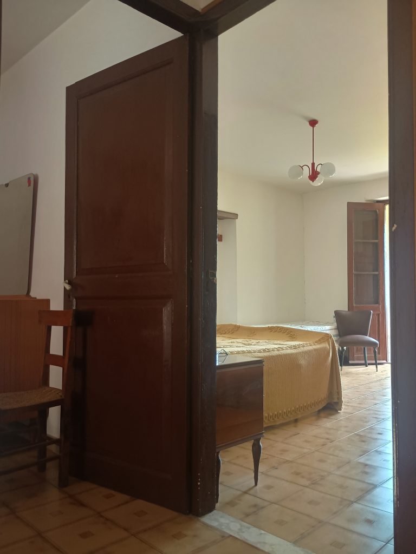
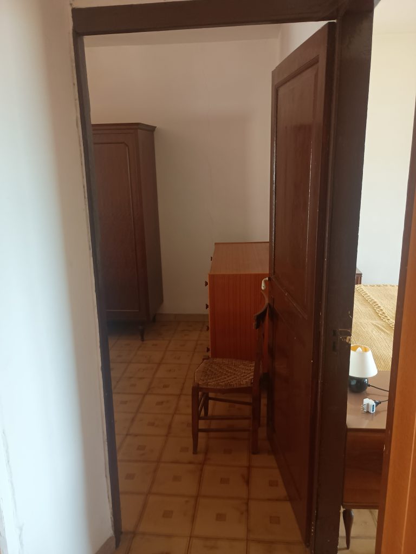
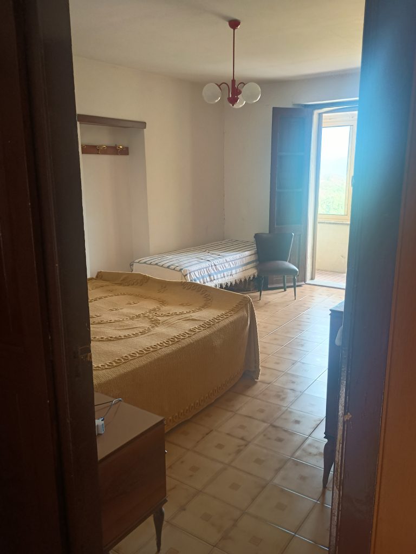
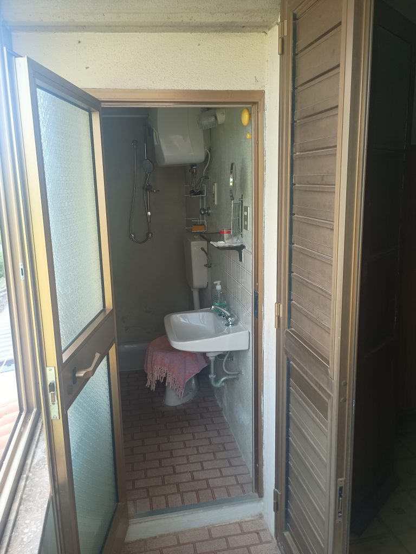
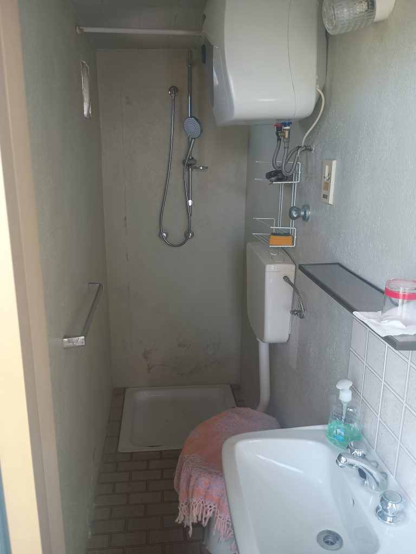
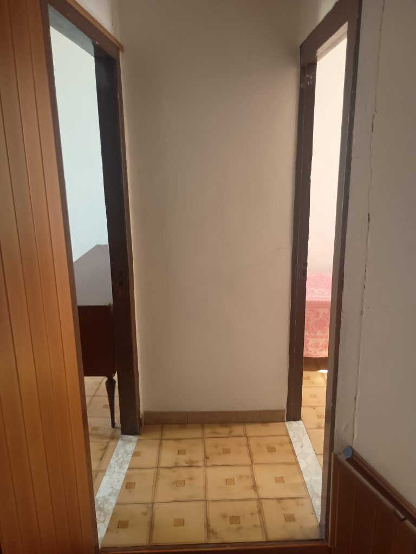
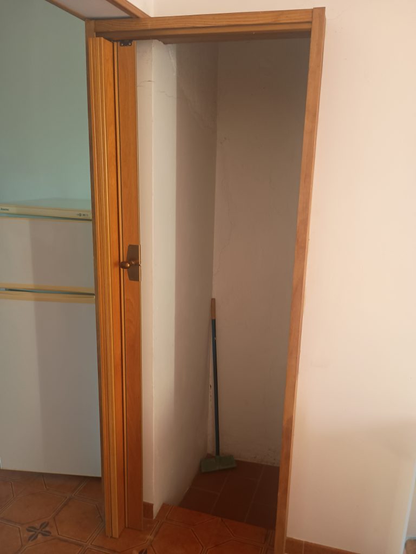
The ground floor consists of a kitchen and a living room with a veranda, which provides access to a bathroom with a shower. This level also includes a single bedroom and a double bedroom. The double bedroom has its own veranda and direct access to a second bathroom with a shower.
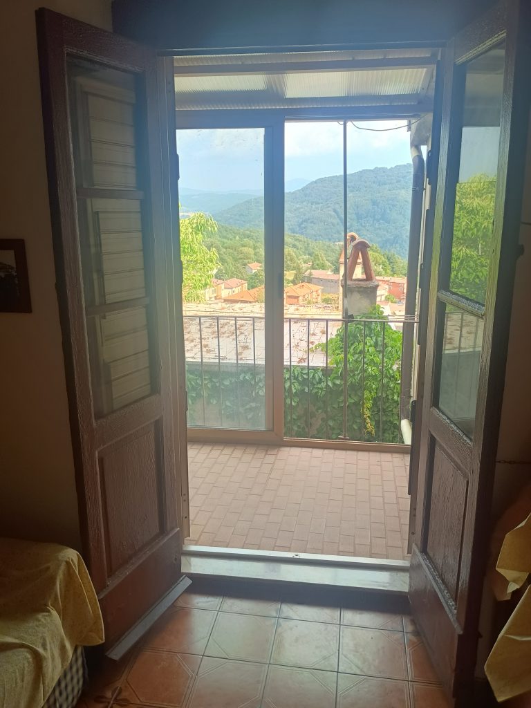
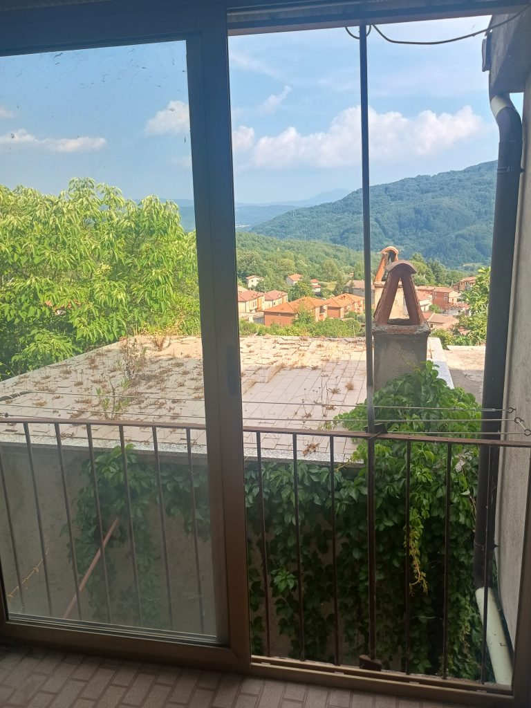
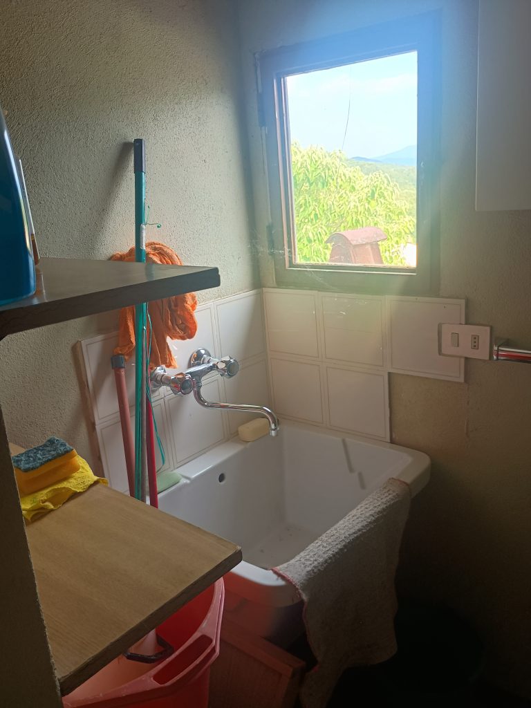
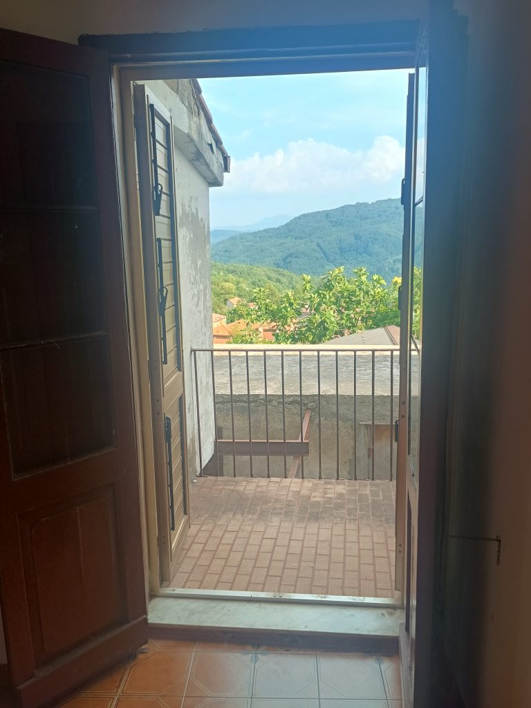
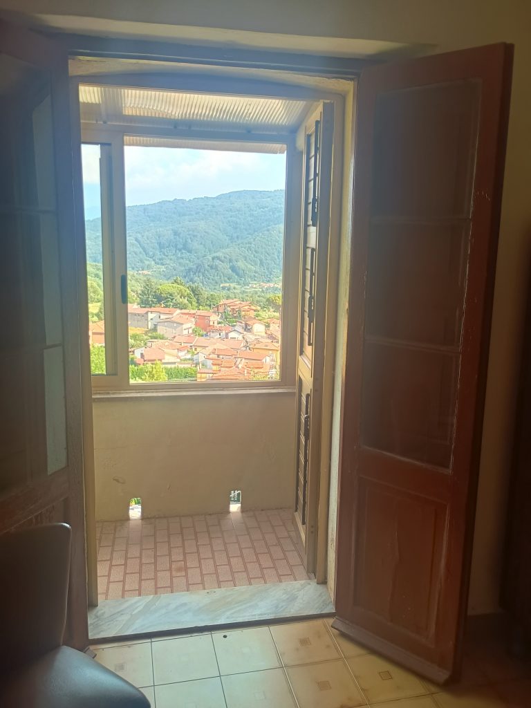
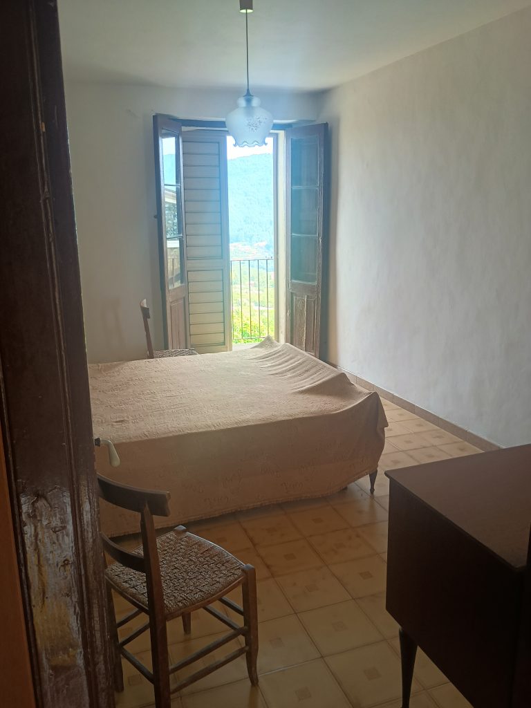
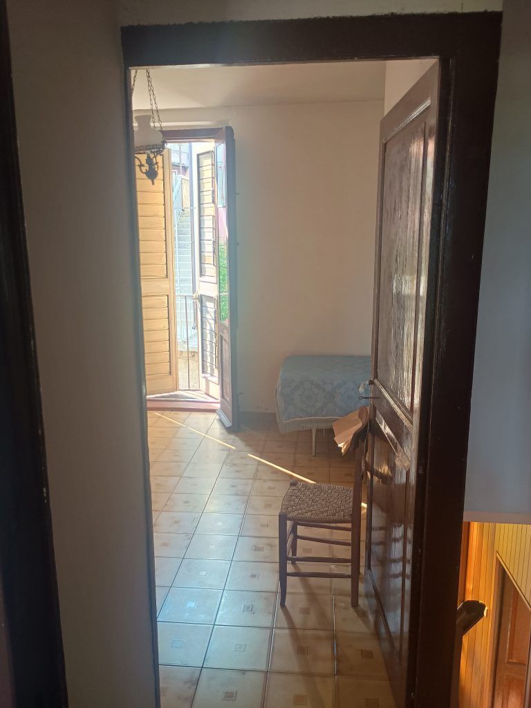
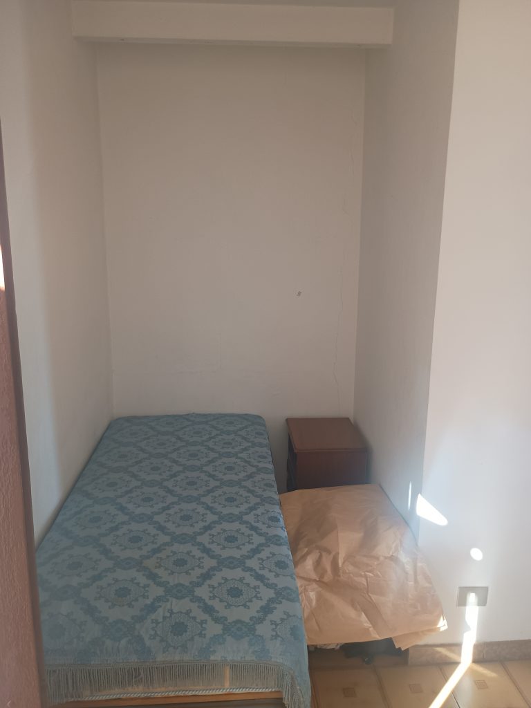
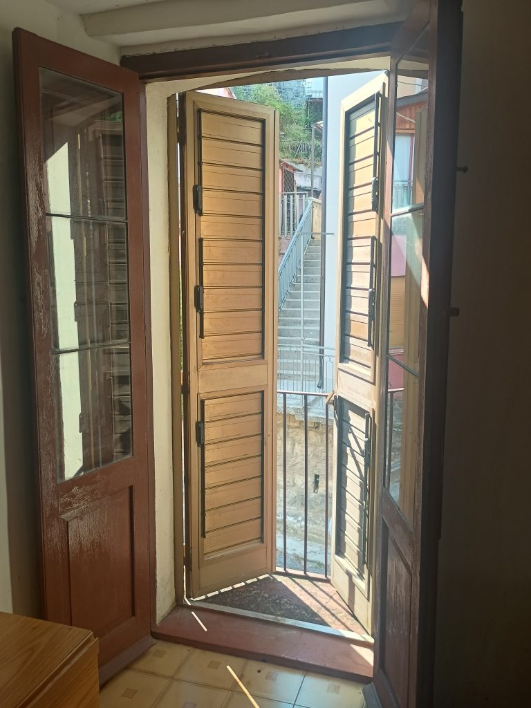
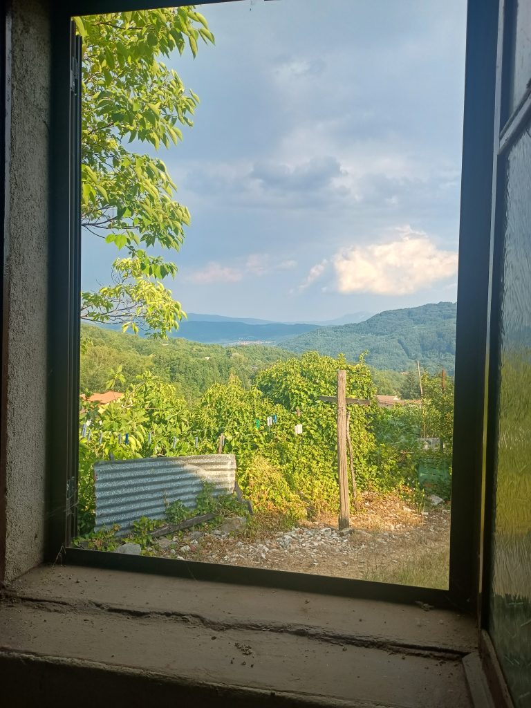
The first floor has four bedrooms. There is a twin bedroom with a balcony, a double bedroom with a balcony overlooking the surrounding area, another double bedroom with access to a veranda and a small service bathroom, and a further double bedroom with a balcony.
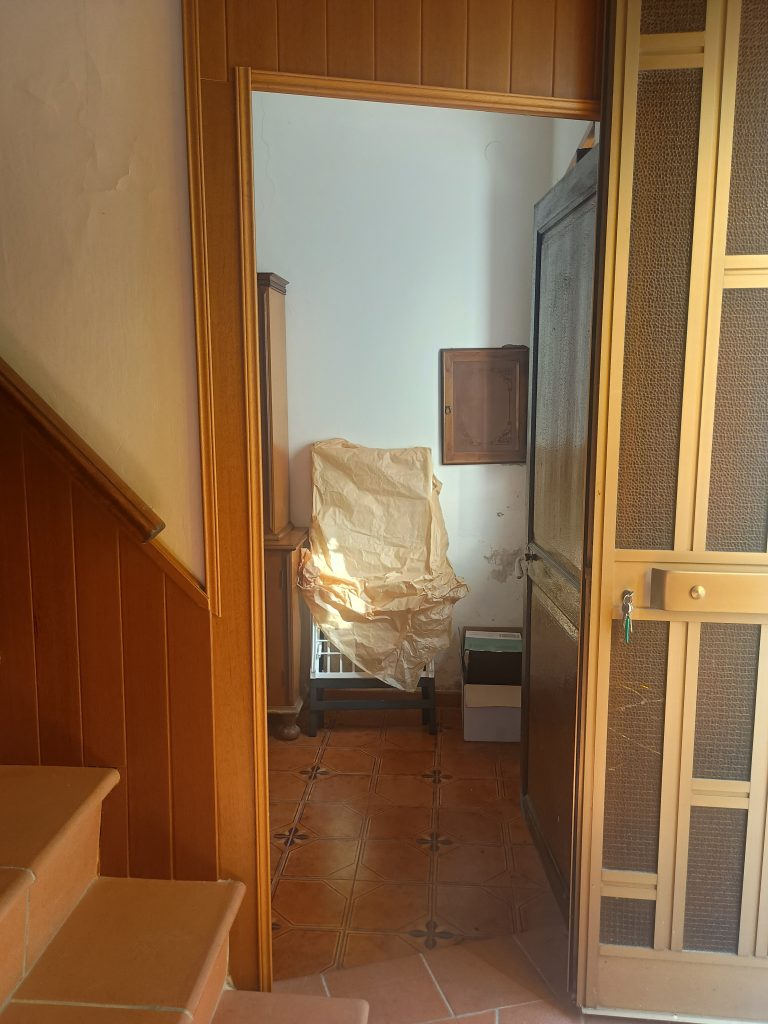
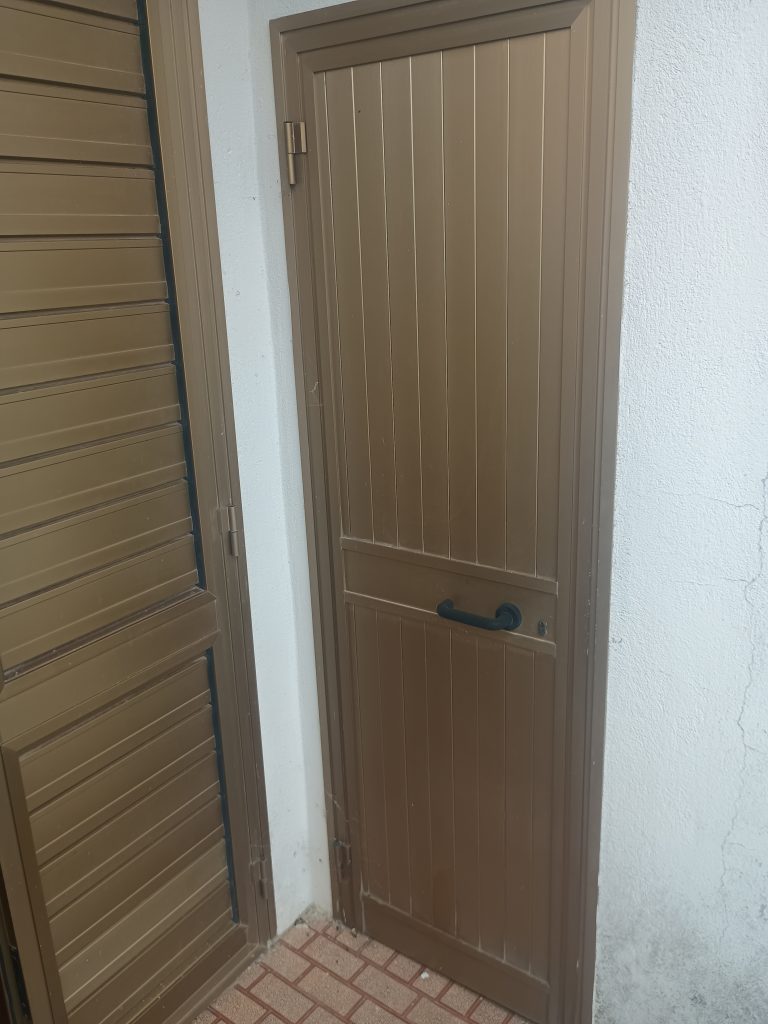
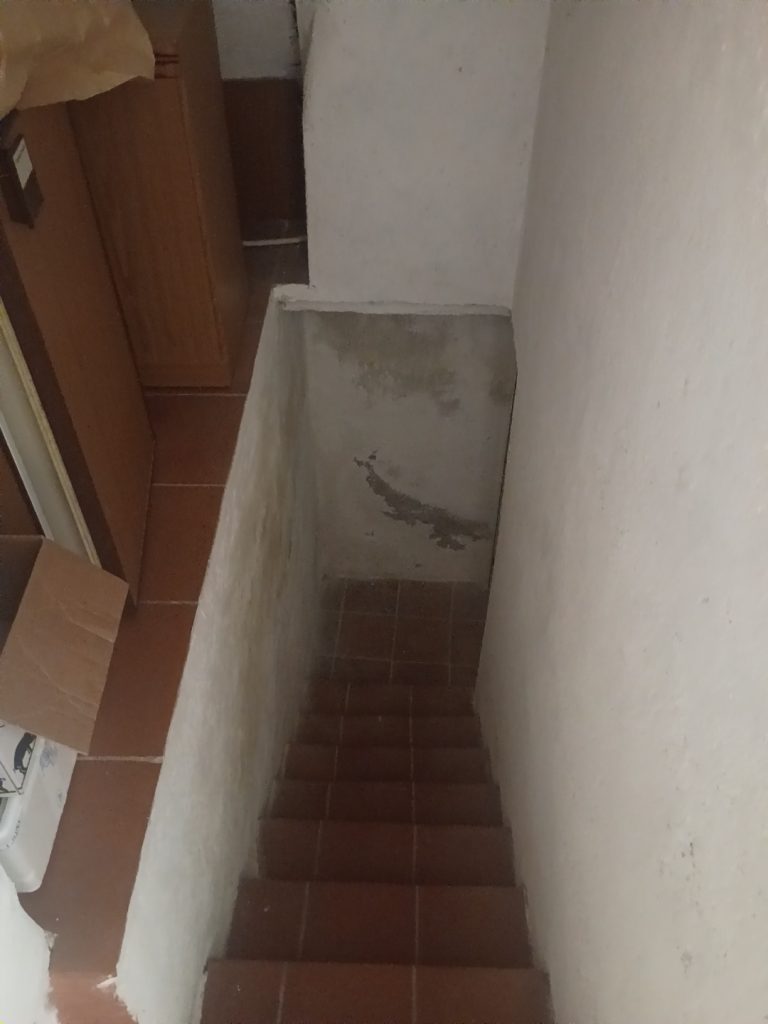
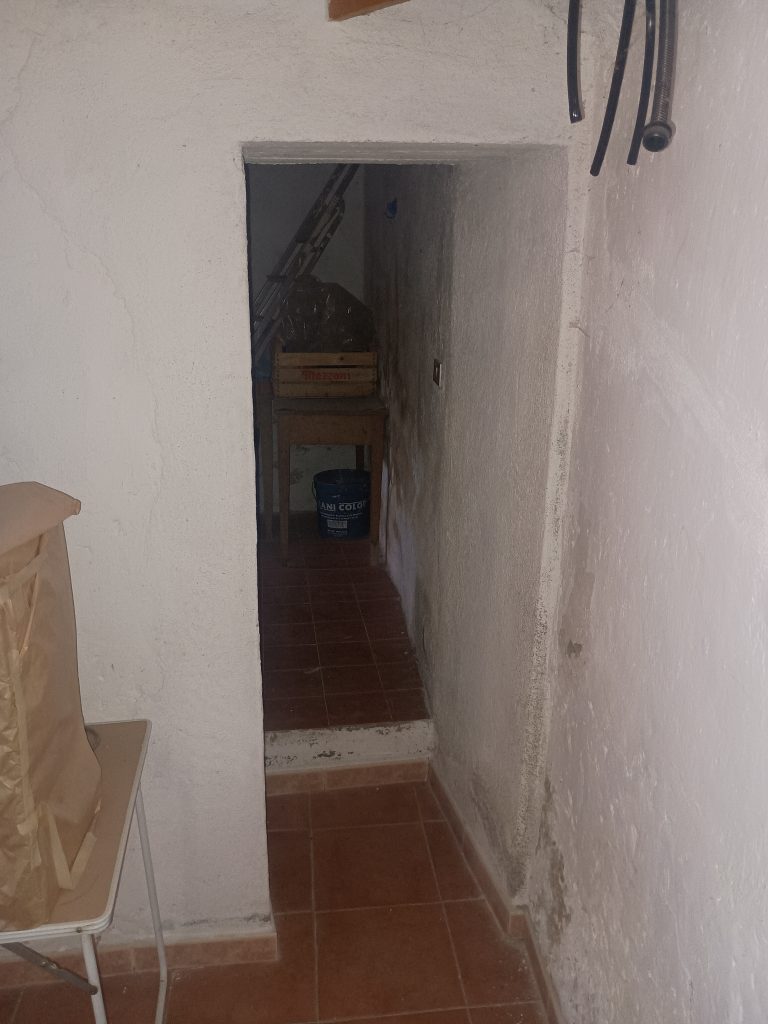
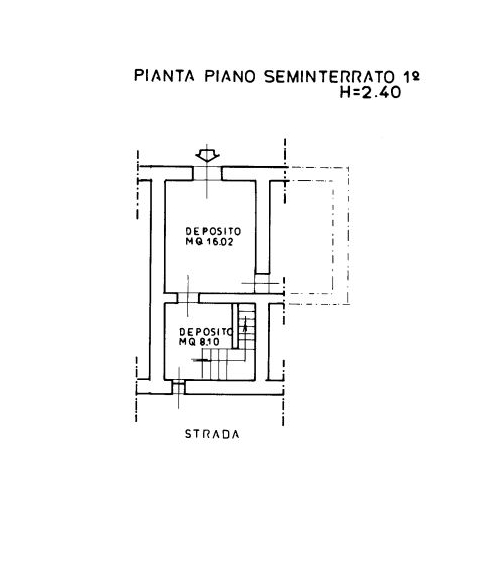
The basement level consists of three rooms currently used as storage spaces, with independent access from outside. The layout of these rooms would also allow them to be converted into a tavern-style living area or other additional space connected to the house.
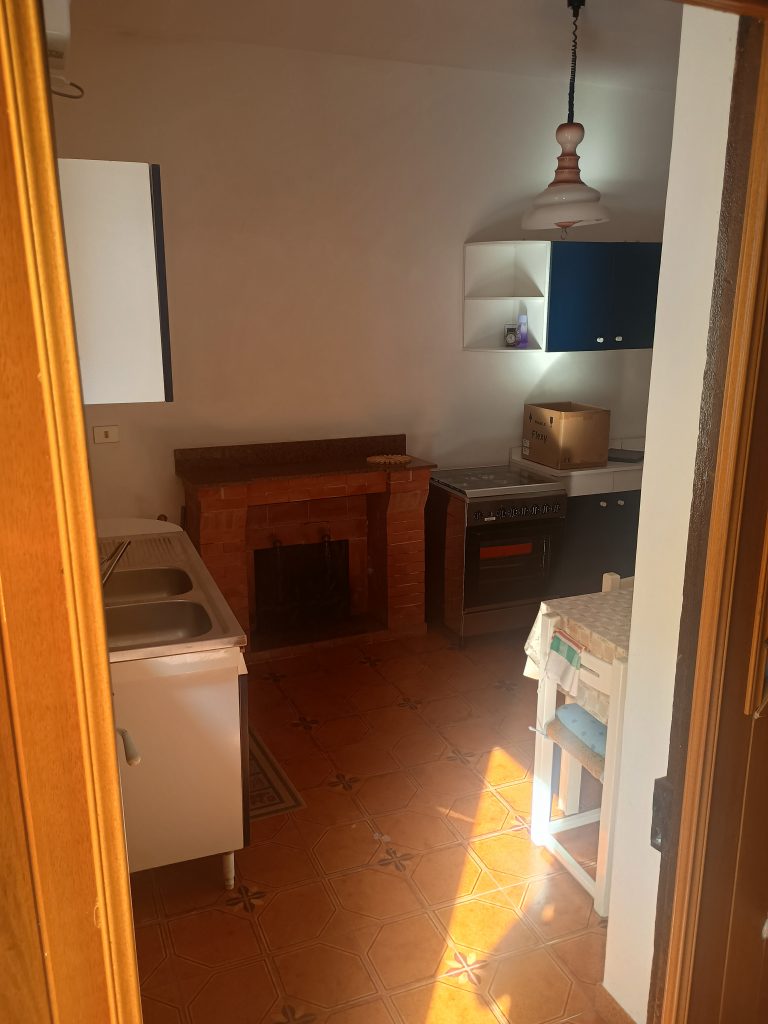
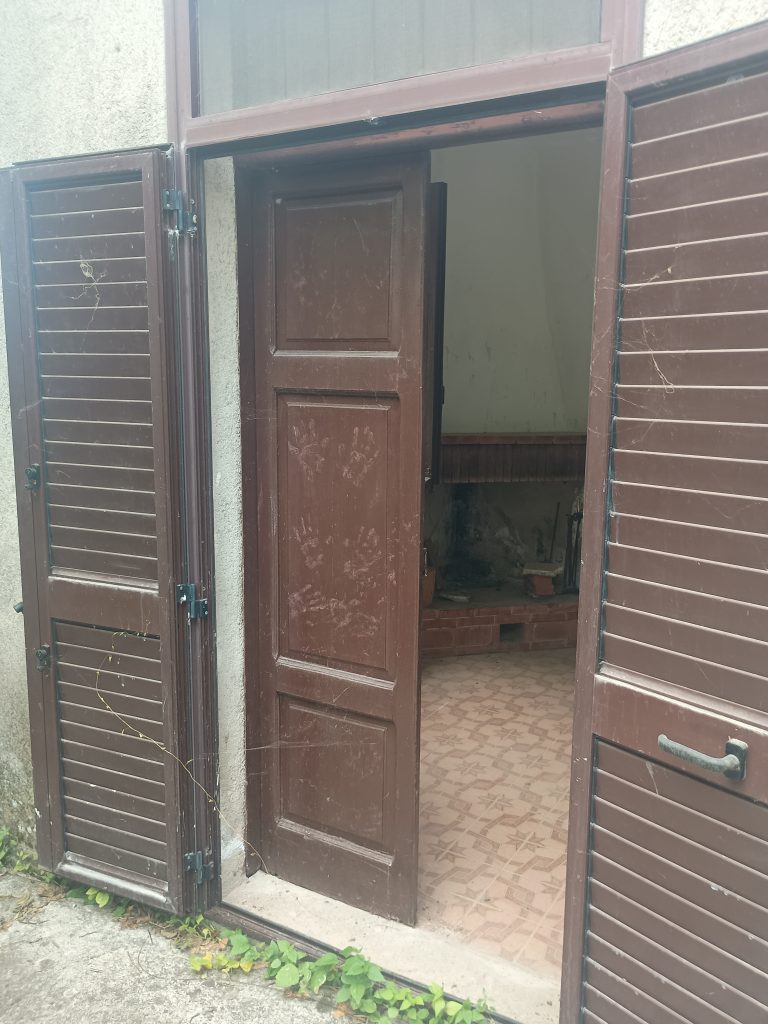
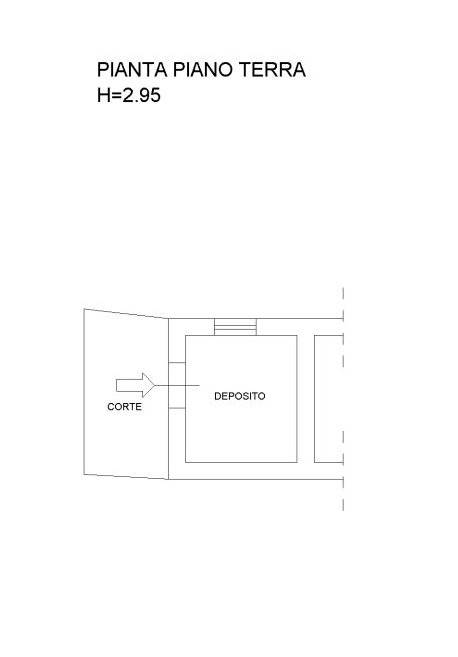
There is also a separate room equipped with a wood-fired oven, sink and fireplace, which can be used as a space for cooking and spending time together.
The house has double windows, with wooden frames on the inside and aluminium frames on the outside.
The property was renovated in 1985, while the roof was completely redone in 2000.